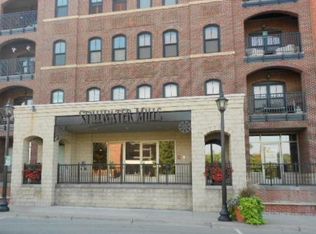
Experience the best of downtown riverfront living in this beautifully maintained condo at Stillwater Mills, located in the heart of historic Stillwater. Unit #252 offers an inviting open-concept layout with abundant natural light, stylish finishes, and comfortable low-maintenance living just steps from the scenic St. Croix River, local restaurants, shopping, parks, and trails. Enjoy upscale community amenities including a pool, fitness center, theater room, library, party room, guest suites, and heated underground parking. Whether you're looking for a full-time residence or a weekend retreat, this condo combines convenience, charm, and walkable downtown living in one of Minnesota’s most sought-after river towns. New updates include carpet and paint! Move in ready.
Active
Price cut: $10K (9/28)
$349,000
350 Main St N Unit 252, Stillwater, MN 55082
1beds
893sqft
(CC) High Rise (4+ Levels)
Built in 2006
-- sqft lot
$347,100 Zestimate®
$391/sqft
$465/mo HOA
What's special
Stylish finishesBeautifully maintained condoComfortable low-maintenance livingAbundant natural lightInviting open-concept layout
- 155 days
- 468
- 5
Zillow last checked:
Listing updated:
Listed by:
Michael T. Russ 612-325-1325,
Leader Real Estate Group, Inc.
Source: NorthstarMLS as distributed by MLS GRID,MLS#: 7077572
Facts & features
Interior
Bedrooms & bathrooms
- Bedrooms: 1
- Bathrooms: 1
- Full bathrooms: 1
Bedroom
- Level: Main
- Area: 182 Square Feet
- Dimensions: 14x13
Dining room
- Level: Main
- Area: 168 Square Feet
- Dimensions: 14x12
Kitchen
- Level: Main
- Area: 126 Square Feet
- Dimensions: 14x9
Living room
- Level: Main
- Area: 224 Square Feet
- Dimensions: 16x14
Other
- Area: 80 Square Feet
- Dimensions: 8x10
Heating
- Forced Air, Fireplace(s)
Cooling
- Central Air
Appliances
- Included: Dishwasher, Exhaust Fan, Microwave, Range, Refrigerator, Washer
Features
- Basement: None
- Number of fireplaces: 1
- Fireplace features: Gas, Living Room, Stone
Interior area
- Total structure area: 893
- Total interior livable area: 893 sqft
- Finished area above ground: 893
- Finished area below ground: 0
Property
Parking
- Total spaces: 2
- Parking features: Assigned, Attached, Concrete, Shared Driveway, Garage Door Opener, Heated Garage, Insulated Garage, Secured, Underground, Varies by Unit
- Attached garage spaces: 2
- Has uncovered spaces: Yes
Accessibility
- Accessibility features: Doors 36"+, Accessible Elevator Installed, No Stairs Internal, Accessible Approach with Ramp
Features
- Levels: One
- Stories: 1
- Has private pool: Yes
- Pool features: In Ground, Outdoor Pool, Shared
- Has view: Yes
- View description: River
- Has water view: Yes
- Water view: River
- Waterfront features: River View
Lot
- Size: 435 Square Feet
- Features: Near Public Transit
Details
- Foundation area: 893
- Parcel number: 2803020130213
- Zoning description: Residential-Single Family
Construction
Type & style
- Home type: Condo
- Property subtype: (CC) High Rise (4+ Levels)
- Attached to another structure: Yes
Materials
- Roof: Age Over 8 Years,Asphalt,Flat
Condition
- New construction: No
- Year built: 2006
Utilities & green energy
- Gas: Natural Gas
- Sewer: City Sewer/Connected
- Water: City Water/Connected
Community & HOA
Community
- Security: Secured Garage/Parking
- Subdivision: Stillwater Mills
HOA
- Has HOA: Yes
- Amenities included: Car Wash, Concrete Floors & Walls, Elevator(s), Spa/Hot Tub, Other, Sauna, Security Building
- Services included: Maintenance Structure, Cable TV, Hazard Insurance, Maintenance Grounds, Professional Mgmt, Sanitation, Security System, Shared Amenities
- HOA fee: $465 monthly
- HOA name: Associa Minnesota
- HOA phone: 763-225-6400
Location
- Region: Stillwater
Financial & listing details
- Price per square foot: $391/sqft
- Tax assessed value: $385,100
- Annual tax amount: $4,553
- Date on market: 5/20/2026
- Road surface type: Paved
Estimated market value
$347,100
$330,000 - $364,000
$2,157/mo
Price history
| Date | Event | Price |
|---|---|---|
| 9/28/2026 | Price change | $349,000-2.8%$391/sqft |
Source:  NorthstarMLS as distributed by MLS GRID #7077572 Report a problem NorthstarMLS as distributed by MLS GRID #7077572 Report a problem | ||
| 6/25/2026 | Price change | $359,000-5.3%$402/sqft |
Source: NorthstarMLS as distributed by MLS GRID #7077572 Report a problem | ||
| 5/20/2026 | Listed for sale | $379,000+68.4%$424/sqft |
Source: NorthstarMLS as distributed by MLS GRID #7077572 Report a problem | ||
| 6/30/2017 | Sold | $225,000-6.2%$252/sqft |
Source: NorthstarMLS as distributed by MLS GRID #4812900 Report a problem | ||
| 6/20/2017 | Pending sale | $239,900$269/sqft |
Source: Edina Realty, Inc., a Berkshire Hathaway affiliate #4812900 Report a problem | ||
| 5/18/2017 | Price change | $239,900-4%$269/sqft |
Source: Edina Realty, Inc., a Berkshire Hathaway affiliate #4812900 Report a problem | ||
| 4/6/2017 | Listed for sale | $249,900+70%$280/sqft |
Source: Edina Realty, Inc., a Berkshire Hathaway affiliate #4812900 Report a problem | ||
| 5/2/2014 | Listing removed | $1,199$1/sqft |
Source: Zillow Rental Network Report a problem | ||
| 4/14/2014 | Price change | $1,199-7.7%$1/sqft |
Source: Zillow Rental Network Report a problem | ||
| 3/19/2014 | Listed for rent | $1,299$1/sqft |
Source: Zillow Rental Network Report a problem | ||
| 1/31/2013 | Sold | $147,000-1.3%$165/sqft |
Source: NorthstarMLS as distributed by MLS GRID #4184136 Report a problem | ||
| 10/23/2012 | Listed for sale | $149,000-11.8%$167/sqft |
Source: Coldwell Banker Burnet - Crocus Hill #4184136 Report a problem | ||
| 3/24/2012 | Price change | $169,000-5.6%$189/sqft |
Source: Coldwell Banker Burnet - Crocus Hill #4124426 Report a problem | ||
| 11/5/2011 | Listed for sale | $179,000$200/sqft |
Source: Coldwell Banker Burnet - Crocus Hill #4124426 Report a problem | ||
Public tax history
| Year | Property taxes | Tax assessment |
|---|---|---|
| 2025 | $4,492 +6.1% | $385,100 -3.1% |
| 2024 | $4,234 +12.8% | $397,600 +13% |
| 2023 | $3,752 +2.5% | $351,800 +14.7% |
| 2022 | $3,660 +5.8% | $306,700 |
| 2021 | $3,458 +1.6% | $306,700 +5.6% |
| 2020 | $3,404 | $290,500 |
| 2019 | $3,404 | $290,500 +23.2% |
| 2018 | $3,404 +16.6% | $235,800 +8.3% |
| 2017 | $2,920 +8.1% | $217,800 +11% |
| 2016 | $2,702 +10.6% | $196,200 +4.1% |
| 2015 | $2,444 | $188,500 +6.6% |
| 2013 | $2,444 +4.4% | $176,900 -1.1% |
| 2012 | $2,342 | $178,900 -1.8% |
| 2011 | $2,342 +9.8% | $182,100 -5.1% |
| 2010 | $2,132 -24.6% | $191,800 |
| 2009 | $2,828 -14.6% | -- |
| 2008 | $3,312 +60% | -- |
| 2007 | $2,070 | -- |
Find assessor info on the county website
Monthly payment
Est. payment
Payment breakdown
Explore the cost of this home by adjusting the details. Changes won't be saved.Climate risks
Neighborhood: Downtown
- $454,5002 bd2 ba1.3k sqft350 Main St N UNIT 258, Stillwater, MN 55082Off Market
- $519,0002 bd2 ba1.2k sqft350 Main St N UNIT 238, Stillwater, MN 55082Off Market

- $369,6001 bd1 ba938 sqft350 Main St N UNIT 304, Stillwater, MN 55082Off Market
- $568,4002 bd2 ba1.2k sqft350 Main St N UNIT 210, Stillwater, MN 55082Off Market
Similar homes
- $330,0002 bd2 ba1.2k sqft1966 Tuenge Dr, Stillwater, MN 55082For Sale

 MLS ID #7160993, Shelly Michaelis, Custom 1 Realty. NorthstarMLS as distributed by MLS GRID
 - $298,9002 bd2 ba1k sqft6351 Saint Croix Trl N APT 138, Stillwater, MN 55082For Sale
 MLS ID #7121982, Stacy Churchill, Fuze Real Estate. NorthstarMLS as distributed by MLS GRID
 - $272,0002 bd2 ba1.1k sqft6213 Saint Croix Trl N APT 108, Stillwater, MN 55082For Sale
 MLS ID #7131451, Jacqueline Garofalo, LaBelle Real Estate Group Inc. NorthstarMLS as distributed by MLS GRID
 - $194,9002 bd1 ba960 sqft2227 Pinehurst St, Stillwater, MN 55082For Sale
 MLS ID #7148678, The Jason Gorman Real Estate Team, Keller Williams Premier Realty. NorthstarMLS as distributed by MLS GRID
 - $365,0004 bd1 ba1.3k sqft2613 Wimbledon Dr, Woodbury, MN 55125For SaleMLS ID #7161443, Aaron Zehnpfennig, eXp Realty. NorthstarMLS as distributed by MLS GRID
- $190,0002 bd1 ba856 sqft1725 Dellwood Ave APT 204, Roseville, MN 55113For SaleMLS ID #7159445, Brandon Michael Foster, Pemberton RE. NorthstarMLS as distributed by MLS GRID
- $299,5001 bd1 ba920 sqft284 Spring St Unit 311, Saint Paul, MN 55102For SaleMLS ID #7147848, Gregory Mark Ebacher, eXp Realty. NorthstarMLS as distributed by MLS GRID
- $265,0002 bd2 ba1.3k sqft1256 County Road D E APT 101, Maplewood, MN 55109For SaleMLS ID #7096764, Lindsay Bacigalupo, Engel & Volkers Minneapolis. NorthstarMLS as distributed by MLS GRID
- $335,0003 bd2 ba1.2k sqft190 Transit Ave, Roseville, MN 55113For SaleMLS ID #7160334, Dylan Kulesa, Keller Williams Premier Realty. NorthstarMLS as distributed by MLS GRID
- $232,5002 bd2 ba1k sqft9 Hope Cir, Hudson, WI 54016For SaleMLS ID #7121190, TJ J. Wilson, Applegate Inc. NorthstarMLS as distributed by MLS GRID
- $385,0002 bd2 ba1.1k sqft843 Yellowstone Trl, Hudson, WI 54016For SaleMLS ID #7107409, Aaron R. Cudd, Keller Williams Premier Realty. NorthstarMLS as distributed by MLS GRID
- $202,9002 bd2 ba1.2k sqft2445 Londin Ln E APT 212, Maplewood, MN 55119For SaleMLS ID #7159564, Amanda Palmer, Coldwell Banker Realty. NorthstarMLS as distributed by MLS GRID
- $190,0002 bd2 ba1k sqft337 Leeward Trl, Woodbury, MN 55129For SaleMLS ID #7163662, Matt Schafer, RE/MAX Advantage Plus. NorthstarMLS as distributed by MLS GRID
- $190,0002 bd1 ba1k sqft7638 13th St N, Oakdale, MN 55128For SaleMLS ID #7152707, Jessie C. McClary, GRI, Edina Realty, Inc.. NorthstarMLS as distributed by MLS GRID
- $339,0003 bd1 ba896 sqft16838 Upper 19th St S, Lakeland, MN 55043For SaleMLS ID #7134836, Mona Schomas, Keller Williams Premier Realty. NorthstarMLS as distributed by MLS GRID
- $180,0002 bd2 ba1k sqft1799 1/2 County Road East E #30, Saint Paul, MN 55110For SaleMLS ID #7099476, Lisa Fratzke, Coldwell Banker Realty. NorthstarMLS as distributed by MLS GRID
- $299,9902 bd2 ba1.2k sqft3102 Manitou Dr, White Bear Lake, MN 55110For SaleMLS ID #7136048, Shana Schaffer, Real Broker, LLC. NorthstarMLS as distributed by MLS GRID
- $184,9002 bd2 ba1.2k sqft2465 Londin Ln E APT 212, Maplewood, MN 55119For SaleMLS ID #7137525, Caitlin Margaret McGuire, Keller Williams Realty Integrity Lakes. NorthstarMLS as distributed by MLS GRID
- $260,0001 bd1 ba782 sqft370 Marshall Ave APT 201, Saint Paul, MN 55102For SaleMLS ID #7129081, Kathryn D. Kennedy, Coldwell Banker Realty. NorthstarMLS as distributed by MLS GRID
- $190,0001 bd1 ba1.3k sqft1244 County Road D E Unit 102, Maplewood, MN 55109For SaleMLS ID #7107804, Jamal Pearson, Edina Realty, Inc.. NorthstarMLS as distributed by MLS GRID
