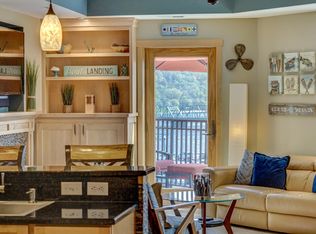
Location, Location, location! Enjoy stunning St. Croix River views from your private balcony in this rarely available riverfront condo. This beautifully appointed home features one bedroom plus a den, a cozy gas fireplace, stainless steel appliances, a walk-in closet, and built-in bookcases.
Experience the easy life style at Stillwater Mills - walk to local restaurants and enjoy scenic strolls along the river. Residents have access to exceptional amenities including an outdoor swimming pool, indoor hot tub, sauna, fitness center, library, party room, theatre, two guest suites, car wash, and two heated underground parking spaces - plus much more!!
Active
Price cut: $13K (7/23)
$485,000
350 Main St N Unit 242, Stillwater, MN 55082
1beds
1,189sqft
:
Get pre-qualified$3,597/mo
(CC) High Rise (4+ Levels)
Built in 2006
-- sqft lot
$-- Zestimate®
$408/sqft
$588/mo HOA
What's special
Rarely available riverfront condoIndoor hot tubOutdoor swimming poolCozy gas fireplaceBeautifully appointed homeBuilt-in bookcasesStainless steel appliances
- 44 days |
- 361 |
- 5 |
Zillow last checked:
Listing updated:
Listed by:
Peggy Nelson 651-324-5323,
Coldwell Banker Realty
Source: NorthstarMLS as distributed by MLS GRID,MLS#: 7067993
Facts & features
Interior
Bedrooms & bathrooms
- Bedrooms: 1
- Bathrooms: 2
- Full bathrooms: 1
- 1/2 bathrooms: 1
Bedroom
- Level: Main
- Area: 176 Square Feet
- Dimensions: 11x16
Deck
- Level: Main
- Area: 63 Square Feet
- Dimensions: 14x4.5
Den
- Level: Main
- Area: 90 Square Feet
- Dimensions: 10x9
Dining room
- Level: Main
- Area: 110 Square Feet
- Dimensions: 10x11
Living room
- Level: Main
- Area: 182 Square Feet
- Dimensions: 13x14
Heating
- Forced Air, Fireplace(s)
Cooling
- Central Air
Appliances
- Included: Dishwasher, Disposal, Dryer, Exhaust Fan, Microwave, Range, Refrigerator, Stainless Steel Appliance(s), Washer
- Laundry: In Unit
Features
- Basement: Block,Storage/Locker
- Number of fireplaces: 1
- Fireplace features: Gas, Insert, Living Room
Interior area
- Total structure area: 1,189
- Total interior livable area: 1,189 sqft
- Finished area above ground: 1,189
- Finished area below ground: 0
Property
Parking
- Total spaces: 2
- Parking features: Assigned, Garage Door Opener, Guest, Heated Garage, Insulated Garage, Garage, Shared Garage/Stall, Underground
- Garage spaces: 2
- Has uncovered spaces: Yes
Accessibility
- Accessibility features: Accessible Elevator Installed, No Stairs External, No Stairs Internal, Soaking Tub
Features
- Levels: Four or More Level Split
- Patio & porch: Covered, Deck
- Has view: Yes
- View description: River
- Has water view: Yes
- Water view: River
- Waterfront features: River View
Lot
- Size: 1.44 Acres
- Features: Near Public Transit, Tree Coverage - Light, Zero Lot Line
Details
- Foundation area: 1189
- Parcel number: 2803020130208
- Zoning description: Residential-Single Family
Construction
Type & style
- Home type: Condo
- Property subtype: (CC) High Rise (4+ Levels)
- Attached to another structure: Yes
Materials
- Roof: Age 8 Years or Less,Flat
Condition
- New construction: No
- Year built: 2006
Utilities & green energy
- Electric: Power Company: Xcel Energy
- Gas: Natural Gas
- Sewer: City Sewer/Connected
- Water: City Water/Connected
Community & HOA
Community
- Security: Fire Sprinkler System, Security Lights
- Subdivision: Cic 251
HOA
- Has HOA: Yes
- Amenities included: Car Wash, Common Garden, Elevator(s), Fire Sprinkler System, Spa/Hot Tub, In-Ground Sprinkler System, Lobby Entrance, Other, Patio, Sauna, Security Building, Security Lighting
- Services included: Maintenance Structure, Cable TV, Controlled Access, Internet, Lawn Care, Maintenance Grounds, Parking, Professional Mgmt, Security System, Sewer, Shared Amenities, Snow Removal, Water
- HOA fee: $588 monthly
- HOA name: Association Mgmt-Colleen Brown
- HOA phone: 763-225-6400
Location
- Region: Stillwater
Financial & listing details
- Price per square foot: $408/sqft
- Tax assessed value: $454,500
- Annual tax amount: $5,308
- Date on market: 6/10/2026
Estimated market value
Not available
Estimated sales range
Not available
Not available
Price history
| Date | Event | Price |
|---|---|---|
| 7/23/2026 | Price change | $485,000-2.6%$408/sqft |
Source:  NorthstarMLS as distributed by MLS GRID #7067993 Report a problem NorthstarMLS as distributed by MLS GRID #7067993 Report a problem | ||
| 6/10/2026 | Listed for sale | $498,000+81.6%$419/sqft |
Source: NorthstarMLS as distributed by MLS GRID #7067993 Report a problem | ||
| 5/29/2009 | Sold | $274,206$231/sqft |
Source: Public Record Report a problem | ||
Public tax history
| Year | Property taxes | Tax assessment |
|---|---|---|
| 2025 | $5,244 +3.8% | $448,900 -5.4% |
| 2024 | $5,054 +10% | $474,700 +10.2% |
| 2023 | $4,594 +2.8% | $430,900 +15.2% |
| 2022 | $4,470 +4.3% | $374,000 -0.9% |
| 2021 | $4,284 +1.7% | $377,300 +3.8% |
| 2020 | $4,214 | $363,400 |
| 2019 | $4,214 | $363,400 +23.8% |
| 2018 | $4,214 +19.6% | $293,500 +8.3% |
| 2017 | $3,522 +9.2% | $270,900 -3.3% |
| 2016 | $3,224 -6.4% | $280,100 +7.2% |
| 2015 | $3,444 | $261,200 +13.7% |
| 2013 | $3,444 +5.8% | $229,700 -1.5% |
| 2012 | $3,254 | $233,100 -7.2% |
| 2011 | $3,254 +5.6% | $251,200 -12.7% |
| 2010 | $3,082 -21.3% | $287,600 |
| 2009 | $3,914 +3.3% | -- |
| 2008 | $3,790 +83.1% | -- |
| 2007 | $2,070 | -- |
Find assessor info on the county website
Monthly payment
Est. payment
Payment breakdown
Explore the cost of this home by adjusting the details. Changes won't be saved.Climate risks
Neighborhood: Downtown
Nearby schools
GreatSchools rating
- 8/10Stonebridge Elementary SchoolGrades: K-5Distance: 0.8 mi
- 8/10Stillwater Middle SchoolGrades: 6-8Distance: 1.1 mi
- 10/10Stillwater Area High SchoolGrades: 9-12Distance: 2.9 mi
- $555,0001 bd2 ba1.2k sqft350 Main St N UNIT 300, Stillwater, MN 55082Sold

- $569,9001 bd2 ba1.1k sqft350 Main St N UNIT 446, Stillwater, MN 55082For Sale

- $640,0002 bd2 ba1.3k sqft350 Main St N UNIT 420, Stillwater, MN 55082Sold
- $650,0002 bd3 ba1.5k sqft350 Main St N UNIT 254, Stillwater, MN 55082Sold

- $347,0001 bd1 ba1k sqft350 Main St N UNIT 410, Stillwater, MN 55082Sold
- $455,0002 bd2 ba1.1k sqft350 Main St N UNIT 230, Stillwater, MN 55082Sold
- $667,0002 bd3 ba1.4k sqft350 Main St N UNIT 412, Stillwater, MN 55082Sold
- $335,0001 bd1 ba938 sqft350 Main St N UNIT 260, Stillwater, MN 55082Sold
A local agent can set up tours, give advice and negotiate with sellers.
Similar homes
- $569,9001 bd2 ba1.1k sqft350 Main St N Unit 446, Stillwater, MN 55082For Sale
 MLS ID #7106017, Todd Peterson, WESTconsin Realty LLC. NorthstarMLS as distributed by MLS GRID
 - $620,0002 bd2 ba1.3k sqft501 Main St N Suite 202, Stillwater, MN 55082For Sale
 MLS ID #7110407, Cathleen C. Gjermo, Keller Williams Premier Realty. NorthstarMLS as distributed by MLS GRID
 - $499,9004 bd2 ba1.7k sqft1106 Owens St N, Stillwater, MN 55082For Sale
 MLS ID #7104978, Douglas Andrus, Crown Realty LLC. NorthstarMLS as distributed by MLS GRID
 - $500,0002 bd2 ba1k sqft6375 Saint Croix Trl N APT 245, Oak Park Heights, MN 55082For Sale
 MLS ID #7063813, Rachael D. Harvey, Edina Realty, Inc.. NorthstarMLS as distributed by MLS GRID
 - $245,0002 bd2 ba1.3k sqft3586 Abercrombie Ln, Stillwater, MN 55082For SaleMLS ID #7115390, Scott M. Hutchinson, Re/Max Advantage Plus. NorthstarMLS as distributed by MLS GRID
- $365,0002 bd2 ba1.2k sqft2872 Long Lake Dr, Stillwater, MN 55082For SaleMLS ID #7091058, Kristin Monge, Edina Realty, Inc.. NorthstarMLS as distributed by MLS GRID
- $330,0003 bd3 ba1.7k sqft3375 Maureen Ln, Stillwater, MN 55082For SaleMLS ID #7107252, Becky Christensen, Keller Williams Select Realty. NorthstarMLS as distributed by MLS GRID
- $285,0003 bd2 ba1.6k sqft1322 Cottage Dr, Stillwater, MN 55082For SaleMLS ID #7049023, Grant Rockwood, Keller Williams Realty Integrity Lakes. NorthstarMLS as distributed by MLS GRID
- $259,9002 bd2 ba1.5k sqft3674 Abercrombie Ln, Stillwater, MN 55082For SaleMLS ID #7081358, Danny B. Rorabeck, Century 21 Affiliated*. NorthstarMLS as distributed by MLS GRID
- $479,0004 bd3 ba1.6k sqft1049 Bonnieview Dr, Woodbury, MN 55129For SaleMLS ID #7093018, Gretchen Nelson, Lakes Sotheby's International Realty. NorthstarMLS as distributed by MLS GRID
- $437,0003 bd2 ba1.6k sqft512 Hyde Ave N, Saint Paul, MN 55115For SaleMLS ID #7087058, John Mulkern, Coldwell Banker Realty. NorthstarMLS as distributed by MLS GRID
- $318,0001 bd2 ba1.6k sqft209 8th St E APT 109, Saint Paul, MN 55101For SaleMLS ID #7110183, Jackeline Funk, BrBaGa. NorthstarMLS as distributed by MLS GRID
- $365,0002 bd2 ba1.2k sqft1825 Hunter Hill Rd, Hudson, WI 54016For SaleMLS ID #7114135, Steve Smillie, Edina Realty, Inc.. NorthstarMLS as distributed by MLS GRID
- $274,9002 bd2 ba1.3k sqft1256 County Road D E APT 101, Maplewood, MN 55109For SaleMLS ID #7096764, Lindsay Bacigalupo, Engel & Volkers Minneapolis. NorthstarMLS as distributed by MLS GRID
- $284,9002 bd2 ba1.4k sqft2440 Oakridge Cir, Hudson, WI 54016For SaleMLS ID #7098725, Mike Vizenor, RE/MAX Professionals. NorthstarMLS as distributed by MLS GRID
- $450,0002 bd2 ba1.1k sqft256 Spring St Unit 120, Saint Paul, MN 55102For SaleMLS ID #7035382, Shane M. Montoya, Coldwell Banker Realty. NorthstarMLS as distributed by MLS GRID
- $284,9002 bd2 ba1.2k sqft1755 Donegal Dr APT 4, Woodbury, MN 55125For SaleMLS ID #7106892, Larry Geronsin, Bridge Realty, LLC. NorthstarMLS as distributed by MLS GRID
- $249,0002 bd2 ba1.3k sqft4791 Grenwich Rd N, Oakdale, MN 55128For SaleMLS ID #7093396, Sean O Sander, Redfin Corporation. NorthstarMLS as distributed by MLS GRID
- $250,0002 bd2 ba1k sqft506 Lovell Ave APT 6, Roseville, MN 55113For SaleMLS ID #7106112, Billy Pauling, Keller Williams Premier Realty Lake Minnetonka. NorthstarMLS as distributed by MLS GRID
- $425,0002 bd2 ba1.6k sqft633 Dayton Ave APT 8, Saint Paul, MN 55104For SaleMLS ID #7081734, Abe Gleeson, Coldwell Banker Realty. NorthstarMLS as distributed by MLS GRID
