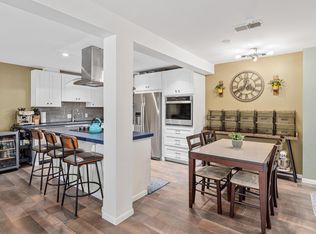
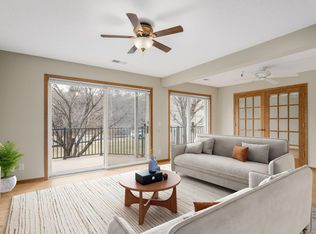
Located on picturesque St. Croix Trail with stunning views of the St. Croix River. This property combines scenic surroundings with everyday convenience. The home offers generous living spaces, and large windows that fill the interior with natural light. Enjoy access/boat launch on site to the beautiful St. Croix River. Nearby walk-ways and parks, along with the charming downtown Stillwater just minutes away. The unit has had many updates to include the kitchen which was recently renovated (2022) with quartz countertops, new cabinetry/backsplash, premium Tarkett laminate flooring-water and slip resistant. New furnace and A/C (2018); recently replaced with large wrap-around deck (facing the river) with low-maintenance composite deck boards. Enjoy the cozy fireplace, indoor/outdoor pool, hot tub, sauna and party/social room. Includes underground garage space with a car wash station and 45 sq ft of Additional secured storage space, plus smaller secure storage. Don’t miss out on this wonderful opportunity to enjoy the beauty and lifestyle of this sought-after area and all it provides.
Active with contingency
$500,000
6375 Saint Croix Trl N APT 245, Oak Park Heights, MN 55082
2beds
1,093sqft
(CC) High Rise (4+ Levels)
Built in 1989
-- sqft lot
$-- Zestimate®
$457/sqft
$621/mo HOA
What's special
- 108 days |
- 937 |
- 19 |
Zillow last checked:
Listing updated:
Listed by:
Rachael D. Harvey 612-804-6001,
Edina Realty, Inc.,
Laura Eastman 651-755-3104
Source: NorthstarMLS as distributed by MLS GRID,MLS#: 7063813
Facts & features
Interior
Bedrooms & bathrooms
- Bedrooms: 2
- Bathrooms: 2
- Full bathrooms: 1
- 3/4 bathrooms: 1
Bedroom
- Level: Main
- Area: 304 Square Feet
- Dimensions: 16x19
Bedroom 2
- Level: Main
- Area: 99 Square Feet
- Dimensions: 11x9
Bathroom
- Level: Main
- Area: 45 Square Feet
- Dimensions: 9x5
Bathroom
- Level: Main
- Area: 40 Square Feet
- Dimensions: 5x8
Deck
- Level: Lower
- Area: 120 Square Feet
- Dimensions: 20x6
Deck
- Level: Lower
- Area: 72 Square Feet
- Dimensions: 18x4
Garage
- Level: Lower
- Area: 296.4 Square Feet
- Dimensions: 15.6x19
Kitchen
- Level: Main
- Area: 168 Square Feet
- Dimensions: 12x14
Living room
- Level: Main
- Area: 168 Square Feet
- Dimensions: 12x14
Other
- Level: Main
- Area: 25 Square Feet
- Dimensions: 5x5
Heating
- Forced Air, Fireplace(s)
Cooling
- Central Air
Appliances
- Included: Dishwasher, Dryer, Electric Water Heater, Microwave, Refrigerator, Washer
- Laundry: Electric Dryer Hookup, Laundry Closet, Laundry Room, In Unit
Features
- Basement: Other
- Number of fireplaces: 1
- Fireplace features: Electric
Interior area
- Total structure area: 1,093
- Total interior livable area: 1,093 sqft
- Finished area above ground: 1,093
- Finished area below ground: 0
Property
Parking
- Total spaces: 1
- Parking features: Asphalt, Electric, Floor Drain, Garage Door Opener, Guest, Heated Garage, Insulated Garage, Garage, Parking Lot, Storage, Underground
- Garage spaces: 1
- Has uncovered spaces: Yes
Accessibility
- Accessibility features: Accessible Elevator Installed
Features
- Levels: One
- Stories: 1
- Patio & porch: Composite Decking, Covered, Front Porch, Wrap Around
- Has private pool: Yes
- Pool features: In Ground, Heated, Indoor
- Has spa: Yes
- Spa features: Hot Tub
- Has view: Yes
- View description: River
- Has water view: Yes
- Water view: River
- Waterfront features: Association Access, River Front, River View
Lot
- Features: Accessible Shoreline, Tree Coverage - Medium
Details
- Additional structures: Garage(s), Pool House, Sauna
- Foundation area: 1080
- Parcel number: 3403020310176
- Zoning description: Residential-Multi-Family
Construction
Type & style
- Home type: Condo
- Property subtype: (CC) High Rise (4+ Levels)
- Attached to another structure: Yes
Materials
- Block, Brick, Concrete
- Roof: Age Over 8 Years,Asphalt
Condition
- New construction: No
- Year built: 1989
Utilities & green energy
- Electric: Circuit Breakers, Power Company: Xcel Energy
- Gas: Electric
- Sewer: City Sewer/Connected
- Water: City Water/Connected
Community & HOA
Community
- Security: Fire Sprinkler System, Security Lights
- Subdivision: Sunnyside II Condo
HOA
- Has HOA: Yes
- Amenities included: Car Wash, Deck, Elevator(s), Fire Sprinkler System, Spa/Hot Tub, Lobby Entrance, Sauna, Security Lighting, Tennis Court(s)
- Services included: Maintenance Structure, Controlled Access, Hazard Insurance, Lawn Care, Maintenance Grounds, Parking, Professional Mgmt, Sanitation, Security System, Sewer, Shared Amenities, Snow Removal, Water
- HOA fee: $621 monthly
- HOA name: Gassen
- HOA phone: 952-922-5575
Location
- Region: Oak Park Heights
Financial & listing details
- Price per square foot: $457/sqft
- Tax assessed value: $325,900
- Annual tax amount: $4,233
- Date on market: 4/29/2026
Estimated market value
Not available
Estimated sales range
Not available
Not available
Price history
| Date | Event | Price |
|---|---|---|
| 5/8/2026 | Listed for sale | $500,000+194.3%$457/sqft |
Source:  NorthstarMLS as distributed by MLS GRID #7063813 Report a problem NorthstarMLS as distributed by MLS GRID #7063813 Report a problem | ||
| 12/21/2012 | Sold | $169,900$155/sqft |
Source: NorthstarMLS as distributed by MLS GRID #4319542 Report a problem | ||
Public tax history
| Year | Property taxes | Tax assessment |
|---|---|---|
| 2025 | $3,756 +22.9% | $309,500 +12.8% |
| 2024 | $3,056 -0.6% | $274,300 -2.9% |
| 2023 | $3,074 +23.6% | $282,400 +39.3% |
| 2022 | $2,488 +7.4% | $202,800 -7.7% |
| 2021 | $2,316 +9.7% | $219,800 +11.2% |
| 2020 | $2,112 | $197,700 |
| 2019 | $2,112 | $197,700 +11.4% |
| 2018 | $2,112 +8.3% | $177,400 +4.5% |
| 2017 | $1,950 +1% | $169,700 -1.2% |
| 2016 | $1,930 +19.1% | $171,800 +42.3% |
| 2015 | $1,620 | $120,700 +33.8% |
| 2013 | $1,620 +6.3% | $90,200 -20.9% |
| 2012 | $1,524 | $114,100 -1% |
| 2011 | $1,524 -11% | $115,300 -35.3% |
| 2010 | $1,712 -0.9% | $178,100 |
| 2009 | $1,728 -5.9% | -- |
| 2008 | $1,836 +0.4% | -- |
| 2007 | $1,828 -9% | -- |
| 2006 | $2,008 +10.8% | -- |
| 2005 | $1,813 +17.3% | -- |
| 2004 | $1,545 -0.6% | -- |
| 2003 | $1,555 +18.3% | -- |
| 2002 | $1,314 -11.3% | -- |
| 2001 | $1,482 | -- |
Find assessor info on the county website
Monthly payment
Est. payment
Payment breakdown
Explore the cost of this home by adjusting the details. Changes won't be saved.Climate risks
Neighborhood: 55082
Nearby schools
GreatSchools rating
- 9/10Lily Lake Elementary SchoolGrades: PK-5Distance: 1.6 mi
- 8/10Stillwater Middle SchoolGrades: 6-8Distance: 1 mi
- 10/10Stillwater Area High SchoolGrades: 9-12Distance: 2.8 mi
- $297,5002 bd2 ba1k sqft6375 Saint Croix Trl N APT 148, Oak Park Heights, MN 55082Sold
- $295,0002 bd2 ba1k sqft6375 Saint Croix Trl N APT 150, Stillwater, MN 55082Sold

- $301,0002 bd2 ba1k sqft6375 Saint Croix Trl N APT 348, Oak Park Heights, MN 55082Sold

- $270,0002 bd2 ba1k sqft6375 Saint Croix Trl N APT 350, Stillwater, MN 55082Sold
- $329,4002 bd2 ba1k sqft6375 Saint Croix Trl N APT 147, Stillwater, MN 55082Off Market
- $324,3002 bd2 ba1k sqft6375 Saint Croix Trl N APT 151, Oak Park Heights, MN 55082Off Market
- $335,0002 bd2 ba1k sqft6375 Saint Croix Trl N APT 244, Stillwater, MN 55082Sold
- $310,1002 bd2 ba1k sqft6375 Saint Croix Trl N APT 247, Stillwater, MN 55082Off Market
A local agent can set up tours, give advice and negotiate with sellers.
Similar homes
- $429,9002 bd2 ba1k sqft6351 Saint Croix Trl N APT 233, Stillwater, MN 55082For Sale

 MLS ID #7117694, Robert Clark, Lynskey & Clark Companies. NorthstarMLS as distributed by MLS GRID
 - $309,9002 bd2 ba1k sqft6351 Saint Croix Trl N APT 138, Stillwater, MN 55082For Sale
 MLS ID #7121982, Stacy Churchill, Fuze Real Estate. NorthstarMLS as distributed by MLS GRID
 - $450,0001 bd2 ba1.1k sqft350 Main St N Unit 242, Stillwater, MN 55082For Sale
 MLS ID #7067993, Peggy Nelson, Coldwell Banker Realty. NorthstarMLS as distributed by MLS GRID
 - $439,9002 bd2 ba1.2k sqft630 Main St N APT 201C, Stillwater, MN 55082For Sale
 MLS ID #7096290, Mike Boege, Coldwell Banker Realty. NorthstarMLS as distributed by MLS GRID
 - $390,0003 bd2 ba1.5k sqft5698 Stagecoach Trl N, Stillwater, MN 55082For SaleMLS ID #7079897, Justyna M. Johnson, eXp Realty. NorthstarMLS as distributed by MLS GRID
- $595,0002 bd2 ba1.3k sqft501 Main St N Suite 202, Stillwater, MN 55082For SaleMLS ID #7110407, Cathleen C. Gjermo, Keller Williams Premier Realty. NorthstarMLS as distributed by MLS GRID
- $399,9003 bd2 ba1.5k sqft1401 Driving Park Rd, Stillwater, MN 55082For SaleMLS ID #7063997, John D Schuster, Coldwell Banker Realty - Southwest Regional. NorthstarMLS as distributed by MLS GRID
- $559,9001 bd2 ba1.1k sqft350 Main St N Unit 446, Stillwater, MN 55082For SaleMLS ID #7106017, Todd Peterson, WESTconsin Realty LLC. NorthstarMLS as distributed by MLS GRID
- $435,0002 bd1 ba1k sqft822 Laurel St W, Stillwater, MN 55082For SaleMLS ID #7078330, James Barrett, RE/MAX Professionals. NorthstarMLS as distributed by MLS GRID
- $325,0002 bd3 ba1.6k sqft1208 Timber Way, Stillwater, MN 55082For SaleMLS ID #7114544, Colin Burkholder, Pemberton RE. NorthstarMLS as distributed by MLS GRID
- $313,5002 bd2 ba1.1k sqft1906 Tuenge Dr, Stillwater, MN 55082For SaleMLS ID #7083190, TJ J. Wilson, Applegate Inc. NorthstarMLS as distributed by MLS GRID
- $275,0003 bd2 ba1.6k sqft1204 Timber Way, Stillwater, MN 55082For SaleMLS ID #7061632, Kelly Yoon, Redfin Corporation. NorthstarMLS as distributed by MLS GRID
- $259,0002 bd2 ba1k sqft9 Hope Cir, Hudson, WI 54016For SaleMLS ID #7121190, TJ J. Wilson, Applegate Inc. NorthstarMLS as distributed by MLS GRID
- $450,0002 bd3 ba1.6k sqft1518 Hunter Hill Rd, Hudson, WI 54016For SaleMLS ID #7112160, Mary Yacoub-Raad, Realty ONE Group SIMPLIFIED. NorthstarMLS as distributed by MLS GRID
- $418,9002 bd3 ba1.5k sqft2365 Skillman Ave, North Saint Paul, MN 55109For SaleMLS ID #7122311, Allison L. Lawson, Cardinal Realty Co.. NorthstarMLS as distributed by MLS GRID
- $355,0004 bd2 ba1.6k sqft3704 Glen Oaks Ave, White Bear Lake, MN 55110For SaleMLS ID #7120941, Darryn A Sanders, RE/MAX Results. NorthstarMLS as distributed by MLS GRID
- $274,9002 bd2 ba1.2k sqft1755 Donegal Dr APT 4, Woodbury, MN 55125For SaleMLS ID #7106892, Larry Geronsin, Bridge Realty, LLC. NorthstarMLS as distributed by MLS GRID
- $274,9002 bd2 ba1.3k sqft1256 County Road D E APT 101, Maplewood, MN 55109For SaleMLS ID #7096764, Lindsay Bacigalupo, Engel & Volkers Minneapolis. NorthstarMLS as distributed by MLS GRID
- $389,0003 bd2 ba1.3k sqft1469 142nd St, New Richmond, WI 54017For SaleMLS ID #7097980, Nicholas Wilson, Applegate Inc. NorthstarMLS as distributed by MLS GRID
- $599,0003 bd2 ba1.6k sqft911 67th Ave, Hudson, WI 54016For SaleMLS ID #7101260, Abby Zezza, Real Broker LLC. NorthstarMLS as distributed by MLS GRID
