Welcome to your ideal living space! Boasting a fantastic layout, this single level condo is designed to maximize every square inch of space for your enjoyment. The open-concept living area seamlessly connects the cozy living room, elegant dining space and well-appointed kitchen, making it perfect for both relaxing & entertaining. There are two spacious bedrooms including primary with large walk-in closet & ensuite bathroom with soaking tub & separate shower. Savor your morning coffee or bask in the afternoon sun while enjoying picturesque views of the surrounding natural landscape from your private deck located on the preferred side of the building. Building amenities include Community Room & well equipped exercise room. Just steps to the St. Croix River, restaurants, parks, the library & everything you love about downtown Stillwater. With its prime location & thoughtfully designed interior, this condo is effortless living at its finest. You will love it!
Active with contingency
Price cut: $10K (7/10)
$439,900
630 Main St N APT 201C, Stillwater, MN 55082
2beds
1,256sqft
:
Get pre-qualified$3,448/mo
(CC) High Rise (4+ Levels)
Built in 2006
-- sqft lot
$434,500 Zestimate®
$350/sqft
$719/mo HOA
What's special
- 51 days |
- 713 |
- 14 |
Zillow last checked:
Listing updated:
Listed by:
Mike Boege 651-325-7419,
Coldwell Banker Realty,
Abby Dean 651-226-6035
Source: NorthstarMLS as distributed by MLS GRID,MLS#: 7096290
Facts & features
Interior
Bedrooms & bathrooms
- Bedrooms: 2
- Bathrooms: 2
- Full bathrooms: 2
Bedroom
- Level: Main
- Area: 228 Square Feet
- Dimensions: 19 x 12
Bedroom 2
- Level: Main
- Area: 140 Square Feet
- Dimensions: 14x10
Deck
- Level: Main
- Area: 105 Square Feet
- Dimensions: 15 x 7
Dining room
- Level: Main
- Area: 100 Square Feet
- Dimensions: 10x10
Kitchen
- Level: Main
- Area: 182 Square Feet
- Dimensions: 14 x 13
Living room
- Level: Main
- Area: 225 Square Feet
- Dimensions: 15 x 15
Heating
- Forced Air
Cooling
- Central Air
Appliances
- Included: Dishwasher, Disposal, Dryer, Microwave, Range, Refrigerator, Stainless Steel Appliance(s), Washer
- Laundry: Laundry Closet
Features
- Basement: None
- Number of fireplaces: 1
- Fireplace features: Gas, Living Room
Interior area
- Total structure area: 1,256
- Total interior livable area: 1,256 sqft
- Finished area above ground: 1,256
- Finished area below ground: 0
Property
Parking
- Total spaces: 2
- Parking features: Attached, Garage Door Opener, Heated Garage, Tandem Garage
- Attached garage spaces: 2
- Has uncovered spaces: Yes
Accessibility
- Accessibility features: Doors 36"+
Features
- Levels: One
- Stories: 1
- Patio & porch: Covered, Deck
Lot
- Size: 0.46 Acres
- Features: Zero Lot Line
Details
- Foundation area: 1256
- Parcel number: 2803020120311
- Zoning description: Residential-Single Family
Construction
Type & style
- Home type: Condo
- Property subtype: (CC) High Rise (4+ Levels)
- Attached to another structure: Yes
Materials
- Roof: Architectural Shingle
Condition
- New construction: No
- Year built: 2006
Utilities & green energy
- Electric: Circuit Breakers
- Gas: Natural Gas
- Sewer: City Sewer/Connected
- Water: City Water/Connected
Community & HOA
Community
- Subdivision: Cic 243
HOA
- Has HOA: Yes
- Services included: Maintenance Structure, Cable TV, Controlled Access, Hazard Insurance, Internet, Maintenance Grounds, Parking, Professional Mgmt, Sanitation, Sewer, Shared Amenities, Snow Removal, Water
- HOA fee: $719 monthly
- HOA name: Community Association Group
- HOA phone: 651-882-0400
Location
- Region: Stillwater
Financial & listing details
- Price per square foot: $350/sqft
- Tax assessed value: $449,000
- Annual tax amount: $5,171
- Date on market: 6/20/2026
- Road surface type: Paved
Estimated market value
$434,500
$413,000 - $456,000
$1,946/mo
Price history
| Date | Event | Price |
|---|---|---|
| 7/10/2026 | Price change | $439,900-2.2%$350/sqft |
Source:  NorthstarMLS as distributed by MLS GRID #7096290 Report a problem NorthstarMLS as distributed by MLS GRID #7096290 Report a problem | ||
| 6/26/2026 | Price change | $449,900-3.2%$358/sqft |
Source: NorthstarMLS as distributed by MLS GRID #7096290 Report a problem | ||
| 6/23/2026 | Listed for sale | $465,000+5.7%$370/sqft |
Source: NorthstarMLS as distributed by MLS GRID #7096290 Report a problem | ||
| 4/22/2024 | Listing removed | -- |
Source:  FMARMLS #6499872 Report a problem FMARMLS #6499872 Report a problem | ||
| 4/1/2024 | Price change | $439,900-2.2%$350/sqft |
Source: NorthstarMLS as distributed by MLS GRID #6499872 Report a problem | ||
| 3/16/2024 | Listed for sale | $449,900+23.3%$358/sqft |
Source: NorthstarMLS as distributed by MLS GRID #6499872 Report a problem | ||
| 9/28/2020 | Sold | $365,000-3.9%$291/sqft |
Source: NorthstarMLS as distributed by MLS GRID #5633659 Report a problem | ||
| 9/4/2020 | Pending sale | $380,000$303/sqft |
Source: Coldwell Banker Realty #5633659 Report a problem | ||
| 8/12/2020 | Listed for sale | $380,000+24.6%$303/sqft |
Source: Coldwell Banker Realty #5633659 Report a problem | ||
| 4/15/2019 | Sold | $305,000-1.6%$243/sqft |
Source: NorthstarMLS as distributed by MLS GRID #5138687 Report a problem | ||
| 3/4/2019 | Pending sale | $310,000$247/sqft |
Source: Keller Williams Premier Realty #5138687 Report a problem | ||
| 1/16/2019 | Listed for sale | $310,000+10.9%$247/sqft |
Source: Keller Williams Premier Realty #5138687 Report a problem | ||
| 10/25/2016 | Sold | $279,500-1.8%$223/sqft |
Source: Public Record Report a problem | ||
| 6/19/2016 | Listed for sale | $284,500+56.3%$227/sqft |
Source: Coldwell Banker Burnet - Woodbury #4728249 Report a problem | ||
| 8/20/2008 | Sold | $182,000$145/sqft |
Source: Public Record Report a problem | ||
Public tax history
| Year | Property taxes | Tax assessment |
|---|---|---|
| 2025 | $5,174 +4% | $442,900 -5.2% |
| 2024 | $4,974 +13.4% | $467,200 +13.5% |
| 2023 | $4,388 +2.5% | $411,600 +14.9% |
| 2022 | $4,282 +10.9% | $358,100 -1.3% |
| 2021 | $3,862 +2.1% | $362,700 +10.1% |
| 2020 | $3,784 | $329,300 |
| 2019 | $3,784 | $329,300 +10.2% |
| 2018 | $3,784 +5.3% | $298,800 +11.5% |
| 2017 | $3,594 +12.7% | $268,100 +36.2% |
| 2016 | $3,188 +35% | $196,900 +11% |
| 2015 | $2,362 | $177,400 |
| 2013 | $2,362 +29.4% | $177,400 |
| 2012 | $1,826 | $177,400 +27.9% |
| 2011 | $1,826 +0.2% | $138,700 -24% |
| 2010 | $1,822 -25.5% | $182,600 |
| 2009 | $2,444 -5.8% | -- |
| 2008 | $2,594 +0.8% | -- |
| 2007 | $2,574 | -- |
Find assessor info on the county website
Monthly payment
Est. payment
Payment breakdown
Explore the cost of this home by adjusting the details. Changes won't be saved.Climate risks
Neighborhood: Downtown
Nearby schools
GreatSchools rating
- 8/10Stonebridge Elementary SchoolGrades: K-5Distance: 0.6 mi
- 8/10Stillwater Middle SchoolGrades: 6-8Distance: 1.3 mi
- 10/10Stillwater Area High SchoolGrades: 9-12Distance: 3 mi
- $660,0002 bd2 ba1.2k sqft630 Main St N APT 408, Stillwater, MN 55082Sold

- $555,0002 bd2 ba1.4k sqft630 Main St N APT 202, Stillwater, MN 55082Sold

- $650,0002 bd2 ba-- sqft630 Main St N APT 300, Stillwater, MN 55082Sold
- $459,9002 bd2 ba1.2k sqft630 Main St N APT 104, Stillwater, MN 55082Sold
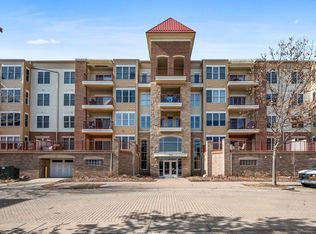
- $375,0002 bd2 ba1.2k sqft630 Main St N APT 411, Stillwater, MN 55082Sold
- $340,0001 bd1 ba1.2k sqft630 Main St N APT 205, Stillwater, MN 55082Sold
- $420,0002 bd2 ba1.2k sqft630 Main St N APT 203, Stillwater, MN 55082Sold
- $445,0002 bd2 ba1.3k sqft630 Main St N APT 308, Stillwater, MN 55082Sold
A local agent can set up tours, give advice and negotiate with sellers.
Similar homes
- $450,0001 bd2 ba1.1k sqft350 Main St N Unit 242, Stillwater, MN 55082For Sale

 MLS ID #7067993, Peggy Nelson, Coldwell Banker Realty. NorthstarMLS as distributed by MLS GRID
 - $429,9002 bd2 ba1k sqft6351 Saint Croix Trl N APT 233, Stillwater, MN 55082For Sale
 MLS ID #7117694, Robert Clark, Lynskey & Clark Companies. NorthstarMLS as distributed by MLS GRID
 - $609,0002 bd2 ba1.3k sqft501 Main St N Suite 202, Stillwater, MN 55082For Sale
 MLS ID #7110407, Cathleen C. Gjermo, Keller Williams Premier Realty. NorthstarMLS as distributed by MLS GRID
 - $559,9001 bd2 ba1.1k sqft350 Main St N Unit 446, Stillwater, MN 55082For Sale
 MLS ID #7106017, Todd Peterson, WESTconsin Realty LLC. NorthstarMLS as distributed by MLS GRID
 - $365,0002 bd2 ba1.2k sqft2872 Long Lake Dr, Stillwater, MN 55082For SaleMLS ID #7091058, Kristin Monge, Edina Realty, Inc.. NorthstarMLS as distributed by MLS GRID
- $500,0002 bd2 ba1k sqft6375 Saint Croix Trl N APT 245, Oak Park Heights, MN 55082For SaleMLS ID #7063813, Rachael D. Harvey, Edina Realty, Inc.. NorthstarMLS as distributed by MLS GRID
- $325,0002 bd3 ba1.6k sqft1208 Timber Way, Stillwater, MN 55082For SaleMLS ID #7114544, Colin Burkholder, Pemberton RE. NorthstarMLS as distributed by MLS GRID
- $248,0002 bd2 ba1.1k sqft1514 Cottage Dr, Stillwater, MN 55082For SaleMLS ID #7118605, Paige Vadnais, Real Broker, LLC. NorthstarMLS as distributed by MLS GRID
- $350,0003 bd3 ba1.8k sqft3587 Maureen Ln, Stillwater, MN 55082For SaleMLS ID #7121181, Jonathan K. Lindstrom, RE/MAX Professionals. NorthstarMLS as distributed by MLS GRID
- $390,0003 bd2 ba1.5k sqft5698 Stagecoach Trl N, Stillwater, MN 55082For SaleMLS ID #7079897, Justyna M. Johnson, eXp Realty. NorthstarMLS as distributed by MLS GRID
- $629,9003 bd2 ba1.8k sqft7669 Minar Ave N, Stillwater, MN 55082For SaleMLS ID #7088728, Mike Boege, Coldwell Banker Realty. NorthstarMLS as distributed by MLS GRID
- $325,0003 bd3 ba1.7k sqft3375 Maureen Ln, Stillwater, MN 55082For SaleMLS ID #7107252, Becky Christensen, Keller Williams Select Realty. NorthstarMLS as distributed by MLS GRID
- $245,0002 bd2 ba1.3k sqft3586 Abercrombie Ln, Stillwater, MN 55082For SaleMLS ID #7115390, Scott M. Hutchinson, Re/Max Advantage Plus. NorthstarMLS as distributed by MLS GRID
- $409,0004 bd2 ba1.8k sqft4251 Elizabeth Ln, Vadnais Heights, MN 55127For SaleMLS ID #7122788, Kayla Christine Milbrath-Gustafson, RE/MAX Results. NorthstarMLS as distributed by MLS GRID
- $412,0004 bd2 ba1.8k sqft7685 Upper 45th St N, Oakdale, MN 55128For SaleMLS ID #7115202, Chin V Crawford, Home Sellers. NorthstarMLS as distributed by MLS GRID
- $449,9003 bd3 ba1.7k sqft1423 County Rd, New Richmond, WI 54017For SaleMLS ID #7107864, Jon C. Haasch, Haasch Real Estate Services. NorthstarMLS as distributed by MLS GRID
- $244,9002 bd2 ba1.5k sqft2445 Londin Ln E APT 202, Maplewood, MN 55119For SaleMLS ID #7114491, Bridgette L Prew, Redfin Corporation. NorthstarMLS as distributed by MLS GRID
- $434,9003 bd2 ba1.6k sqft864 Winterberry Ct, Woodbury, MN 55125For SaleMLS ID #7085907, Lee R Shelton, Home Avenue Flat Fee Realty. NorthstarMLS as distributed by MLS GRID
- $422,9002 bd2 ba1.7k sqft682 Bibeau Ct, Saint Paul, MN 55127For SaleMLS ID #7117190, Nicole Watson, Pemberton RE. NorthstarMLS as distributed by MLS GRID
- $274,9002 bd2 ba1.3k sqft1256 County Road D E APT 101, Maplewood, MN 55109For SaleMLS ID #7096764, Lindsay Bacigalupo, Engel & Volkers Minneapolis. NorthstarMLS as distributed by MLS GRID
