Exceptional opportunity in The Lofts of Stillwater [501 Main Street N] located along the St. Croix River and just steps from the heart of downtown Stillwater. Unit 202 is a 2BD/2BA/2Gar unit on the south side of the building offering views of the historic Lift Bridge, the new Stillwater Crossing Bridge, the riverfront, and of course surrounded by the the charm and character of the historic buildings of Stillwater’s Main Street. This warm, welcoming home is filled with natural light streaming through the tall south facing windows. Appreciate the newer engineered wood floors throughout the entire unit complementing the maple trim/doors and natural cherry cabinetry for a sophisticated, timeless finish. The kitchen features plenty of granite counters with custom lighting inside and under the upper cabinets. Step onto the maintenance-free deck with gas grill hookup — perfect for summer entertaining. Also included is a private large storage closet, and two heated underground tandem parking stalls. Residents enjoy access to two rooftop party rooms on the 5th floor with stunning decks providing panoramic views of the St Croix River Valley! Located in the heart of downtown Stillwater, this desirable home offers unparalleled walkability to award-winning dining, boutique shopping, and access to miles of scenic trails. Truly move-in ready!
Active
$620,000
501 Main St N Suite 202, Stillwater, MN 55082
2beds
1,340sqft
:
Get pre-qualified$4,464/mo
(CC) High Rise (4+ Levels)
Built in 2006
-- sqft lot
$619,700 Zestimate®
$463/sqft
$618/mo HOA
What's special
- 15 days |
- 757 |
- 14 |
Likely to sell faster than
Zillow last checked:
Listing updated:
Listed by:
Cathleen C. Gjermo 651-325-1703,
Keller Williams Premier Realty
Source: NorthstarMLS as distributed by MLS GRID,MLS#: 7110407
Facts & features
Interior
Bedrooms & bathrooms
- Bedrooms: 2
- Bathrooms: 2
- Full bathrooms: 1
- 3/4 bathrooms: 1
Bedroom
- Level: Main
- Area: 168 Square Feet
- Dimensions: 12x14
Bedroom 2
- Level: Main
- Area: 143 Square Feet
- Dimensions: 11x13
Bathroom
- Level: Main
- Area: 99 Square Feet
- Dimensions: 9x11
Bathroom
- Level: Main
- Area: 60 Square Feet
- Dimensions: 6x10
Deck
- Level: Main
- Area: 80 Square Feet
- Dimensions: 8x10
Dining room
- Level: Main
- Area: 121 Square Feet
- Dimensions: 11x11
Foyer
- Level: Main
- Area: 88 Square Feet
- Dimensions: 8x11
Kitchen
- Level: Main
- Area: 117 Square Feet
- Dimensions: 9x13
Laundry
- Level: Main
- Area: 55 Square Feet
- Dimensions: 5x11
Living room
- Level: Main
- Area: 180 Square Feet
- Dimensions: 12x15
Storage
- Level: Upper
- Area: 80 Square Feet
- Dimensions: 8x10
Walk in closet
- Level: Main
- Area: 66 Square Feet
- Dimensions: 6x11
Heating
- Forced Air
Cooling
- Central Air
Appliances
- Included: Cooktop, Dishwasher, Disposal, Dryer, Microwave, Refrigerator, Stainless Steel Appliance(s), Washer
- Laundry: Electric Dryer Hookup, Laundry Room, Main Level, In Unit, Washer Hookup
Features
- Basement: None
- Number of fireplaces: 1
- Fireplace features: Gas, Living Room
Interior area
- Total structure area: 1,340
- Total interior livable area: 1,340 sqft
- Finished area above ground: 1,340
- Finished area below ground: 0
Property
Parking
- Total spaces: 2
- Parking features: Assigned, Attached, Concrete, Garage Door Opener, Heated Garage, Tandem Garage, Underground
- Attached garage spaces: 2
- Has uncovered spaces: Yes
- Details: Garage Dimensions (9x36)
Accessibility
- Accessibility features: Accessible Elevator Installed, Door Lever Handles, No Stairs Internal, Accessible Approach with Ramp
Features
- Levels: One
- Stories: 1
- Patio & porch: Composite Decking, Covered, Deck
- Pool features: None
- Has view: Yes
- View description: River
- Has water view: Yes
- Water view: River
- Waterfront features: River View
Details
- Foundation area: 1340
- Parcel number: 2803020140110
- Zoning description: Residential-Multi-Family
Construction
Type & style
- Home type: Condo
- Property subtype: (CC) High Rise (4+ Levels)
- Attached to another structure: Yes
Materials
- Roof: Age 8 Years or Less,Asphalt,Composition,Flat,Pitched
Condition
- New construction: No
- Year built: 2006
Utilities & green energy
- Electric: Circuit Breakers, Power Company: Xcel Energy
- Gas: Natural Gas
- Sewer: City Sewer/Connected
- Water: City Water/Connected
Community & HOA
Community
- Security: Fire Sprinkler System
- Subdivision: Cic 255
HOA
- Has HOA: Yes
- Amenities included: Deck, Elevator(s), Fire Sprinkler System, Lobby Entrance, Security Building
- Services included: Maintenance Structure, Hazard Insurance, Heating, Lawn Care, Maintenance Grounds, Professional Mgmt, Sanitation, Sewer, Shared Amenities, Snow Removal, Water
- HOA fee: $618 monthly
- HOA name: Gassen
- HOA phone: 952-922-5575
Location
- Region: Stillwater
Financial & listing details
- Price per square foot: $463/sqft
- Tax assessed value: $660,400
- Annual tax amount: $8,300
- Date on market: 7/15/2026
- Road surface type: Paved
Estimated market value
$619,700
$589,000 - $651,000
$1,993/mo
Price history
| Date | Event | Price |
|---|---|---|
| 7/20/2026 | Listed for sale | $620,000+5.1%$463/sqft |
Source:  NorthstarMLS as distributed by MLS GRID #7110407 Report a problem NorthstarMLS as distributed by MLS GRID #7110407 Report a problem | ||
| 12/29/2025 | Sold | $590,000-1.7%$440/sqft |
Source: NorthstarMLS as distributed by MLS GRID #6772070 Report a problem | ||
| 12/9/2025 | Pending sale | $600,000$448/sqft |
Source: NorthstarMLS as distributed by MLS GRID #6772070 Report a problem | ||
| 9/22/2025 | Price change | $600,000-4%$448/sqft |
Source: NorthstarMLS as distributed by MLS GRID #6772070 Report a problem | ||
| 8/15/2025 | Listed for sale | $625,000-2.3%$466/sqft |
Source: NorthstarMLS as distributed by MLS GRID #6772070 Report a problem | ||
| 8/11/2025 | Listing removed | $639,900$478/sqft |
Source: NorthstarMLS as distributed by MLS GRID #6740411 Report a problem | ||
| 6/18/2025 | Listed for sale | $639,900-8.5%$478/sqft |
Source: NorthstarMLS as distributed by MLS GRID #6740411 Report a problem | ||
| 9/18/2024 | Listing removed | $699,000$522/sqft |
Source: NorthstarMLS as distributed by MLS GRID #6556443 Report a problem | ||
| 9/4/2024 | Price change | $699,000-4.9%$522/sqft |
Source: NorthstarMLS as distributed by MLS GRID #6556443 Report a problem | ||
| 6/20/2024 | Listed for sale | $734,900+86.1%$548/sqft |
Source: NorthstarMLS as distributed by MLS GRID #6556443 Report a problem | ||
| 6/1/2015 | Sold | $395,000+6.8%$295/sqft |
Source: NorthstarMLS as distributed by MLS GRID #4575089 Report a problem | ||
| 10/7/2009 | Listing removed | $369,900$276/sqft |
Source: NRT Minneapolis #3679432 Report a problem | ||
| 6/28/2009 | Price change | $369,900-7.3%$276/sqft |
Source: NRT Minneapolis #3679432 Report a problem | ||
| 5/21/2009 | Price change | $398,842-9.1%$298/sqft |
Source: NRT Minneapolis #3679432 Report a problem | ||
| 5/3/2009 | Listed for sale | $438,862$328/sqft |
Source: NRT Minneapolis #3679432 Report a problem | ||
Public tax history
| Year | Property taxes | Tax assessment |
|---|---|---|
| 2025 | $8,104 +0.4% | $660,400 -7.3% |
| 2024 | $8,072 +15.1% | $712,500 +13.1% |
| 2023 | $7,010 +4% | $629,800 +13.8% |
| 2022 | $6,740 +5.3% | $553,600 |
| 2021 | $6,398 +4% | $553,600 +6.3% |
| 2020 | $6,152 | $520,600 |
| 2019 | $6,152 | $520,600 +19.4% |
| 2018 | $6,152 +14% | $436,000 +4.3% |
| 2017 | $5,398 +4.1% | $418,200 +3.3% |
| 2016 | $5,184 +12.2% | $404,900 +21.8% |
| 2015 | $4,620 | $332,400 +24.9% |
| 2013 | $4,620 +30.7% | $266,200 -2.8% |
| 2012 | $3,534 | $274,000 -0.3% |
| 2011 | $3,534 -1% | $274,800 -14.5% |
| 2010 | $3,570 -2.6% | $321,300 |
| 2009 | $3,664 -0.2% | -- |
| 2008 | $3,670 +19.4% | -- |
| 2007 | $3,074 | -- |
Find assessor info on the county website
Monthly payment
Est. payment
Payment breakdown
Explore the cost of this home by adjusting the details. Changes won't be saved.Climate risks
Neighborhood: Downtown
Nearby schools
GreatSchools rating
- 8/10Stonebridge Elementary SchoolGrades: K-5Distance: 0.8 mi
- 8/10Stillwater Middle SchoolGrades: 6-8Distance: 1.2 mi
- 10/10Stillwater Area High SchoolGrades: 9-12Distance: 3 mi
- $948,0002 bd3 ba1.5k sqft501 Main St N SUITE 214, Stillwater, MN 55082Sold

- $539,0002 bd3 ba1.5k sqft501 Main St N SUITE 315, Stillwater, MN 55082Sold
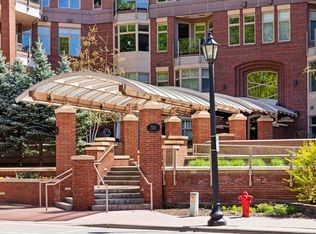
- $1,200,0002 bd3 ba2.2k sqft501 Main St N SUITE 406, Stillwater, MN 55082Sold

- $2,375,0003 bd4 ba3.7k sqft501 Main St N STE 500, Stillwater, MN 55082Pending
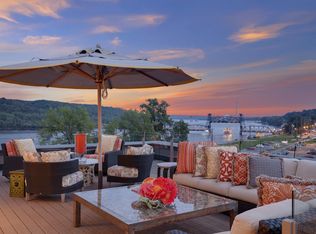
- $566,6002 bd2 ba1.6k sqft501 Main St N SUITE 115, Stillwater, MN 55082Off Market
- $581,2003 bd2 ba1.5k sqft501 Main St N SUITE 105, Stillwater, MN 55082Off Market
- $560,5002 bd2 ba1.5k sqft501 Main St N SUITE 111, Stillwater, MN 55082Off Market
- $1,585,0003 bd3 ba3.1k sqft501 Main St N SUITE 104, Stillwater, MN 55082Off Market
A local agent can set up tours, give advice and negotiate with sellers.
Similar homes
- $569,9001 bd2 ba1.1k sqft350 Main St N Unit 446, Stillwater, MN 55082For Sale

 MLS ID #7106017, Todd Peterson, WESTconsin Realty LLC. NorthstarMLS as distributed by MLS GRID
 - $675,0002 bd3 ba1.9k sqft650 Main St N #B01, Stillwater, MN 55082For Sale
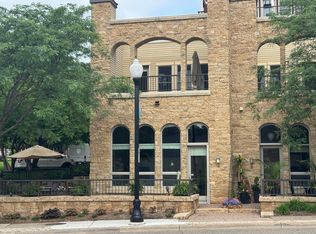 MLS ID #7090015, Richard G McDonough, Lakes Sotheby's International Realty. NorthstarMLS as distributed by MLS GRID
 - $485,0001 bd2 ba1.1k sqft350 Main St N Unit 242, Stillwater, MN 55082For Sale
 MLS ID #7067993, Peggy Nelson, Coldwell Banker Realty. NorthstarMLS as distributed by MLS GRID
 - $439,9002 bd2 ba1.2k sqft630 Main St N APT 201C, Stillwater, MN 55082For Sale
 MLS ID #7096290, Mike Boege, Coldwell Banker Realty. NorthstarMLS as distributed by MLS GRID
 - $379,9002 bd2 ba1.2k sqft640 Main St N APT 42, Stillwater, MN 55082For SaleMLS ID #7026075, Sandra Dewall, GRI, CLHMS, Real Broker, LLC. NorthstarMLS as distributed by MLS GRID
- $599,0004 bd3 ba1.8k sqft1004 6th St S, Stillwater, MN 55082For SaleMLS ID #7107469, Welcome Home Co., Welcome Home Productions, LLC. NorthstarMLS as distributed by MLS GRID
- $384,5002 bd1 ba1.1k sqft620 Main St N APT 311, Stillwater, MN 55082For SaleMLS ID #7041605, Aimee Hanson, GRI, Real Broker, LLC. NorthstarMLS as distributed by MLS GRID
- $325,0002 bd3 ba1.6k sqft1208 Timber Way, Stillwater, MN 55082For SaleMLS ID #7114544, Colin Burkholder, Pemberton RE. NorthstarMLS as distributed by MLS GRID
- $500,0002 bd2 ba1k sqft6375 Saint Croix Trl N APT 245, Oak Park Heights, MN 55082For SaleMLS ID #7063813, Rachael D. Harvey, Edina Realty, Inc.. NorthstarMLS as distributed by MLS GRID
- $389,0001 bd2 ba1.6k sqft301 3rd St S APT 301, Stillwater, MN 55082For SaleMLS ID #7051369, Joe Walsh, POP Realty MN. NorthstarMLS as distributed by MLS GRID
- $435,0002 bd1 ba1k sqft822 Laurel St W, Stillwater, MN 55082For SaleMLS ID #7078330, James Barrett, RE/MAX Professionals. NorthstarMLS as distributed by MLS GRID
- $465,0004 bd3 ba2k sqft2414 Oakridge Ct, Stillwater, MN 55082For SaleMLS ID #7103979, Abby Dean, Coldwell Banker Realty. NorthstarMLS as distributed by MLS GRID
- $313,5002 bd2 ba1.1k sqft1906 Tuenge Dr, Stillwater, MN 55082For SaleMLS ID #7083190, TJ J. Wilson, Applegate Inc. NorthstarMLS as distributed by MLS GRID
- $365,0002 bd2 ba1.2k sqft2872 Long Lake Dr, Stillwater, MN 55082For SaleMLS ID #7091058, Kristin Monge, Edina Realty, Inc.. NorthstarMLS as distributed by MLS GRID
- $330,0003 bd3 ba1.7k sqft3375 Maureen Ln, Stillwater, MN 55082For SaleMLS ID #7107252, Becky Christensen, Keller Williams Select Realty. NorthstarMLS as distributed by MLS GRID
- $390,0003 bd2 ba1.5k sqft5698 Stagecoach Trl N, Stillwater, MN 55082For SaleMLS ID #7079897, Justyna M. Johnson, eXp Realty. NorthstarMLS as distributed by MLS GRID
- $525,0002 bd2 ba1.2k sqft80 Western Ave Unit 107, Saint Paul, MN 55102For SaleMLS ID #7095185, Dan Harms, Catamaran Realty Group. NorthstarMLS as distributed by MLS GRID
- $875,0002 bd2 ba1.3k sqft1 Hill Farm Rd #101, North Oaks, MN 55127For SaleMLS ID #7080435, Mary Jo Pennig, Edina Realty, Inc.. NorthstarMLS as distributed by MLS GRID
- $425,0002 bd1 ba1.5k sqft6311 170th St N, Hugo, MN 55038For SaleMLS ID #7115360, Kathryn Johnson, eXp Realty. NorthstarMLS as distributed by MLS GRID
- $649,9003 bd2 ba1.8k sqft11402 Kings Ct N, Lake Elmo, MN 55042For SaleMLS ID #7105478, Lawrence Eberhard, GRI, CRS, Keller Williams Premier Realty. NorthstarMLS as distributed by MLS GRID
