Rising above the heart of historic downtown Stillwater, this extraordinary penthouse at The Lofts of Stillwater represents a rare convergence of architecture, craftsmanship, and location. From its elevated vantage point, sweeping panoramic views unfold across the St. Croix River Valley and the historic skyline of Stillwater, creating a constantly changing backdrop of light, water, and timeless beauty.
Designed for those who appreciate the exceptional, the residence embodies what true penthouse living was always meant to be—private, refined, and quietly spectacular. Every space has been thoughtfully curated with remarkable attention to detail, blending modern innovation with natural textures and timeless materials.
Inside, rich architectural elements set the tone. A dramatic ledge-stone feature wall anchors the living space, while fossilized stone countertops introduce a rare natural artistry seldom found in residential design. Advanced home technology elevates the living experience with computerized lighting and automated drapery systems, creating effortless transitions from day to evening while framing the extraordinary views beyond.
The interiors were conceived not simply as rooms, but as a collection of spaces that celebrate light, craftsmanship, and comfort. Expansive windows draw the surrounding landscape inward, while custom finishes and carefully selected materials create an environment that feels both sophisticated and welcoming.
Beyond the walls of the residence, The Lofts of Stillwater place you just steps from the charm and energy that define one of Minnesota’s most beloved river towns—boutique shopping, award-winning dining, riverfront parks, and the storied streets of downtown Stillwater.
Residences of this caliber seldom become available. For those who have been waiting for an opportunity to own one of Stillwater’s most exceptional penthouses, this offering represents a truly rare moment.
Pending
Price cut: $125K (5/26)
$2,375,000
501 Main St N Ste 500, Stillwater, MN 55082
3beds
3,700sqft
:
Get pre-qualified$15,459/mo
(CC) High Rise (4+ Levels)
Built in 2006
-- sqft lot
$2,273,700 Zestimate®
$642/sqft
$1,500/mo HOA
What's special
Rich architectural elementsElevated vantage point
- 133 days |
- 913 |
- 15 |
Zillow last checked:
Listing updated:
Listed by:
Richard G McDonough 612-819-3518,
Lakes Sotheby's International Realty
Source: NorthstarMLS as distributed by MLS GRID,MLS#: 7030046
Facts & features
Interior
Bedrooms & bathrooms
- Bedrooms: 3
- Bathrooms: 4
- Full bathrooms: 1
- 3/4 bathrooms: 2
- 1/2 bathrooms: 1
Bedroom
- Level: Main
- Area: 345 Square Feet
- Dimensions: 23x15
Bedroom 2
- Level: Main
- Area: 154 Square Feet
- Dimensions: 14x11
Bedroom 3
- Level: Main
- Area: 154 Square Feet
- Dimensions: 14x11
Dining room
- Level: Main
- Area: 192 Square Feet
- Dimensions: 16x12
Hearth room
- Level: Main
- Area: 322 Square Feet
- Dimensions: 23x14
Kitchen
- Level: Main
- Area: 192 Square Feet
- Dimensions: 16x12
Living room
- Level: Main
- Area: 384 Square Feet
- Dimensions: 24x16
Storage
- Level: Main
- Area: 126 Square Feet
- Dimensions: 21x06
Heating
- Forced Air
Cooling
- Central Air
Appliances
- Included: Air-To-Air Exchanger, Chandelier, Dishwasher, Disposal, Double Oven, Dryer, Electronic Air Filter, Exhaust Fan, Range, Refrigerator, Wall Oven, Washer
- Laundry: Main Level
Features
- Basement: Owner Access
- Number of fireplaces: 4
- Fireplace features: Double Sided, Family Room, Living Room, Primary Bedroom
Interior area
- Total structure area: 3,700
- Total interior livable area: 3,700 sqft
- Finished area above ground: 3,700
- Finished area below ground: 0
Video & virtual tour
Property
Parking
- Total spaces: 3
- Parking features: Underground
- Garage spaces: 3
Accessibility
- Accessibility features: Other
Features
- Levels: One
- Stories: 1
- Patio & porch: Wrap Around
- Has view: Yes
- View description: River
- Has water view: Yes
- Water view: River
- Waterfront features: River View
Details
- Foundation area: 3700
- Parcel number: 2803020140155
- Zoning description: Residential-Multi-Family
Construction
Type & style
- Home type: Condo
- Property subtype: (CC) High Rise (4+ Levels)
- Attached to another structure: Yes
Condition
- New construction: No
- Year built: 2006
Utilities & green energy
- Electric: 200+ Amp Service
- Gas: Natural Gas
- Sewer: City Sewer/Connected
- Water: City Water/Connected
Community & HOA
Community
- Subdivision: Cic 255
HOA
- Has HOA: Yes
- Amenities included: Other
- Services included: Maintenance Structure, Hazard Insurance, Heating, Maintenance Grounds, Professional Mgmt, Sanitation, Shared Amenities
- HOA fee: $1,500 monthly
- HOA name: Gassen
- HOA phone: 952-922-5575
Location
- Region: Stillwater
Financial & listing details
- Price per square foot: $642/sqft
- Tax assessed value: $2,364,900
- Annual tax amount: $32,872
- Date on market: 3/16/2026
- Cumulative days on market: 135 days
Estimated market value
$2,273,700
$2.16M - $2.39M
$3,514/mo
Price history
| Date | Event | Price |
|---|---|---|
| 7/20/2026 | Pending sale | $2,375,000$642/sqft |
Source:  NorthstarMLS as distributed by MLS GRID #7030046 Report a problem NorthstarMLS as distributed by MLS GRID #7030046 Report a problem | ||
| 5/26/2026 | Price change | $2,375,000-5%$642/sqft |
Source: NorthstarMLS as distributed by MLS GRID #7030046 Report a problem | ||
| 3/16/2026 | Listed for sale | $2,500,000+25%$676/sqft |
Source: NorthstarMLS as distributed by MLS GRID #7030046 Report a problem | ||
| 9/2/2016 | Sold | $2,000,000-11.1%$541/sqft |
Source: NorthstarMLS as distributed by MLS GRID #4644481 Report a problem | ||
| 8/18/2016 | Pending sale | $2,250,000$608/sqft |
Source: RE/MAX Results #4644481 Report a problem | ||
| 8/18/2016 | Listed for sale | $2,250,000+56.3%$608/sqft |
Source: RE/MAX Results #4644481 Report a problem | ||
| 5/19/2009 | Sold | $1,440,000-2.7%$389/sqft |
Source: Agent Provided Report a problem | ||
| 5/3/2009 | Listed for sale | $1,480,000$400/sqft |
Source: NRT Minneapolis #3679143 Report a problem | ||
Public tax history
| Year | Property taxes | Tax assessment |
|---|---|---|
| 2025 | $32,276 +0.3% | $2,364,900 -8.1% |
| 2024 | $32,166 +5.6% | $2,574,200 +5.4% |
| 2023 | $30,446 +2.4% | $2,442,000 +13.9% |
| 2022 | $29,720 +3.4% | $2,144,800 |
| 2021 | $28,742 -0.1% | $2,144,800 +1.4% |
| 2020 | $28,774 | $2,114,900 |
| 2019 | $28,774 | $2,114,900 +0.3% |
| 2018 | $28,774 -4.9% | $2,108,000 +9.5% |
| 2017 | $30,272 +9.8% | $1,924,500 +22.3% |
| 2016 | $27,572 +49.2% | $1,574,000 +26.5% |
| 2015 | $18,484 | $1,243,900 +8.9% |
| 2013 | $18,484 -5.2% | $1,141,900 +0.8% |
| 2012 | $19,508 | $1,132,600 -15.3% |
| 2011 | $19,508 -1.4% | $1,337,600 -13.6% |
| 2010 | $19,780 +23.5% | $1,548,200 |
| 2009 | $16,020 +25.1% | -- |
| 2008 | $12,802 +34% | -- |
| 2007 | $9,556 | -- |
Find assessor info on the county website
Monthly payment
Est. payment
Payment breakdown
Explore the cost of this home by adjusting the details. Changes won't be saved.Climate risks
Neighborhood: Downtown
Nearby schools
GreatSchools rating
- 8/10Stonebridge Elementary SchoolGrades: K-5Distance: 0.8 mi
- 8/10Stillwater Middle SchoolGrades: 6-8Distance: 1.2 mi
- 10/10Stillwater Area High SchoolGrades: 9-12Distance: 3 mi
- $948,0002 bd3 ba1.5k sqft501 Main St N SUITE 214, Stillwater, MN 55082Sold

- $539,0002 bd3 ba1.5k sqft501 Main St N SUITE 315, Stillwater, MN 55082Sold
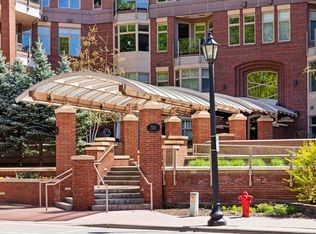
- $620,0002 bd2 ba1.3k sqft501 Main St N SUITE 202, Stillwater, MN 55082For Sale

- $1,200,0002 bd3 ba2.2k sqft501 Main St N SUITE 406, Stillwater, MN 55082Sold

- $576,5002 bd2 ba1.6k sqft501 Main St N SUITE 115, Stillwater, MN 55082Off Market
- $594,2003 bd2 ba1.5k sqft501 Main St N SUITE 105, Stillwater, MN 55082Off Market
- $570,3002 bd2 ba1.5k sqft501 Main St N SUITE 111, Stillwater, MN 55082Off Market
- $1,643,9003 bd3 ba3.1k sqft501 Main St N SUITE 104, Stillwater, MN 55082Off Market
A local agent can set up tours, give advice and negotiate with sellers.
Similar homes
- $1,399,9004 bd4 ba4.4k sqft3471 Pete Miller Ave N, Stillwater, MN 55082For Sale
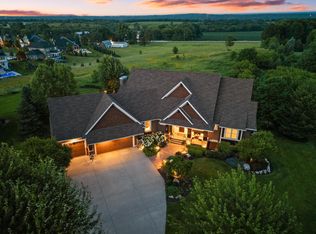
 MLS ID #7101431, James Andersen, eXp Realty. NorthstarMLS as distributed by MLS GRID
 - $1,350,0004 bd3 ba2.9k sqft11626 Otchipwe Ave N, Stillwater, MN 55082For Sale
 MLS ID #7098728, Richard G McDonough, Lakes Sotheby's International Realty. NorthstarMLS as distributed by MLS GRID
 - $1,195,0003 bd3 ba3.8k sqft1941 Paris Bay N, Stillwater, MN 55082For Sale
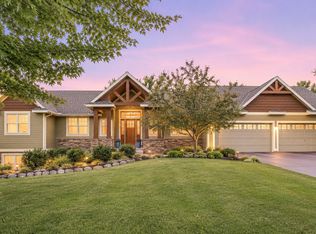 MLS ID #7089586, Justin E. Fox, RE/MAX Professionals. NorthstarMLS as distributed by MLS GRID
 - $1,195,0004 bd3 ba4.1k sqft3460 Pete Miller Ct N, Stillwater, MN 55082For Sale
 MLS ID #7103763, Wade B Hanson, Lakes Sotheby's International Realty. NorthstarMLS as distributed by MLS GRID
 - $2,300,0004 bd3 ba4.2k sqft13500 182nd St N, Marine On Saint Croix, MN 55047For SaleMLS ID #7070720, Teri L. Kampmeyer, Coldwell Banker Realty. NorthstarMLS as distributed by MLS GRID
- $1,195,0005 bd3 ba4.4k sqft10940 105th St N, Stillwater, MN 55082For SaleMLS ID #7084329, Mark Ashby, Edina Realty, Inc.. NorthstarMLS as distributed by MLS GRID
- $1,575,0005 bd5 ba4.9k sqft9175 107th St N, Stillwater, MN 55082For SaleMLS ID #7086720, Sam Schoenborn, Coldwell Banker Realty. NorthstarMLS as distributed by MLS GRID
- $1,400,0003 bd5 ba4.3k sqft1527 Heron Ln, Somerset, WI 54025For SaleMLS ID #7082976, Susan Lindstrom, Edina Realty, Inc.. NorthstarMLS as distributed by MLS GRID
- $1,395,0005 bd4 ba4.4k sqft4715 Ordell Trl N, Stillwater, MN 55082For SaleMLS ID #7065579, Abby Dean, Coldwell Banker Realty. NorthstarMLS as distributed by MLS GRID
- $1,350,0004 bd3 ba3.9k sqft4733 Ogden Trail Ln N, Stillwater, MN 55082New ConstructionMLS ID #7054843, Jay Fletch, Edina Realty, Inc.. NorthstarMLS as distributed by MLS GRID
- $1,950,0003 bd3 ba3.7k sqft4350 River Rd S, Afton, MN 55001For SaleMLS ID #6806834, Colleen Danford, Cardinal Realty Co.. NorthstarMLS as distributed by MLS GRID
- $1,750,0004 bd4 ba4.8k sqft727 Fahlstrom Pl, Afton, MN 55001For SaleMLS ID #7090495, Mary Yacoub-Raad, Realty ONE Group SIMPLIFIED. NorthstarMLS as distributed by MLS GRID
- $2,000,0005 bd5 ba5.4k sqft7335 Keswick Ct, Stillwater, MN 55082For SaleMLS ID #7053462, David M. Frosch, Michael Lee, Inc.. NorthstarMLS as distributed by MLS GRID
- $1,995,0005 bd5 ba5.2k sqft7040 132nd St N, Hugo, MN 55038For SaleMLS ID #7083780, James Sanchez, GRI, White Bear Lake Realty. NorthstarMLS as distributed by MLS GRID
- $1,750,0005 bd5 ba4.8k sqft13885 27th St N, Stillwater, MN 55082New ConstructionNorthstarMLS as distributed by MLS GRID
- $2,495,0003 bd4 ba3.8k sqft1 Hill Farm Rd #306, North Oaks, MN 55127For SaleMLS ID #7048314, Jim Seabold, Coldwell Banker Realty. NorthstarMLS as distributed by MLS GRID
- from $1,301,2005 bd5 ba3.9k sqftAspen Plan, Twin Pine Fields, Stillwater, MN 55082New ConstructionMcDonald Construction Partners
- $1,450,0005 bd4 ba3.5k sqft15581 Afton Blvd S, Afton, MN 55001For SaleMLS ID #7039936, Delfin R Cruz, Keller Williams Classic Rlty NW. NorthstarMLS as distributed by MLS GRID
- $1,849,9004 bd3 ba3.7k sqft801 Pine Cone Trl, Marine On Saint Croix, MN 55047For SaleMLS ID #7093487, Justin Scheeler, RE/MAX Results. NorthstarMLS as distributed by MLS GRID
- $1,310,0525 bd5 ba5.3k sqft4704 Ogden Trail Ln N, Stillwater, MN 55082New ConstructionMLS ID #7032406, Katie L Brown, Hanson Builders Inc. NorthstarMLS as distributed by MLS GRID
