Secure your piece of paradise in Grant! This stunning 7.86-acre east-facing walkout homesite is the perfect canvas for your next chapter. Kootenia Homes presents a thoughtfully designed two-story floor plan featuring five bedrooms and five bathrooms.Imagine cozy evenings in the four-season porch by the gas fireplace, or hosting in the massive lower-level rec room complete with a wet bar. Designed for modern living, this home includes a dedicated wellness room, exercise space, and a private home gym. With a spacious four-car garage and plenty of room to roam, this property has it all. Act now to customize every finish and make this home uniquely yours!
Active
Price cut: $47K (6/24)
$2,000,000
7335 Keswick Ct, Stillwater, MN 55082
5beds
5,466sqft
:
Get pre-qualified$11,841/mo
Single Family
Built in 2026
7.86 Acres Lot
$1,958,800 Zestimate®
$366/sqft
$86/mo HOA
What's special
Gas fireplaceDedicated wellness roomSpacious four-car garageExercise spaceEast-facing walkout homesiteFour-season porchPrivate home gym
- 105 days |
- 456 |
- 6 |
Zillow last checked:
Listing updated:
Listed by:
David M. Frosch 612-282-0920,
Michael Lee, Inc.
Source: NorthstarMLS as distributed by MLS GRID,MLS#: 7053462
Facts & features
Interior
Bedrooms & bathrooms
- Bedrooms: 5
- Bathrooms: 5
- Full bathrooms: 4
- 1/2 bathrooms: 1
Bedroom
- Level: Upper
- Area: 168 Square Feet
- Dimensions: 12X14
Bedroom 2
- Level: Upper
- Area: 168 Square Feet
- Dimensions: 12X14
Bedroom 3
- Level: Upper
- Area: 156 Square Feet
- Dimensions: 12X13
Bedroom 4
- Level: Upper
- Area: 231 Square Feet
- Dimensions: 14X16.5
Bedroom 5
- Level: Lower
- Area: 143 Square Feet
- Dimensions: 11x13
Other
- Level: Lower
- Area: 450 Square Feet
- Dimensions: 18X25
Other
- Level: Lower
- Area: 121.5 Square Feet
- Dimensions: 9X13.5
Dining room
- Level: Main
- Area: 182 Square Feet
- Dimensions: 13X14
Exercise room
- Level: Lower
- Area: 182 Square Feet
- Dimensions: 13X14
Other
- Level: Main
- Area: 252 Square Feet
- Dimensions: 14X18
Foyer
- Level: Main
- Area: 120 Square Feet
- Dimensions: 10X12
Great room
- Level: Main
- Area: 360 Square Feet
- Dimensions: 18X20
Informal dining room
- Level: Main
- Area: 169 Square Feet
- Dimensions: 13X13
Kitchen
- Level: Main
- Area: 165 Square Feet
- Dimensions: 11X15
Office
- Level: Main
- Area: 130 Square Feet
- Dimensions: 10X13
Other
- Level: Main
- Area: 45 Square Feet
- Dimensions: 5X9
Recreation room
- Level: Lower
- Area: 576 Square Feet
- Dimensions: 18X32
Sauna
- Level: Lower
- Area: 252 Square Feet
- Dimensions: 14X18
Heating
- Forced Air
Cooling
- Central Air
Appliances
- Included: Air-To-Air Exchanger, Chandelier, Cooktop, Dishwasher, Disposal, Double Oven, ENERGY STAR Qualified Appliances, Exhaust Fan, Gas Water Heater, Microwave, Stainless Steel Appliance(s), Wall Oven
- Laundry: Laundry Room, Upper Level
Features
- Basement: Walk-Out Access
- Number of fireplaces: 2
- Fireplace features: Family Room, Gas
Interior area
- Total structure area: 5,466
- Total interior livable area: 5,466 sqft
- Finished area above ground: 3,451
- Finished area below ground: 2,015
Property
Parking
- Total spaces: 4
- Parking features: Attached
- Attached garage spaces: 4
- Details: Garage Door Height (8)
Accessibility
- Accessibility features: None
Features
- Levels: Two
- Stories: 2
Lot
- Size: 7.86 Acres
- Dimensions: 350 x 1235 x 451 x 1078
Details
- Foundation area: 1828
- Parcel number: 2603021340003
- Zoning description: Residential-Single Family
Construction
Type & style
- Home type: SingleFamily
- Property subtype: Single Family
Materials
- Frame
- Roof: Age 8 Years or Less,Architectural Shingle
Condition
- New construction: No
- Year built: 2026
Details
- Builder name: KOOTENIA HOMES LLC
Utilities & green energy
- Electric: 200+ Amp Service, Power Company: Xcel Energy
- Gas: Natural Gas
- Sewer: Septic System Compliant - Yes
- Water: Well
Community & HOA
Community
- Subdivision: Elliott Crossing
HOA
- Has HOA: Yes
- Services included: Professional Mgmt
- HOA fee: $257 quarterly
- HOA name: Associa Minnesota
- HOA phone: 763-225-6400
Location
- Region: Stillwater
Financial & listing details
- Price per square foot: $366/sqft
- Date on market: 4/11/2026
- Cumulative days on market: 102 days
- Date available: 12/31/2026
Estimated market value
$1,958,800
$1.86M - $2.06M
$5,937/mo
Price history
| Date | Event | Price |
|---|---|---|
| 6/24/2026 | Price change | $552,000-7.8%$101/sqft |
Source:  NorthstarMLS as distributed by MLS GRID #7088645 Report a problem NorthstarMLS as distributed by MLS GRID #7088645 Report a problem | ||
| 6/8/2026 | Price change | $599,000-70%$110/sqft |
Source: NorthstarMLS as distributed by MLS GRID #7088645 Report a problem | ||
| 5/13/2026 | Price change | $2,000,000-4.8%$366/sqft |
Source: NorthstarMLS as distributed by MLS GRID #7053462 Report a problem | ||
| 5/5/2026 | Price change | $2,100,000+0%$384/sqft |
Source: NorthstarMLS as distributed by MLS GRID #7053462 Report a problem | ||
| 4/11/2026 | Listed for sale | $2,099,000+5%$384/sqft |
Source: NorthstarMLS as distributed by MLS GRID #7053462 Report a problem | ||
| 11/24/2025 | Listing removed | $1,999,000$366/sqft |
Source: NorthstarMLS as distributed by MLS GRID #6788485 Report a problem | ||
| 9/13/2025 | Listed for sale | $1,999,000$366/sqft |
Source: NorthstarMLS as distributed by MLS GRID #6788485 Report a problem | ||
Public tax history
Tax history is unavailable.
Monthly payment
Est. payment
Payment breakdown
Explore the cost of this home by adjusting the details. Changes won't be saved.Climate risks
Neighborhood: 55082
Nearby schools
GreatSchools rating
- 7/10Rutherford Elementary SchoolGrades: K-5Distance: 2 mi
- 8/10Stillwater Middle SchoolGrades: 6-8Distance: 4.2 mi
- 10/10Stillwater Area High SchoolGrades: 9-12Distance: 3 mi
- $2,650,0005 bd6 ba6.5k sqft7390 Keswick, Grant Township, MN 55082New Construction

- $2,995,0005 bd5 ba5.9k sqft7370 Keswick Ct, Grant, MN 55082New Construction

- $2,248,2004 bd4 ba3.5k sqft7495 Keswick Ave N, Stillwater, MN 55082For Sale

- $957,5004 bd4 ba4.1k sqft10470 75th St N, Stillwater, MN 55082Off Market
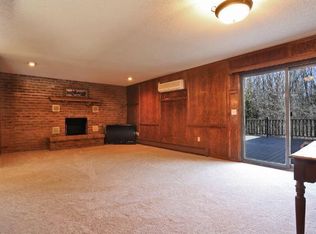
- $1,205,6005 bd1 ba819 sqft10151 75th St N, Stillwater, MN 55082Off Market
- $730,7003 bd3 ba3k sqft7590 Kimbro Ave N, Stillwater, MN 55082Off Market
- $812,9004 bd3 ba2.2k sqft10655 75th St N, Stillwater, MN 55082Off Market
- $738,2002 bd3 ba2.7k sqft7355 Keats Ave N, Stillwater, MN 55082Off Market
A local agent can set up tours, give advice and negotiate with sellers.
Similar homes
- $1,995,0005 bd5 ba6k sqft12639 20th St N, West Lakeland, MN 55082For Sale

 MLS ID #7106598, Wendy J. Gimpel, Keller Williams Select Realty. NorthstarMLS as distributed by MLS GRID
 - $2,650,0005 bd6 ba6.5k sqft7390 Keswick, Grant Township, MN 55082New ConstructionMLS ID #7091402, David M. Frosch, Michael Lee, Inc.. NorthstarMLS as distributed by MLS GRID
- $2,995,0005 bd5 ba5.9k sqft7370 Keswick Ct, Grant, MN 55082New ConstructionMLS ID #7106407, Yocum Real Estate Group - Jodi Klepac, Edina Realty, Inc.. NorthstarMLS as distributed by MLS GRID
- $1,795,0006 bd5 ba6k sqft15385 50th St N, Stillwater, MN 55082For Sale
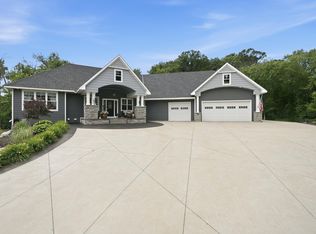 MLS ID #7095266, CJ Randazzo, eXp Realty. NorthstarMLS as distributed by MLS GRID
 - $2,200,0005 bd6 ba6.3k sqft15270 Painters Lane Cir N, Stillwater, MN 55082For SaleMLS ID #7089697, Nichole Reimer, Edina Realty, Inc.. NorthstarMLS as distributed by MLS GRID
- $1,449,9006 bd5 ba5.8k sqft11673 Irish Ave N, Stillwater, MN 55082For SaleMLS ID #7078388, Don Maietta, GRI, Coldwell Banker Realty. NorthstarMLS as distributed by MLS GRID
- $1,995,0005 bd5 ba5.2k sqft7040 132nd St N, Hugo, MN 55038For SaleMLS ID #7083780, James Sanchez, GRI, White Bear Lake Realty. NorthstarMLS as distributed by MLS GRID
- $1,195,0005 bd3 ba4.4k sqft10940 105th St N, Stillwater, MN 55082For SaleMLS ID #7084329, Mark Ashby, Edina Realty, Inc.. NorthstarMLS as distributed by MLS GRID
- $1,695,0006 bd5 ba6.7k sqft9 Hillary Farm Ln, Gem Lake, MN 55110For SaleMLS ID #7113422, Rathmanner & Co. - Marty Rathmanner, Keller Williams Premier Realty. NorthstarMLS as distributed by MLS GRID
- $2,150,0004 bd5 ba5.5k sqft12163 Otchipwe Ave N, Stillwater, MN 55082For SaleMLS ID #7066305, Abby Dean, Coldwell Banker Realty. NorthstarMLS as distributed by MLS GRID
- $1,750,0005 bd5 ba4.8k sqft13885 27th St N, Stillwater, MN 55082New ConstructionNorthstarMLS as distributed by MLS GRID
- $2,048,5805 bd6 ba6.4k sqft4738 Ogden Trl N, Stillwater, MN 55082New ConstructionMLS ID #7040659, Katie L Brown, Hanson Builders Inc. NorthstarMLS as distributed by MLS GRID
- $1,065,0004 bd5 ba4.6k sqft5177 Muir Ave N, Stillwater, MN 55082For SaleMLS ID #7074678, The Snyder Team, eXp Realty. NorthstarMLS as distributed by MLS GRID
- $2,650,0005 bd6 ba7.2k sqft12611 20th St N, Stillwater, MN 55082For SaleMLS ID #7077301, The Snyder Team, eXp Realty. NorthstarMLS as distributed by MLS GRID
- $1,950,0004 bd5 ba5.7k sqft1397 Fox Ridge Trl, Houlton, WI 54082New ConstructionMLS ID #7081907, Sara Brang, Coldwell Banker Realty. NorthstarMLS as distributed by MLS GRID
- $1,399,9004 bd4 ba4.4k sqft3471 Pete Miller Ave N, Stillwater, MN 55082For SaleMLS ID #7101431, James Andersen, eXp Realty. NorthstarMLS as distributed by MLS GRID
- $2,199,0004 bd5 ba6.3k sqft2975 Klondike Ave N, Lake Elmo, MN 55042For SaleMLS ID #7083636, Anne Marie Velte, Keller Williams Premier Realty. NorthstarMLS as distributed by MLS GRID
- $1,750,0004 bd4 ba4.8k sqft727 Fahlstrom Pl, Afton, MN 55001For SaleMLS ID #7090495, Mary Yacoub-Raad, Realty ONE Group SIMPLIFIED. NorthstarMLS as distributed by MLS GRID
- $1,095,0004 bd3 ba4.5k sqft679 Oakgreen Avenue Ct N, Stillwater, MN 55082For SaleMLS ID #7098805, Sean Ecklin, Edina Realty, Inc.. NorthstarMLS as distributed by MLS GRID
- $1,450,0005 bd4 ba5.8k sqft10485 56th Pl N, Lake Elmo, MN 55042For SaleMLS ID #7070439, JP Will, LPT Realty. NorthstarMLS as distributed by MLS GRID
