A rare opportunity to create an extraordinary legacy estate with award-winning Style & Structure in the exclusive Elliott Crossing community. Perfectly positioned on 7.8 breathtaking acres, this remarkable homesite offers the ideal canvas for a one-of-a-kind custom residence where timeless architecture, impeccable craftsmanship, and refined luxury come together in perfect harmony.
Thoughtfully designed for elevated everyday living and sophisticated entertaining, this exceptional residence showcases four bedrooms, four bathrooms, and an open-concept floor plan that seamlessly blends elegance with comfort. The dramatic cathedral-vaulted great room is anchored by a floor-to-ceiling stone fireplace and surrounded by walls of glass that capture panoramic views while flooding the home with natural light. A stunning four-season porch with a see-through fireplace extends the living experience into every season.
The gourmet kitchen is designed to impress, featuring bespoke custom cabinetry, premium solid-surface countertops, a spacious walk-in pantry, and an elegant butler's pantry that effortlessly supports intimate dinners and grand-scale entertaining. Nearby, a formal dining room, private library, and executive office with custom built-ins create distinguished spaces for gathering, working, and quiet retreat.
The luxurious owner's suite is envisioned as a private sanctuary, complete with dual walk-in closets and a spa-inspired bath designed for relaxation and renewal. The walkout lower level offers exceptional spaces for entertaining with a media lounge, expansive game area, study nook, three additional bedrooms, and two beautifully appointed bathrooms, creating an ideal setting for family and guests alike. Completing the home is an oversized garage offering more than 1,000 square feet, providing exceptional space for multiple vehicles, recreational equipment, workshop space, and prized collections.
Every Style & Structure home reflects an uncompromising commitment to architectural integrity, thoughtful functionality, artisan craftsmanship, and meticulous attention to detail. Their collaborative and transparent design-build process transforms each residence into a timeless reflection of its owner's vision. The photographs shown are representative examples of the exceptional level of quality, finishes, and design that can be achieved.
Elliott Crossing is among the Twin Cities' most exclusive luxury communities, offering only 12 estate homesites across more than 180 acres of rolling prairie, mature woodlands, and preserved natural beauty. Homesites range from approximately 5 to over 17 acres, averaging 8.5 acres, creating an extraordinary sense of privacy rarely found so close to the metropolitan area. Twenty-five protected wetlands, abundant wildlife, and sweeping countryside vistas establish a setting defined by peace, beauty, and enduring value.
Adding to its distinction, residents enjoy private golf cart access to Indian Hills Golf Club while remaining just minutes from historic downtown Stillwater, Lake Elmo Park Reserve, premier shopping, fine dining, and convenient access to Highways 36 and I-694. Elliott Crossing offers a truly exceptional lifestyle where luxury, nature, privacy, and convenience exist in perfect balance.
This is more than a custom home—it is an opportunity to create a residence of lasting significance in one of Minnesota's most coveted estate communities.
Active
$2,248,200
7495 Keswick Ave N, Stillwater, MN 55082
4beds
3,585sqft
:
Get pre-qualified$13,253/mo
Single Family
Built in 2026
7.7 Acres Lot
$2,180,200 Zestimate®
$627/sqft
$191/mo HOA
What's special
Floor-to-ceiling stone fireplaceSpa-inspired bathAbundant wildlifeSweeping countryside vistasDramatic cathedral-vaulted great roomOpen-concept floor planFormal dining room
- 20 days |
- 760 |
- 32 |
Zillow last checked:
Listing updated:
Listed by:
Kimberly Ziton, CLHMS 612-987-6835,
Keller Williams Premier Realty
Source: NorthstarMLS as distributed by MLS GRID,MLS#: 7102600
Facts & features
Interior
Bedrooms & bathrooms
- Bedrooms: 4
- Bathrooms: 4
- Full bathrooms: 2
- 3/4 bathrooms: 1
- 1/2 bathrooms: 1
Bedroom
- Level: Main
- Area: 176.8 Square Feet
- Dimensions: 13.6x13
Bedroom 2
- Level: Lower
- Area: 137.36 Square Feet
- Dimensions: 13.6x10.10
Bedroom 3
- Level: Lower
- Area: 187.24 Square Feet
- Dimensions: 15.10x12.4
Bedroom 4
- Level: Lower
- Area: 147.62 Square Feet
- Dimensions: 12.2x12.1
Dining room
- Level: Main
- Area: 151.96 Square Feet
- Dimensions: 13.10x11.6
Family room
- Level: Lower
- Area: 336.6 Square Feet
- Dimensions: 19.8x17
Game room
- Level: Lower
- Area: 86.4 Square Feet
- Dimensions: 10.8x8
Kitchen
- Level: Main
- Area: 204 Square Feet
- Dimensions: 17x12
Laundry
- Level: Main
- Area: 82.6 Square Feet
- Dimensions: 11.8x7
Living room
- Level: Main
- Area: 285.6 Square Feet
- Dimensions: 17x16.8
Office
- Level: Main
- Area: 109.8 Square Feet
- Dimensions: 12.2x9
Other
- Level: Main
- Area: 29.52 Square Feet
- Dimensions: 7.2x4.10
Study
- Level: Lower
- Area: 75.48 Square Feet
- Dimensions: 10.2x7.4
Sun room
- Level: Main
- Area: 197.2 Square Feet
- Dimensions: 17x11.6
Heating
- Forced Air, Fireplace(s), In-Floor Heating
Cooling
- Central Air
Appliances
- Included: Air-To-Air Exchanger, Dishwasher, Dryer, Humidifier, Microwave, Range, Refrigerator, Stainless Steel Appliance(s), Washer, Water Softener Owned
- Laundry: Laundry Room, Main Level, Sink
Features
- Basement: Drain Tiled,Finished,Storage Space,Sump Pump,Walk-Out Access
- Number of fireplaces: 1
- Fireplace features: Double Sided, Amusement Room, Family Room, Gas
Interior area
- Total structure area: 3,978
- Total interior livable area: 3,585 sqft
- Finished area above ground: 1,989
- Finished area below ground: 1,596
Video & virtual tour
Property
Parking
- Total spaces: 3
- Parking features: Attached, Asphalt, Garage, Garage Door Opener
- Attached garage spaces: 3
- Has uncovered spaces: Yes
Accessibility
- Accessibility features: None
Features
- Levels: One
- Stories: 1
- Patio & porch: Enclosed, Patio, Rear Porch
Lot
- Size: 7.7 Acres
- Features: Tree Coverage - Light
Details
- Foundation area: 1989
- Parcel number: 2603021310003
- Zoning description: Residential-Single Family
Construction
Type & style
- Home type: SingleFamily
- Property subtype: Single Family
Materials
- Roof: Age 8 Years or Less,Architectural Shingle
Condition
- New construction: No
- Year built: 2026
Utilities & green energy
- Gas: Natural Gas
- Sewer: Septic System Compliant - Yes
- Water: Well
Community & HOA
HOA
- Has HOA: Yes
- Services included: Professional Mgmt
- HOA fee: $572 quarterly
- HOA name: Associa Minnesota
- HOA phone: 763-225-6400
Location
- Region: Stillwater
Financial & listing details
- Price per square foot: $627/sqft
- Annual tax amount: $290
- Date on market: 7/14/2026
- Road surface type: Paved
Estimated market value
$2,180,200
$2.07M - $2.29M
$4,507/mo
Price history
| Date | Event | Price |
|---|---|---|
| 7/14/2026 | Listed for sale | $2,248,200$627/sqft |
Source:  NorthstarMLS as distributed by MLS GRID #7102600 Report a problem NorthstarMLS as distributed by MLS GRID #7102600 Report a problem | ||
Public tax history
Tax history is unavailable.
Monthly payment
Est. payment
Payment breakdown
Explore the cost of this home by adjusting the details. Changes won't be saved.Climate risks
Neighborhood: 55082
Nearby schools
GreatSchools rating
- 7/10Rutherford Elementary SchoolGrades: K-5Distance: 1.9 mi
- 8/10Stillwater Middle SchoolGrades: 6-8Distance: 4.1 mi
- 10/10Stillwater Area High SchoolGrades: 9-12Distance: 3 mi
- $710,6003 bd3 ba3k sqft7590 Kimbro Ave N, Stillwater, MN 55082Off Market
- $944,7004 bd4 ba4.1k sqft10470 75th St N, Stillwater, MN 55082Off Market
- $811,1004 bd3 ba2.2k sqft10655 75th St N, Stillwater, MN 55082Off Market
- $633,5003 bd2 ba2.1k sqft10630 75th St N, Stillwater, MN 55082Off Market
- $416,2002 bd2 ba912 sqft10621 75th St N, Stillwater, MN 55082Off Market
- $590,2002 bd2 ba1.4k sqft7700 Kimbro Ave N, Stillwater, MN 55082Off Market
- $907,3003 bd3 ba3k sqft7655 Kimbro Ave N, Stillwater, MN 55082Off Market
- $725,1002 bd3 ba1.1k sqft10691 75th St N, Stillwater, MN 55082Off Market
A local agent can set up tours, give advice and negotiate with sellers.
Similar homes
- $1,995,0004 bd4 ba4.2k sqft7315 Keswick Ave N, Stillwater, MN 55082For Sale
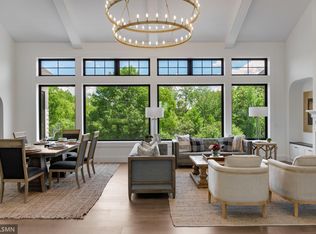
 MLS ID #7117846, David M. Frosch, Michael Lee, Inc.. NorthstarMLS as distributed by MLS GRID
 - $1,575,0005 bd5 ba4.9k sqft9175 107th St N, Stillwater, MN 55082For Sale
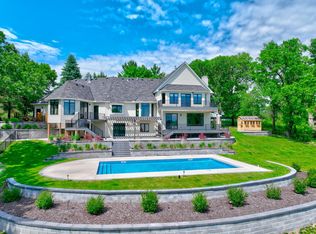 MLS ID #7086720, Sam Schoenborn, Coldwell Banker Realty. NorthstarMLS as distributed by MLS GRID
 - $1,195,0005 bd3 ba4.4k sqft10940 105th St N, Stillwater, MN 55082For Sale
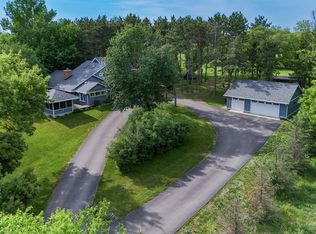 MLS ID #7084329, Mark Ashby, Edina Realty, Inc.. NorthstarMLS as distributed by MLS GRID
 - $1,495,0004 bd4 ba3.8k sqft11959 Imperial Ave N, Hugo, MN 55038For Sale
 MLS ID #7115264, Justin Wisner, Bridge Realty, LLC. NorthstarMLS as distributed by MLS GRID
 - $1,400,0003 bd3 ba3.8k sqft234 Rutherford Rd, Stillwater, MN 55082For SaleMLS ID #7107186, Judy L. Craig, Edina Realty, Inc.. NorthstarMLS as distributed by MLS GRID
- $1,350,0004 bd3 ba2.9k sqft11626 Otchipwe Ave N, Stillwater, MN 55082For SaleMLS ID #7098728, Richard G McDonough, Lakes Sotheby's International Realty. NorthstarMLS as distributed by MLS GRID
- $2,300,0004 bd3 ba4.2k sqft13500 182nd St N, Marine On Saint Croix, MN 55047For SaleMLS ID #7070720, Teri L. Kampmeyer, Coldwell Banker Realty. NorthstarMLS as distributed by MLS GRID
- $1,170,0005 bd4 ba3.7k sqft2156 Paris Ave N, Stillwater, MN 55082For SaleMLS ID #7050625, Holz Real Estate Group, Keller Williams Select Realty. NorthstarMLS as distributed by MLS GRID
- $1,349,9004 bd4 ba4.4k sqft3471 Pete Miller Ave N, Stillwater, MN 55082For SaleMLS ID #7101431, James Andersen, eXp Realty. NorthstarMLS as distributed by MLS GRID
- $1,750,0005 bd5 ba4.8k sqft13885 27th St N, Stillwater, MN 55082New ConstructionNorthstarMLS as distributed by MLS GRID
- $1,450,0003 bd3 ba3.6k sqft6300 Rolling Hills Dr, Lino Lakes, MN 55110For SaleMLS ID #7117234, Michele Erving, eXp Realty. NorthstarMLS as distributed by MLS GRID
- $1,195,0003 bd3 ba3.8k sqft1941 Paris Bay N, Stillwater, MN 55082For SaleMLS ID #7089586, Amy D. Zuccone, RE/MAX Professionals. NorthstarMLS as distributed by MLS GRID
- $1,195,0004 bd3 ba4.1k sqft3460 Pete Miller Ct N, Stillwater, MN 55082For SaleMLS ID #7103763, Wade B Hanson, Lakes Sotheby's International Realty. NorthstarMLS as distributed by MLS GRID
- $1,850,0005 bd5 ba5.2k sqft7040 132nd St N, Hugo, MN 55038For SaleMLS ID #7083780, James Sanchez, GRI, White Bear Lake Realty. NorthstarMLS as distributed by MLS GRID
- $1,695,0004 bd6 ba4.5k sqft5255 Northwest Ave, White Bear Lake, MN 55110For SaleMLS ID #7083201, Andy J. Persby, Edina Realty, Inc.. NorthstarMLS as distributed by MLS GRID
- $1,750,0004 bd4 ba4.8k sqft727 Fahlstrom Pl, Afton, MN 55001For SaleMLS ID #7090495, Mary Yacoub-Raad, Realty ONE Group SIMPLIFIED. NorthstarMLS as distributed by MLS GRID
- $1,849,9004 bd3 ba3.7k sqft801 Pine Cone Trl, Marine On Saint Croix, MN 55047For SaleMLS ID #7093487, Justin Scheeler, RE/MAX Results. NorthstarMLS as distributed by MLS GRID
- $1,175,0003 bd4 ba2.7k sqft3020 Oakdale Dr, Saint Paul, MN 55115For SaleMLS ID #7096242, Jim Boo, Epique Realty. NorthstarMLS as distributed by MLS GRID
- $1,160,0005 bd5 ba4.4k sqft3358 Pete Miller Ln N, Stillwater, MN 55082For SaleMLS ID #7082288, Luke Kjos, Mississippi Valley Real Estate. NorthstarMLS as distributed by MLS GRID
- $1,695,0004 bd4 ba3.4k sqft5211 Trading Post Trl S, Afton, MN 55001For SaleMLS ID #7059113, Shannon Jarvis, Keller Williams Premier Realty. NorthstarMLS as distributed by MLS GRID
