Skip main navigation
Closed
  • $650,000

    650 Main St N #B01, Stillwater, MN 55082

    2beds
    1,948sqft
    (CC) Low Rise (3- Levels)
    Built in 2006
    -- sqft lot
    $649,900 Zestimate®
    $334/sqft
    $2,909 Estimated rent

    Home value

    $649,900

    $617,000 - $689,000

    $2,909/mo

    Zestimate® history
    Loading
    Loading...

    Owner options

    List your home for rent

    $2,909/mo

    Rent Zestimate®

    Find your next renter with Zillow Rental Manager. Plus, with online applications, you can quickly screen prospective tenants – for free.

    Learn more

    $2,909/mo

    Rent Zestimate®

    Refinance and save

    $5,243/mo

    Est. payment

    Refinancing to a lower rate could help reduce your monthly payments and save thousands over the life of the loan.

    See today's rates

    $5,243/mo

    Est. payment

    Explore your selling options

    Work with a Zillow partner agent

    Leverage their expertise and Zillow's premium Showcase listings to get your home seen by more buyers.

    Get started

    List with your own agent

    Get your home in front of millions of buyers by listing it on Zillow.

    Learn how to do it

    Sell it yourself

    Take full control of how buyers see your home on Zillow by listing For Sale by Owner (FSBO).

    List your home

    What's special

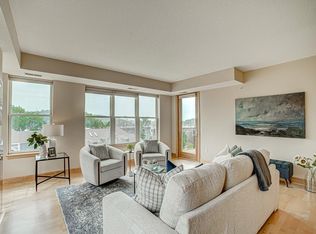
    Rarely available and highly sought-after, this exceptional Terra Springs Brownstone offers a unique blend of timeless architecture, luxury finishes, and an unmatched downtown Stillwater lifestyle. Inspired by old-world design, the home is highlighted by a stunning two-story circular turret that creates a distinctive presence and elegant living spaces filled with character and charm. Inside, rich Brazilian cherry hardwood floors, newer carpeting, granite countertops, and an oversized center island combine warmth and sophistication with everyday functionality. The thoughtfully designed floor plan features two spacious bedrooms, three bathrooms, and inviting gathering spaces ideal for both entertaining and comfortable daily living. Retreat to the upper-level primary suite where a private balcony deck provides the perfect setting for morning coffee or evening relaxation. The main-level wraparound paver patio extends your living space outdoors, creating an inviting environment for dining, conversation, and enjoying the beauty of the surrounding neighborhood. Location is everything, and this Brownstone places you in the heart of one of Minnesota's most beloved river towns. Exit outside your door and experience the charm of historic Main Street, the beauty of the St. Croix River, boutique shopping, antique stores, art galleries, coffee shops, and an acclaimed dining scene. Enjoy miles of recreation along the Browns Creek State Trail and the scenic Stillwater Lift Bridge and St. Croix Crossing loop Trail. Whether you're looking for a full-time residence or a lock-and-leave lifestyle, this rare Terra Springs Brownstone offers the opportunity to live where others come to visit. A truly special property combining architectural character, modern comforts, and easy access to everything that makes Stillwater one of the Midwest's most desirable destinations. Welcome home to downtown Stillwater living at its finest.

    Zillow last checked:

    Listing updated:

    Listed by:

    Richard G McDonough 612-819-3518,

    Lakes Sotheby's International Realty

    Bought with:

    Team Boo

    Epique Realty

    Source: NorthstarMLS as distributed by MLS GRID,MLS#: 7090015MLS Logo

    Facts & features

    Interior

    Bedrooms & bathrooms
    • Bedrooms: 2
    • Bathrooms: 3
    • Full bathrooms: 1
    • 3/4 bathrooms: 1
    • 1/2 bathrooms: 1
    Bedroom
    • Level: Second
    • Area: 306 Square Feet
    • Dimensions: 18x17
    Bedroom 2
    • Level: Second
    • Area: 108 Square Feet
    • Dimensions: 12x09
    Bathroom
    • Level: Second
    • Area: 143 Square Feet
    • Dimensions: 13x11
    Dining room
    • Level: Upper
    • Area: 312 Square Feet
    • Dimensions: 26x12
    Kitchen
    • Level: Upper
    • Area: 234 Square Feet
    • Dimensions: 26x09
    Laundry
    • Level: Upper
    • Area: 54 Square Feet
    • Dimensions: 09x06
    Living room
    • Level: Main
    • Area: 306 Square Feet
    • Dimensions: 18x17
    Office
    • Level: Second
    • Area: 120 Square Feet
    • Dimensions: 12x10
    Patio
    • Level: Main
    • Area: 576 Square Feet
    • Dimensions: 24 x 24
    Heating
    • Forced Air
    Cooling
    • Central Air
    Appliances
    • Included: Microwave, Range, Refrigerator, Stainless Steel Appliance(s)
    • Laundry: Laundry Room, Sink, Upper Level
    Features
    • Basement: Other
    • Number of fireplaces: 1
    • Fireplace features: Gas, Living Room
    Interior area
    • Total structure area: 1,948
    • Total interior livable area: 1,948 sqft
    • Finished area above ground: 1,948
    • Finished area below ground: 0

    Property

    Parking
    • Total spaces: 2
    • Parking features: Underground
    • Garage spaces: 2
    Accessibility
    • Accessibility features: None
    Features
    • Levels: More Than 2 Stories
    • Patio & porch: Deck, Patio, Terrace, Wrap Around
    • Pool features: None
    • Fencing: None
    Lot
    • Features: Corner Lot, Zero Lot Line
    Details
    • Foundation area: 1090
    • Parcel number: 2803020110051
    • Zoning description: Residential-Multi-Family

    Construction

    Type & style
    • Home type: Condo
    • Property subtype: (CC) Low Rise (3- Levels)
    • Attached to another structure: Yes
    Materials
    • Roof: Age 8 Years or Less
    Condition
    • New construction: No
    • Year built: 2006

    Utilities & green energy

    • Electric: Power Company: Xcel Energy
    • Gas: Natural Gas
    • Sewer: City Sewer/Connected
    • Water: City Water/Connected

    Community & HOA

    Community
    • Security: Fire Sprinkler System
    • Subdivision: Cic 279
    HOA
    • Has HOA: Yes
    • Amenities included: Elevator(s), Fire Sprinkler System, In-Ground Sprinkler System, Lobby Entrance, Security Building, Trail(s)
    • Services included: Maintenance Structure, Cable TV, Controlled Access, Hazard Insurance, Lawn Care, Maintenance Grounds, Parking, Professional Mgmt, Sanitation, Sewer, Snow Removal, Water
    • HOA fee: $992 monthly
    • HOA name: Community Association Group
    • HOA phone: 651-882-0400
    Location
    • Region: Stillwater

    Financial & listing details

    • Price per square foot: $334/sqft
    • Tax assessed value: $685,800
    • Annual tax amount: $8,463
    • Date on market: 6/15/2026
    • Cumulative days on market: 54 days

    Price history

    DateEventPrice
    8/12/2026Sold$650,000-3.7%$334/sqft
    Source: NorthstarMLS as distributed by MLS GRID #7090015 Report a problem
    8/12/2026Pending sale$675,000$347/sqft
    Source: NorthstarMLS as distributed by MLS GRID #7090015 Report a problem
    7/24/2026Price change$675,000-6.9%$347/sqft
    Source: NorthstarMLS as distributed by MLS GRID #7090015 Report a problem
    6/19/2026Listed for sale$725,000+52.6%$372/sqft
    Source: NorthstarMLS as distributed by MLS GRID #7090015 Report a problem
    8/3/2017Sold$475,000+0.8%$244/sqft
    Source: Public Record Report a problem
    5/7/2008Sold$471,352$242/sqft
    Source: Public Record Report a problem

    Public tax history

    YearProperty taxesTax assessment
    2025$8,466 +4.9%$685,800 -3.8%
    2024$8,074 +21.2%$712,600 +18.2%
    2023$6,662 +4.1%$602,900 +13.8%
    2022$6,398 +7.1%$529,800
    2021$5,976 +6.2%$529,800 +10.3%
    2020$5,626 $480,200
    2019$5,626 $480,200 +4.4%
    2018$5,626 -1.2%$460,000 +13.7%
    2017$5,696 +13.7%$404,700 +11.3%
    2016$5,008 +5.3%$363,600
    2015$4,754 $363,600
    2013$4,754 -5.3%$363,600
    2012$5,020 $363,600 -6.9%
    2011$5,020 +5.9%$390,500 -8.5%
    2010$4,740 -16.8%$426,600
    2009$5,700 +17%--
    2008$4,870 +18.7%--
    2007$4,102 --
    Find assessor info on the county website

    Neighborhood: Downtown

    Nearby schools

    GreatSchools rating
    Get a cash offer in 3 minutes
    Find out how much your home could sell for in as little as 3 minutes with a no-obligation cash offer.
    Estimated market value
    $649,900
    Get a cash offer in 3 minutes
    Find out how much your home could sell for in as little as 3 minutes with a no-obligation cash offer.
    Estimated market value
    $649,900