Skip main navigation
Closed
  • $570,000

    650 Main St N APT 308, Stillwater, MN 55082

    2beds
    1,689sqft
    High Rise
    Built in 2006
    -- sqft lot
    $576,600 Zestimate®
    $337/sqft
    $2,464 Estimated rent

    Home value

    $576,600

    $536,000 - $623,000

    $2,464/mo

    Zestimate® history
    Loading
    Loading...

    Owner options

    List your home for rent

    $2,464/mo

    Rent Zestimate®

    Find your next renter with Zillow Rental Manager. Plus, with online applications, you can quickly screen prospective tenants – for free.

    Learn more

    $2,464/mo

    Rent Zestimate®

    Refinance and save

    $4,466/mo

    Est. payment

    Refinancing to a lower rate could help reduce your monthly payments and save thousands over the life of the loan.

    See today's rates

    $4,466/mo

    Est. payment

    Explore your selling options

    Work with a Zillow partner agent

    Leverage their expertise and Zillow's premium Showcase listings to get your home seen by more buyers.

    Get started

    List with your own agent

    Get your home in front of millions of buyers by listing it on Zillow.

    Learn how to do it

    Sell it yourself

    Take full control of how buyers see your home on Zillow by listing For Sale by Owner (FSBO).

    List your home

    What's special

    Open one-level layoutBreakfast barEast-facing viewsCorner unitSeparate showerSoaking tubPrimary suite
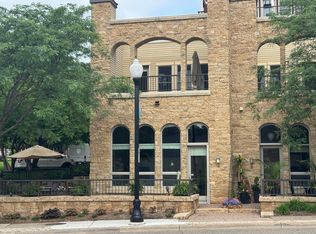
    City living in small-town USA—be part of the action in Stillwater’s historic Main Street district! This one-owner third-floor corner unit offers lovely views of the St. Croix River and all of the hustle and bustle that makes downtown Stillwater so special. Wake up with the sunrise and let natural light pour into your open one-level layout—perfect for relaxed, easy living. You’ll love the spacious kitchen with generous counter space, lots of cherry cabinetry, and a handy breakfast bar. No more stairs with this easy layout with everything on one level! The kitchen flows seamlessly from the living room to the formal dining area, with a versatile den ideal for a home office or cozy TV spot. Both bedrooms feature east-facing views, and the primary suite includes a large walk-in closet with built-in storage plus a private bath with a double-sink vanity, soaking tub, and separate shower. Located at the north end of Main Street—directly across from Brown’s Creek and Loop Trails—you can easily stroll to get groceries, enjoy excellent dining, and shop, without ever starting the car. Forget mowing lawns and here, your snow shoveling days are over! Two underground parking spots and a storage room are included.

    Zillow last checked:

    Listing updated:

    Listed by:

    Anne E. Anderson 651-428-6529,

    eXp Realty,

    Kelly Lehmicke 651-491-9061

    Bought with:

    Gwendolyn Marty

    Jason Mitchell Real Estate Minnesota

    Source: NorthstarMLS as distributed by MLS GRID,MLS#: 6769436MLS Logo

    Facts & features

    Interior

    Bedrooms & bathrooms
    • Bedrooms: 2
    • Bathrooms: 2
    • Full bathrooms: 1
    • 3/4 bathrooms: 1
    Bedroom
    • Level: Main
    • Area: 253 Square Feet
    • Dimensions: 11x23
    Bedroom 2
    • Level: Main
    • Area: 110 Square Feet
    • Dimensions: 10x11
    Den
    • Level: Main
    • Area: 108 Square Feet
    • Dimensions: 9x12
    Dining room
    • Level: Main
    • Area: 143 Square Feet
    • Dimensions: 11x13
    Family room
    • Level: Main
    • Area: 306 Square Feet
    • Dimensions: 17x18
    Foyer
    • Level: Main
    • Area: 45 Square Feet
    • Dimensions: 5x9
    Kitchen
    • Level: Main
    • Area: 156 Square Feet
    • Dimensions: 12x13
    Laundry
    • Level: Main
    • Area: 110 Square Feet
    • Dimensions: 10x11
    Heating
    • Forced Air
    Cooling
    • Central Air
    Appliances
    • Included: Dishwasher, Disposal, Dryer, Microwave, Range, Refrigerator, Stainless Steel Appliance(s), Washer
    • Laundry: Laundry Room, Main Level, In Unit
    Features
    • Basement: None
    • Number of fireplaces: 1
    • Fireplace features: Gas, Living Room
    Interior area
    • Total structure area: 1,689
    • Total interior livable area: 1,689 sqft
    • Finished area above ground: 1,689
    • Finished area below ground: 0

    Property

    Parking
    • Total spaces: 2
    • Parking features: Assigned, Floor Drain, Garage Door Opener, Heated Garage, Underground
    • Garage spaces: 2
    • Has uncovered spaces: Yes
    Accessibility
    • Accessibility features: Accessible Elevator Installed
    Features
    • Levels: One
    • Stories: 1
    • Pool features: None
    • Fencing: None
    • Has view: Yes
    • View description: East, River
    • Has water view: Yes
    • Water view: River
    • Waterfront features: River View
    Lot
    • Size: 0.60 Acres
    Details
    • Foundation area: 1689
    • Parcel number: 2803020110079
    • Zoning description: Residential-Multi-Family

    Construction

    Type & style
    • Home type: Condo
    • Property subtype: High Rise
    • Attached to another structure: Yes
    Materials
    • Frame
    Condition
    • New construction: No
    • Year built: 2006

    Utilities & green energy

    • Electric: Circuit Breakers
    • Gas: Natural Gas
    • Sewer: City Sewer/Connected
    • Water: City Water/Connected

    Community & neighborhood

    Location
    • Region: Stillwater
    • Subdivision: Cic 279

    HOA & financial

    HOA
    • Has HOA: Yes
    • HOA fee: $911 monthly
    • Amenities included: Elevator(s), Lobby Entrance
    • Services included: Maintenance Structure, Cable TV, Maintenance Grounds, Parking, Professional Mgmt, Sanitation, Sewer, Shared Amenities, Water
    • Association name: Gassen Company
    • Association phone: 952-922-5575

    Other

    Other facts
    • Road surface type: Paved

    Price history

    DateEventPrice
    10/3/2025Sold$570,000-0.9%$337/sqft
    Source: NorthstarMLS as distributed by MLS GRID #6769436 Report a problem
    9/24/2025Pending sale$575,000$340/sqft
    Source: NorthstarMLS as distributed by MLS GRID #6769436 Report a problem
    9/3/2025Price change$575,000-4.2%$340/sqft
    Source: NorthstarMLS as distributed by MLS GRID #6769436 Report a problem
    8/8/2025Listed for sale$599,900$355/sqft
    Source: NorthstarMLS as distributed by MLS GRID #6769436 Report a problem
    7/22/2025Listing removed$599,900$355/sqft
    Source: NorthstarMLS as distributed by MLS GRID #6712099 Report a problem
    6/23/2025Price change$599,900-4.8%$355/sqft
    Source: NorthstarMLS as distributed by MLS GRID #6712099 Report a problem
    5/28/2025Listed for sale$630,000+85.8%$373/sqft
    Source: NorthstarMLS as distributed by MLS GRID #6712099 Report a problem
    9/10/2009Sold$339,000$201/sqft
    Source: Public Record Report a problem

    Public tax history

    YearProperty taxesTax assessment
    2025$7,446 +8.7%$613,900 -0.6%
    2024$6,850 +22.2%$617,900 +18.5%
    2023$5,606 +2.3%$521,300 +13.5%
    2022$5,478 +7.4%$459,100
    2021$5,102 +4.7%$459,100 +10.4%
    2020$4,874 $415,900
    2019$4,874 $415,900 +6.4%
    2018$4,874 +1.2%$390,800 +13%
    2017$4,818 +14.1%$345,900 +7%
    2016$4,224 +2%$323,400 +2.6%
    2015$4,140 $315,300
    2013$4,140 +0.6%$315,300
    2012$4,114 $315,300 -1.1%
    2011$4,114 -4.8%$318,800 -18%
    2010$4,322 -8.4%$388,900
    2009$4,720 +16.4%--
    2008$4,054 +50.1%--
    2007$2,700 --

    Find assessor info on the county website

    Neighborhood: Downtown

    Nearby schools

    GreatSchools rating
    Get a cash offer in 3 minutes
    Find out how much your home could sell for in as little as 3 minutes with a no-obligation cash offer.
    Estimated market value
    $576,600
    Get a cash offer in 3 minutes
    Find out how much your home could sell for in as little as 3 minutes with a no-obligation cash offer.
    Estimated market value
    $576,600