PROFESSIONAL PHOTOS COMING 9/17/26
A 1920 St. Croix River cottage, completely reimagined for modern living. This extraordinary Hudson home blends nearly a century of character with a stunning 2026 transformation and a location that's difficult to duplicate. Just steps from the St. Croix, enjoy river views, unforgettable sunsets, walking distance to downtown Hudson and convenient access to I-94 and the Twin Cities. Inside, vaulted ceilings and an open, airy design showcase remarkable craftsmanship and carefully selected finishes throughout. The kitchen is a showpiece with custom knotty cherry cabinetry, Taj Mahal quartzite countertops and backsplash with a leathered finish, Sub-Zero refrigerator, Wolf induction cooktop and microwave, and Bosch dishwasher. Outlets above cabinets for easy access to power for decorating. Solid bronze door handles throughout. The inviting living spaces include a native Hudson stone fireplace, gas stove and bar area, while heated tile bathroom floors add everyday luxury. Updated electrical, wiring, plumbing and insulation, a metal roof, LVP flooring and a heated, insulated garage bring modern comfort to this historic cottage. Primary bedroom has cedar lined closet. A charming covered shelter creates the perfect place to unwind and watch the sun set over the river, with an additional storage shed nearby. The nearby boat launch and pier make this an incredible location for enjoying the St. Croix lifestyle. With no stairs and everything on one level, the home offers effortless living today and into the future. Private, polished and completely unexpected—this isn't simply an updated home; it's a one-of-a-kind Hudson river cottage where history, luxury, location and lifestyle come together.
Active
Price cut: $25K (10/12)
$549,900
631 Front St, Hudson, WI 54016
2beds
1,322sqft
Single Family
Built in 1920
0.29 Acres Lot
$-- Zestimate®
$416/sqft
$-- HOA
What's special
- 42 days
- 2,556
- 168
Zillow last checked:
Listing updated:
Listed by:
Jennifer Livingston 651-246-0566,
Cardinal Realty Co.
Source: NorthstarMLS as distributed by MLS GRID,MLS#: 7144527
Facts & features
Interior
Bedrooms & bathrooms
- Bedrooms: 2
- Bathrooms: 1
- Full bathrooms: 1
Bedroom
- Area: 150 Square Feet
- Dimensions: 15x10
Bedroom 2
- Area: 90 Square Feet
- Dimensions: 10x9
Dining room
- Area: 126 Square Feet
- Dimensions: 14x9
Family room
- Area: 180 Square Feet
- Dimensions: 15x12
Foyer
- Area: 140 Square Feet
- Dimensions: 14x10
Kitchen
- Area: 154 Square Feet
- Dimensions: 14x11
Laundry
- Area: 50 Square Feet
- Dimensions: 5x10
Living room
- Area: 140 Square Feet
- Dimensions: 14x10
Heating
- Forced Air
Cooling
- None
Appliances
- Included: Dishwasher, Dryer, Microwave, Range, Refrigerator, Washer
- Laundry: Laundry Room
Features
- Basement: None
- Number of fireplaces: 2
- Fireplace features: Gas
Interior area
- Total structure area: 1,322
- Total interior livable area: 1,322 sqft
- Finished area above ground: 1,322
- Finished area below ground: 0
Property
Parking
- Total spaces: 2
- Parking features: Attached, Heated Garage, Insulated Garage
- Attached garage spaces: 2
- Details: Garage Dimensions (30x24)
Accessibility
- Accessibility features: No Stairs External, No Stairs Internal
Features
- Levels: One
- Stories: 1
- Pool features: None
- Fencing: None
- Has view: Yes
- View description: River
- Has water view: Yes
- Water view: River
- Waterfront features: River View
Lot
- Size: 0.29 Acres
- Dimensions: 100 x 165 x 885 x 150
Details
- Additional structures: Other, Storage Shed
- Foundation area: 1322
- Parcel number: 236109800000
- Zoning description: Residential-Single Family
Construction
Type & style
- Home type: SingleFamily
- Property subtype: Single Family
Materials
- Roof: Metal
Condition
- New construction: No
- Year built: 1920
Utilities & green energy
- Gas: Natural Gas
- Sewer: City Sewer/Connected
- Water: City Water - In Street
Community & HOA
Community
- Subdivision: Strongs Add
HOA
- Has HOA: No
Location
- Region: Hudson
Financial & listing details
- Price per square foot: $416/sqft
- Tax assessed value: $325,400
- Annual tax amount: $4,226
- Date on market: 9/15/2026
Estimated market value
Not available
Estimated sales range
Not available
$1,516/mo
Price history
| Date | Event | Price |
|---|---|---|
| 10/12/2026 | Price change | $549,900-4.3%$416/sqft |
Source:  NorthstarMLS as distributed by MLS GRID #7144527 Report a problem | ||
| 9/18/2026 | Listed for sale | $574,900+106.1%$435/sqft |
Source: NorthstarMLS as distributed by MLS GRID #7144527 Report a problem | ||
| 10/1/2024 | Listing removed | $279,000$211/sqft |
Source:  WIREX MLS #6081524 Report a problem | ||
| 5/3/2023 | Listing removed | -- |
Source: WIREX MLS #6081524 Report a problem | ||
| 1/12/2023 | Listing removed | $279,000$211/sqft |
Source: WIREX MLS #6081524 Report a problem | ||
| 10/1/2021 | Pending sale | $279,000-4.1%$211/sqft |
Source: NorthstarMLS as distributed by MLS GRID #6081524 Report a problem | ||
| 9/30/2021 | Sold | $291,000+4.3%$220/sqft |
Source: NorthstarMLS as distributed by MLS GRID #6081524 Report a problem | ||
| 9/1/2021 | Contingent | $279,000$211/sqft |
Source: WIREX MLS #6081524 Report a problem | ||
| 8/31/2021 | Listed for sale | $279,000+46.8%$211/sqft |
Source: NorthstarMLS as distributed by MLS GRID #6081524 Report a problem | ||
| 11/10/2020 | Sold | $190,000+179.4%$144/sqft |
Source: Public Record Report a problem | ||
| 8/4/2017 | Sold | $68,000-16.6%$51/sqft |
Source: NorthstarMLS as distributed by MLS GRID #4807247 Report a problem | ||
| 6/26/2017 | Pending sale | $81,500$62/sqft |
Source: Woodbury - East Suburban #4807247 Report a problem | ||
| 6/21/2017 | Listed for sale | $81,500$62/sqft |
Source: Woodbury - East Suburban #4807247 Report a problem | ||
| 6/1/2017 | Pending sale | $81,500$62/sqft |
Source: Woodbury - East Suburban #4807247 Report a problem | ||
| 4/26/2017 | Price change | $81,500-4%$62/sqft |
Source: Hudson & Marshall Report a problem | ||
| 3/23/2017 | Price change | $84,900$64/sqft |
Source: Hudson & Marshall Report a problem | ||
| 3/21/2017 | Listed for sale | -- |
Source: Hudson & Marshall Report a problem | ||
Public tax history
| Year | Property taxes | Tax assessment |
|---|---|---|
| 2025 | $4,816 +6.5% | $322,000 +44.6% |
| 2024 | $4,521 +6.8% | $222,700 |
| 2023 | $4,232 +12.2% | $222,700 |
| 2022 | $3,773 +63.8% | $222,700 +52% |
| 2021 | $2,304 -0.3% | $146,500 |
| 2020 | $2,310 +67.7% | $146,500 +148.3% |
| 2019 | $1,377 +6.1% | $59,000 |
| 2018 | $1,298 +19.2% | $59,000 |
| 2017 | $1,089 -54.1% | $59,000 -51.2% |
| 2016 | $2,371 +16.2% | $120,800 |
| 2015 | $2,041 +6.7% | $120,800 |
| 2014 | $1,912 -3.6% | $120,800 |
| 2013 | $1,983 -0.1% | $120,800 |
| 2012 | $1,986 +4.8% | $120,800 |
| 2011 | $1,894 +10.4% | $120,800 -4.1% |
| 2010 | $1,715 -1.1% | $126,000 |
| 2009 | $1,734 +4.6% | $126,000 |
| 2008 | $1,657 -4.9% | $126,000 |
| 2007 | $1,742 +4.4% | $126,000 |
| 2006 | $1,668 -25% | $126,000 +18.9% |
| 2005 | $2,224 | $106,000 |
| 2004 | -- | $106,000 |
| 2003 | $2,378 | $106,000 |
| 2002 | -- | $106,000 |
| 2001 | $2,341 +13.6% | $106,000 |
| 2000 | $2,060 | $106,000 |
Find assessor info on the county website
Monthly payment
Est. payment
Payment breakdown
Explore the cost of this home by adjusting the details. Changes won't be saved.Climate risks
Neighborhood: 54016
Similar homes
- $550,0002 bd3 ba1.2k sqft1131 Broken Arrow Rd, Hudson, WI 54016For Sale
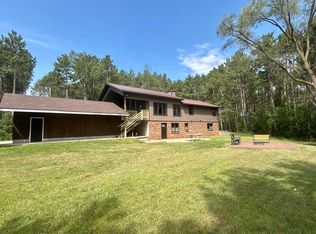
 MLS ID #7132039, Samuel F. Schullo, Coldwell Banker Realty. NorthstarMLS as distributed by MLS GRID
- $599,0003 bd2 ba1.6k sqft911 67th Avenue, Hudson, WI 54016For Sale
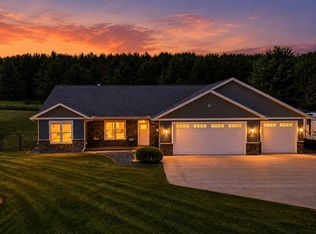
 MLS ID #1603301, Abby Zezza. NWWMLS
- $575,0003 bd2 ba1.5k sqft1515 76th Ave, Roberts, WI 54023For Sale
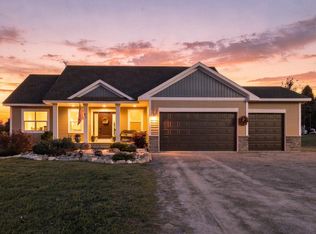 MLS ID #7159768, Jason Neuhaus, Coldwell Banker Realty. NorthstarMLS as distributed by MLS GRID
- $374,9003 bd3 ba1.4k sqft1423 Hunter Hill Road, Hudson, WI 54016For Sale
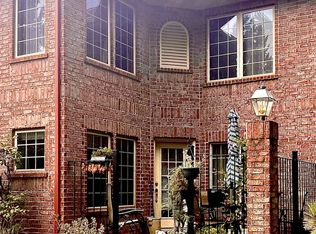 MLS ID #1605273, Leslie Ische. NWWMLS
- $569,0004 bd3 ba1.8k sqft1004 6th St S, Stillwater, MN 55082For SaleMLS ID #7126011, Welcome Home Co., Welcome Home Productions, LLC. NorthstarMLS as distributed by MLS GRID
- $599,9003 bd2 ba1.8k sqft7669 Minar Ave N, Stillwater, MN 55082For SaleMLS ID #7088728, Mike Boege, Coldwell Banker Realty. NorthstarMLS as distributed by MLS GRID
- $464,9903 bd3 ba1.9k sqft1896 Catalina Dr, Woodbury, MN 55125For SaleMLS ID #7161439, Katheryn E Congdon, HOMESTEAD ROAD. NorthstarMLS as distributed by MLS GRID
- $530,0005 bd2 ba1.8k sqft10524 Kimbro Ave S, Cottage Grove, MN 55016For SaleMLS ID #7118660, Allison Osen, Keller Williams Premier Realty. NorthstarMLS as distributed by MLS GRID
- $500,0003 bd2 ba1.8k sqft680 Chippewa Ave, Saint Paul, MN 55107For SaleMLS ID #7155069, Constance E. Coleman, Edina Realty, Inc.. NorthstarMLS as distributed by MLS GRID
- $475,0003 bd2 ba1.9k sqft1410 143rd St, New Richmond, WI 54017For SaleMLS ID #7119682, Scott A Rudd, RE/MAX Results Inc. NorthstarMLS as distributed by MLS GRID
- $418,0002 bd2 ba1.1k sqft1623 72nd Ave, Hammond, WI 54015For SaleMLS ID #7131795, Laurie A. Dick, Real Broker, LLC. NorthstarMLS as distributed by MLS GRID
- $425,0004 bd2 ba1.9k sqft896 Sunrise Ct, Stillwater, MN 55082For SaleMLS ID #7161750, Brian Forsythe, Edina Realty, Inc.. NorthstarMLS as distributed by MLS GRID
- $599,0003 bd1 ba1.5k sqft1603 Dodd Rd, Mendota Heights, MN 55118For SaleMLS ID #7143741, William B. Glendenning, Edina Realty, Inc.. NorthstarMLS as distributed by MLS GRID
- $390,0003 bd3 ba1.9k sqft7181 Steepleview Rd, Woodbury, MN 55125For SaleMLS ID #7164262, Gretchen Locken, Edina Realty, Inc.. NorthstarMLS as distributed by MLS GRID
- $474,9002 bd2 ba1.9k sqft240 Oak St W #240, Stillwater, MN 55082For SaleMLS ID #7127301, Jennifer Smittkamp, Keller Williams Integrity Realty. NorthstarMLS as distributed by MLS GRID
- $430,0003 bd1 ba1.8k sqft1236 2nd St, Saint Paul Park, MN 55071For SaleMLS ID #7162302, Steve Koleno, Beycome Brokerage Realty LLC. NorthstarMLS as distributed by MLS GRID
- $419,0004 bd3 ba1.6k sqft7758 Upper 23rd St N, Oakdale, MN 55128For SaleMLS ID #7155797, Mary L Adema, Competitive Edge Real Estate. NorthstarMLS as distributed by MLS GRID
- $379,9003 bd2 ba1.5k sqft5698 Stagecoach Trl N, Stillwater, MN 55082For SaleMLS ID #7079897, Justyna M. Johnson, eXp Realty. NorthstarMLS as distributed by MLS GRID
- $699,9004 bd2 ba1.7k sqft11650 Dellwood Rd N, Stillwater, MN 55082For SaleMLS ID #7149452, Roddy MacDonald, Edina Realty, Inc.. NorthstarMLS as distributed by MLS GRID
