Skip main navigation
Closed
  • $510,900

    1065 Legend Ln, River Falls, WI 54022

    3beds
    1,754sqft
    Twin Home
    Built in 2026
    8,276.4 Square Feet Lot
    $510,800 Zestimate®
    $291/sqft
    $2,286 Estimated rent

    Home value

    $510,800

    $485,000 - $536,000

    $2,286/mo

    Zestimate® history
    Loading
    Loading...

    Owner options

    List your home for rent

    $2,286/mo

    Rent Zestimate®

    Find your next renter with Zillow Rental Manager. Plus, with online applications, you can quickly screen prospective tenants – for free.

    Learn more

    $2,286/mo

    Rent Zestimate®

    Refinance and save

    $2,761/mo

    Est. payment

    Refinancing to a lower rate could help reduce your monthly payments and save thousands over the life of the loan.

    See today's rates

    $2,761/mo

    Est. payment

    Explore your selling options

    Work with a Zillow partner agent

    Leverage their expertise and Zillow's premium Showcase listings to get your home seen by more buyers.

    Get started

    List with your own agent

    Get your home in front of millions of buyers by listing it on Zillow.

    Learn how to do it

    Sell it yourself

    Take full control of how buyers see your home on Zillow by listing For Sale by Owner (FSBO).

    List your home

    What's special

    Stone edgingAsphalt drivewayCustom cabinetry throughoutFully sodded yardIn-floor heatLuxury vinyl plank flooringProfessionally installed landscape package
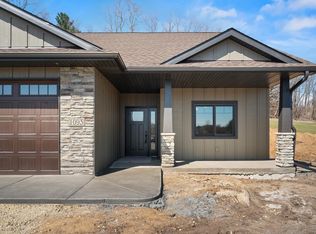
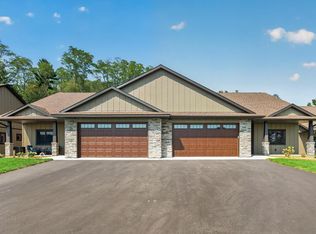
    BRAND NEW 3BD/2BA Twin Home in the Heart of River Falls! Experience high-quality construction and exceptional craftsmanship in this thoughtfully designed twin home offering true one-level living with no stairs. This home features upgrades rarely found at this price point, including LP® SmartSide® siding, Andersen 400 Series windows, in-floor heat, Dekton countertops, luxury vinyl plank flooring, 9-foot ceilings, gas fireplace w/ stone surround, and custom cabinetry throughout. The spacious laundry room is beautifully designed with abundant storage and workspace and has a pass thru into the primary closet. The professionally installed landscape package includes a fully sodded yard, irrigation, stone edging, asphalt driveway, and trees creating a polished, finished exterior. Additional highlights include a 5' x 12' insulated storage room (w/ power) conveniently located off the patio, plus extra storage space above the fully insulated and sheetrocked garage. Conveniently located near medical facilities, shopping, and with easy access to the Twin Cities Metro, this home combines comfort, quality, and convenience in one exceptional property. If this home isn’t the perfect fit, additional lots are available within the development to build your custom twin home.

    Zillow last checked:

    Listing updated:

    Listed by:

    Lisa Sorvig 507-351-0560,

    Keller Williams Select Realty

    Bought with:

    Michele DuMond

    Realty ONE Group Choice

    Source: NorthstarMLS as distributed by MLS GRID,MLS#: 7021021MLS Logo

    Facts & features

    Interior

    Bedrooms & bathrooms
    • Bedrooms: 3
    • Bathrooms: 2
    • Full bathrooms: 1
    • 3/4 bathrooms: 1
    Bedroom
    • Level: Main
    • Area: 156 Square Feet
    • Dimensions: 13x12
    Bedroom 2
    • Level: Main
    • Area: 132 Square Feet
    • Dimensions: 12x11
    Bedroom 3
    • Level: Main
    • Area: 132 Square Feet
    • Dimensions: 12x11
    Dining room
    • Level: Main
    • Area: 135 Square Feet
    • Dimensions: 15x9
    Kitchen
    • Level: Main
    • Area: 99 Square Feet
    • Dimensions: 11x9
    Laundry
    • Level: Main
    • Area: 54 Square Feet
    • Dimensions: 9x6
    Living room
    • Level: Main
    • Area: 210 Square Feet
    • Dimensions: 15x14
    Sun room
    • Level: Main
    • Area: 165 Square Feet
    • Dimensions: 15x11
    Heating
    • Forced Air, Fireplace(s), In-Floor Heating
    Cooling
    • Central Air
    Appliances
    • Included: Dishwasher, Dryer, Microwave, Range, Refrigerator, Washer
    • Laundry: Laundry Room, Main Level
    Features
    • Basement: None
    • Number of fireplaces: 1
    • Fireplace features: Gas
    Interior area
    • Total structure area: 1,754
    • Total interior livable area: 1,754 sqft
    • Finished area above ground: 1,754
    • Finished area below ground: 0

    Property

    Parking
    • Total spaces: 2
    • Parking features: Attached, Asphalt, Insulated Garage, Storage
    • Attached garage spaces: 2
    • Details: Garage Dimensions (21x23), Garage Door Height (8), Garage Door Width (21)
    Accessibility
    • Accessibility features: Doors 36"+, Customized Wheelchair Accessible, Hallways 42"+, No Stairs External, No Stairs Internal
    Features
    • Levels: One
    • Stories: 1
    • Patio & porch: Patio
    • Pool features: None
    Lot
    • Size: 8,276 sqft
    • Dimensions: 61 x 136
    Details
    • Foundation area: 1754
    • Parcel number: 276117004010
    • Zoning description: Residential-Single Family

    Construction

    Type & style
    • Home type: SingleFamily
    • Property subtype: Twin Home
    • Attached to another structure: Yes
    Materials
    • Concrete, Frame
    • Roof: Age 8 Years or Less
    Condition
    • New construction: Yes
    • Year built: 2026

    Utilities & green energy

    • Electric: 200+ Amp Service
    • Gas: Natural Gas
    • Sewer: City Sewer/Connected
    • Water: City Water/Connected

    Community & neighborhood

    Location
    • Region: River Falls
    • Subdivision: The Preserve

    HOA & financial

    HOA
    • Has HOA: Yes
    • HOA fee: $120 monthly
    • Services included: Lawn Care, Maintenance Grounds, Snow Removal
    • Association name: The Preserve Homeowners Association
    • Association phone: 715-760-1659

    Price history

    DateEventPrice
    5/30/2026Sold$510,900$291/sqft
    Source: NorthstarMLS as distributed by MLS GRID #7021021 Report a problem
    4/25/2026Pending sale$510,900$291/sqft
    Source: NorthstarMLS as distributed by MLS GRID #7021021 Report a problem
    2/13/2026Listed for sale$510,900$291/sqft
    Source: NorthstarMLS as distributed by MLS GRID #7021021 Report a problem
    2/12/2026Listing removed$510,900$291/sqft
    Source: NorthstarMLS as distributed by MLS GRID #6816188 Report a problem
    11/10/2025Listed for sale$510,900$291/sqft
    Source: NorthstarMLS as distributed by MLS GRID #6816188 Report a problem

    Public tax history

    Tax history is unavailable.

    Neighborhood: 54022

    Nearby schools

    GreatSchools rating
    Get a cash offer in 3 minutes
    Find out how much your home could sell for in as little as 3 minutes with a no-obligation cash offer.
    Estimated market value
    $510,800
    Get a cash offer in 3 minutes
    Find out how much your home could sell for in as little as 3 minutes with a no-obligation cash offer.
    Estimated market value
    $510,800