Desireable contemporary floorplan available in prime Lakeville Location! Ample living spaces featuring open layout, two seprate living rooms, 3 bedrooms on upper level and 2 in lower level. Walkout basement provides excellent use of living spaces! Additional amenities available upon request, dont miss this opportunity!
Active
$544,900
17763 Empire Trl, Lakeville, MN 55044
5beds
2,083sqft
Single Family
Built in 2026
10,497 Square Feet Lot
$543,600 Zestimate®
$262/sqft
$-- HOA
What's special
Contemporary floorplanOpen layoutAmple living spacesWalkout basement
- 24 days |
- 184 |
- 7 |
Zillow last checked:
Listing updated:
Listed by:
Jeff Nivala 612-978-2865,
Level-One Realty
Source: NorthstarMLS as distributed by MLS GRID,MLS#: 7107700
Facts & features
Interior
Bedrooms & bathrooms
- Bedrooms: 5
- Bathrooms: 3
- Full bathrooms: 1
- 3/4 bathrooms: 2
Bedroom
- Level: Upper
- Area: 304 Square Feet
- Dimensions: 19X16
Bedroom 2
- Level: Upper
- Area: 144 Square Feet
- Dimensions: 12X12
Bedroom 3
- Level: Upper
- Area: 144 Square Feet
- Dimensions: 12x12
Bedroom 4
- Level: Lower
- Area: 156 Square Feet
- Dimensions: 12x13
Bedroom 5
- Level: Lower
- Area: 180 Square Feet
- Dimensions: 15X12
Dining room
- Level: Main
- Area: 144 Square Feet
- Dimensions: 12x12
Family room
- Level: Lower
- Area: 272 Square Feet
- Dimensions: 16X17
Kitchen
- Level: Main
- Area: 208 Square Feet
- Dimensions: 16X13
Living room
- Level: Main
- Area: 266 Square Feet
- Dimensions: 19x14
Heating
- Forced Air
Cooling
- Central Air
Appliances
- Included: Dishwasher, Disposal, Microwave, Range, Refrigerator
Features
- Basement: Finished,Walk-Out Access
- Number of fireplaces: 1
- Fireplace features: Electric
Interior area
- Total structure area: 2,165
- Total interior livable area: 2,083 sqft
- Finished area above ground: 1,498
- Finished area below ground: 585
Property
Parking
- Total spaces: 3
- Parking features: Attached
- Attached garage spaces: 3
Accessibility
- Accessibility features: None
Features
- Levels: Three Level Split
Lot
- Size: 10,497 Square Feet
- Dimensions: 70 x 150
Details
- Foundation area: 1498
- Parcel number: 225710601090
- Zoning description: Residential-Single Family
Construction
Type & style
- Home type: SingleFamily
- Property subtype: Single Family
Materials
- Roof: Age 8 Years or Less,Asphalt,Pitched
Condition
- New construction: No
- Year built: 2026
Details
- Builder name: CEDARLINE CONSTRUCTION LLC
Utilities & green energy
- Gas: Natural Gas
- Sewer: City Sewer/Connected
- Water: City Water/Connected
Community & HOA
Community
- Subdivision: Pheasant Run Of Lakeville Seventh Add
HOA
- Has HOA: No
Location
- Region: Lakeville
Financial & listing details
- Price per square foot: $262/sqft
- Tax assessed value: $99,500
- Annual tax amount: $1,464
- Date on market: 7/30/2026
- Cumulative days on market: 40 days
Estimated market value
$543,600
$516,000 - $571,000
$3,255/mo
Price history
| Date | Event | Price |
|---|---|---|
| 7/30/2026 | Listed for sale | $544,900$262/sqft |
Source:  NorthstarMLS as distributed by MLS GRID #7107700 Report a problem NorthstarMLS as distributed by MLS GRID #7107700 Report a problem | ||
Public tax history
| Year | Property taxes | Tax assessment |
|---|---|---|
| 2024 | $1,324 +53.6% | $99,500 +0.3% |
| 2023 | $862 +100.5% | $99,200 +0.3% |
| 2022 | $430 +290.9% | $98,900 +655% |
| 2021 | $110 | $13,100 |
Find assessor info on the county website
Monthly payment
Est. payment
Payment breakdown
Explore the cost of this home by adjusting the details. Changes won't be saved.Climate risks
Neighborhood: 55044
Nearby schools
GreatSchools rating
- 4/10North Trail Elementary SchoolGrades: PK-5Distance: 0.6 mi
- 5/10Levi P. Dodge Middle SchoolGrades: 6-8Distance: 3.6 mi
- 5/10Farmington High SchoolGrades: 9-12Distance: 3.3 mi
- $499,9996 bd3 ba2.4k sqft17775 Empire Trl, Lakeville, MN 55044Sold
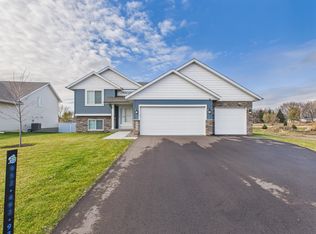
- $549,0005 bd3 ba2.4k sqft17751 Empire Trl, Lakeville, MN 55044Sold

- $617,05110,454 sqft17739 Empire Trl, Lakeville, MN 55044Sold
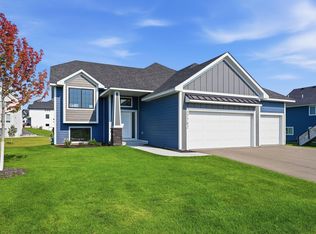
- $539,9005 bd3 ba2.7k sqft17762 Empire Trl, Lakeville, MN 55044New Construction
- $99,50010,454 sqft17727 Empire Trl, Lakeville, MN 55044Off Market
- $539,9005 bd3 ba2.7k sqft17750 Empire Trl, Lakeville, MN 55044New Construction
- $515,0006 bd3 ba2.4k sqft17787 Empire Trl, Lakeville, MN 55044Sold
- $489,9004 bd3 ba2.9k sqft17738 Empire Trl, Lakeville, MN 55044Sold
A local agent can set up tours, give advice and negotiate with sellers.
Similar homes
- $585,0005 bd4 ba3k sqft18301 Glacier Way, Lakeville, MN 55044For Sale

 MLS ID #7123307, Kerby & Cristina Real Estate Experts, RE/MAX Results. NorthstarMLS as distributed by MLS GRID
 - from $541,9904 bd4 ba2.4k sqftThe Finnegan Plan, Brookshire, Lakeville, MN 55044New Construction
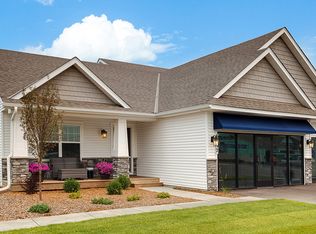 DR Horton
 - from $515,9003 bd2 ba2.1k sqftVentana Plan, Summer's Creek, Lakeville, MN 55044New Construction
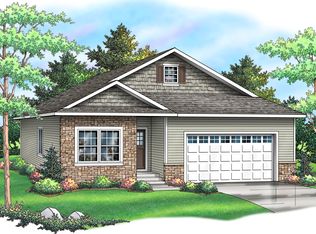 Summergate Companies
 - from $504,9904 bd3 ba1.9k sqftThe Rushmore Plan, Brookshire, Lakeville, MN 55044New Construction
 DR Horton
 - from $542,9004 bd3 ba2.5k sqftHuntington Plan, Summer's Creek, Lakeville, MN 55044New ConstructionSummergate Companies
- $505,7352 bd2 ba1.5k sqft20024 Gaines Ct, Lakeville, MN 55044New ConstructionNorthstarMLS as distributed by MLS GRID
- from $520,9003 bd2 ba1.9k sqftBeaumont Plan, Summer's Creek, Lakeville, MN 55044New ConstructionSummergate Companies
- from $510,9003 bd2 ba1.8k sqftChelsea Plan, Summer's Creek, Lakeville, MN 55044New ConstructionSummergate Companies
- from $601,9904 bd3 ba2.4k sqftSinclair Plan, Caslano, Lakeville, MN 55044New ConstructionLennar Homes
- from $550,9903 bd3 ba2.4k sqftElmwood IV Plan, Cedar Creek, Lakeville, MN 55044New ConstructionM/I Homes
- $554,9903 bd3 ba1.8k sqft17846 Hamburg Ave, Lakeville, MN 55044New ConstructionNorthstarMLS as distributed by MLS GRID
- $674,9904 bd3 ba2.8k sqft20005 Gorge Ln, Lakeville, MN 55044For SaleMLS ID #7123058, Becca Kromer, Brandl/Anderson Realty. NorthstarMLS as distributed by MLS GRID
- $599,9904 bd3 ba2.3k sqft19218 Everglade Path, Farmington, MN 55024For SaleMLS ID #7120182, Stephanie L. Burow, Edina Realty, Inc.. NorthstarMLS as distributed by MLS GRID
- $549,5503 bd3 ba2.1k sqft19111 Cloverleaf Way, Farmington, MN 55024New ConstructionMLS ID #7128011, Kelli A Keith, Robert Thomas Homes, Inc.. NorthstarMLS as distributed by MLS GRID
- $534,9902 bd2 ba1.7k sqft20098 Glanville Way, Lakeville, MN 55044For SaleMLS ID #7065487, Mike Reinhart, M/I Homes. NorthstarMLS as distributed by MLS GRID
- $--3 bd3 ba1.5k sqft16106 Duvane Way, Lakeville, MN 55044AuctionXome
- $--3 bd3 ba1.5k sqft14443 Flax Way, Apple Valley, MN 55124AuctionXome
- $--4 bd4 ba2.1k sqft10326 Lee Dr, Eden Prairie, MN 55347AuctionAuction.com 2
- $564,9902 bd2 ba1.8k sqft19400 Everglade Path, Farmington, MN 55024For SaleMLS ID #7079611, Stephanie L. Burow, Edina Realty, Inc.. NorthstarMLS as distributed by MLS GRID
- $636,9354 bd3 ba2.4k sqft18355 Hornby Dr, Lakeville, MN 55044New ConstructionLennar Homes
