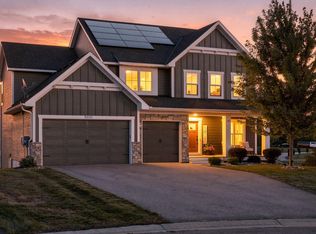
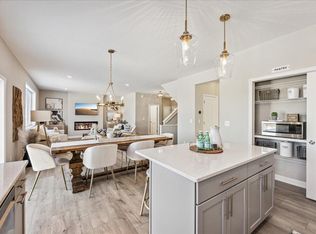
All Photos shown are of a previous model. Backing to dense trees and the Credit River, the Brandon offers a refined blend of comfort and style across three thoughtfully designed levels. The main floor features a peaceful owner’s suite and conveniently located laundry for easy everyday living. Premium finishes include quartz countertops in the kitchen and baths, custom cabinetry with soft-close doors and drawers and 5-inch baseboards. A cultured stone gas fireplace adds warmth and character at the heart of the home. Throughout, exceptional craftsmanship showcases the unmistakable Distinctive difference. All information is deemed reliable but not guaranteed. This home is what can be built on this lot. Customize your own plan or make changes to this one!
Active
$599,900
14145 Natchez Ave, Savage, MN 55378
5beds
2,546sqft
Single Family
Built in 2026
0.76 Acres Lot
$-- Zestimate®
$236/sqft
$-- HOA
What's special
- 93 days
- 691
- 25
Zillow last checked:
Listing updated:
Listed by:
Mark M Gergen 612-414-7143,
Keller Williams Realty Integrity,
Donna J Rudd 630-533-7468
Source: NorthstarMLS as distributed by MLS GRID,MLS#: 7086384
Facts & features
Interior
Bedrooms & bathrooms
- Bedrooms: 5
- Bathrooms: 3
- Full bathrooms: 2
- 3/4 bathrooms: 1
Bedroom
- Level: Main
- Area: 168 Square Feet
- Dimensions: 14x12
Bedroom 2
- Level: Upper
- Area: 168 Square Feet
- Dimensions: 14x12
Bedroom 3
- Level: Upper
- Area: 182 Square Feet
- Dimensions: 14x13
Bedroom 4
- Level: Lower
- Area: 144 Square Feet
- Dimensions: 12x12
Bedroom 5
- Level: Lower
- Area: 182 Square Feet
- Dimensions: 14x13
Dining room
- Level: Main
- Area: 143 Square Feet
- Dimensions: 13x11
Family room
- Level: Lower
- Area: 368 Square Feet
- Dimensions: 23x16
Kitchen
- Level: Main
- Area: 180 Square Feet
- Dimensions: 18x10
Laundry
- Level: Main
Living room
- Level: Main
- Area: 165 Square Feet
- Dimensions: 15x11
Heating
- Forced Air, Fireplace(s)
Cooling
- Central Air
Appliances
- Included: Air-To-Air Exchanger, Dishwasher, Disposal, Exhaust Fan, Microwave, Range, Refrigerator, Stainless Steel Appliance(s)
- Laundry: Main Level
Features
- Basement: Daylight,Drain Tiled,Finished,Sump Basket,Sump Pump,Walk-Out Access
- Number of fireplaces: 1
- Fireplace features: Gas, Living Room
Interior area
- Total structure area: 2,546
- Total interior livable area: 2,546 sqft
- Finished area above ground: 1,693
- Finished area below ground: 853
Property
Parking
- Total spaces: 3
- Parking features: Attached, Concrete, Garage Door Opener
- Attached garage spaces: 3
- Has uncovered spaces: Yes
- Details: Garage Door Height (8), Garage Door Width (16)
Accessibility
- Accessibility features: None
Features
- Levels: Three Level Split
- Patio & porch: Covered, Front Porch
- On waterfront: Yes
- Waterfront features: River Front
Lot
- Size: 0.76 Acres
- Dimensions: 90 x 422 x 140 x 312
- Features: Tree Coverage - Medium
- Topography: Rolling,Sloped,Walkout,Wooded
Details
- Foundation area: 853
- Parcel number: 260250011
- Zoning description: Residential-Single Family
Construction
Type & style
- Home type: SingleFamily
- Property subtype: Single Family
Materials
- Roof: Architectural Shingle
Condition
- New construction: No
- Year built: 2026
Details
- Builder name: DISTINCTIVE DESIGN BUILD LLC
Utilities & green energy
- Electric: 200+ Amp Service
- Gas: Natural Gas
- Sewer: City Sewer/Connected
- Water: City Water/Connected
Community & HOA
Community
- Subdivision: Rls 014
HOA
- Has HOA: No
Location
- Region: Savage
Financial & listing details
- Price per square foot: $236/sqft
- Tax assessed value: $197,500
- Annual tax amount: $2,594
- Date on market: 6/4/2026
- Cumulative days on market: 321 days
- Road surface type: Paved
Estimated market value
Not available
Estimated sales range
Not available
Not available
Price history
| Date | Event | Price |
|---|---|---|
| 6/4/2026 | Listed for sale | $599,900-10.4%$236/sqft |
Source:  NorthstarMLS as distributed by MLS GRID #7086384 Report a problem NorthstarMLS as distributed by MLS GRID #7086384 Report a problem | ||
| 5/30/2026 | Listing removed | $669,900$263/sqft |
Source: NorthstarMLS as distributed by MLS GRID #6791197 Report a problem | ||
| 9/18/2025 | Listed for sale | $669,900+294.3%$263/sqft |
Source: NorthstarMLS as distributed by MLS GRID #6791197 Report a problem | ||
| 6/1/2025 | Listing removed | $169,900$67/sqft |
Source: NorthstarMLS as distributed by MLS GRID #6545436 Report a problem | ||
| 8/5/2024 | Price change | $169,900-8.1%$67/sqft |
Source: NorthstarMLS as distributed by MLS GRID #6545436 Report a problem | ||
| 5/31/2024 | Listed for sale | $184,900+5.7%$73/sqft |
Source: NorthstarMLS as distributed by MLS GRID #6545436 Report a problem | ||
| 11/18/2021 | Sold | $175,000-5.4%$69/sqft |
Source: NorthstarMLS as distributed by MLS GRID #5769353 Report a problem | ||
| 10/28/2021 | Pending sale | $185,000+363.7%$73/sqft |
Source: NorthstarMLS as distributed by MLS GRID #5769353 Report a problem | ||
| 10/16/1996 | Sold | $39,900$16/sqft |
Source: Public Record Report a problem | ||
Public tax history
| Year | Property taxes | Tax assessment |
|---|---|---|
| 2025 | $2,740 +5.6% | $197,500 -4% |
| 2024 | $2,594 -0.2% | $205,700 +3% |
| 2023 | $2,600 +59.7% | $199,800 |
| 2022 | $1,628 -1.9% | $199,800 +42.1% |
| 2021 | $1,660 +21.9% | $140,600 +32.3% |
| 2020 | $1,362 | $106,300 |
| 2019 | $1,362 +10.6% | $106,300 |
| 2018 | $1,232 -2.8% | -- |
| 2016 | $1,268 | -- |
| 2014 | $1,268 | -- |
| 2013 | -- | $75,000 |
| 2012 | -- | $75,000 -8.4% |
| 2011 | $1,214 +5.4% | $81,900 -4.2% |
| 2010 | $1,152 +28.9% | $85,500 +23.9% |
| 2009 | $894 +11.5% | $69,000 |
| 2008 | $802 +7.5% | -- |
| 2007 | $746 +9.7% | -- |
| 2006 | $680 | -- |
| 2005 | $680 -6.6% | -- |
| 2004 | $728 -2.2% | -- |
| 2003 | $744 +17.7% | -- |
| 2002 | $632 -32.2% | -- |
| 2001 | $932 | -- |
Find assessor info on the county website
Monthly payment
Est. payment
Payment breakdown
Explore the cost of this home by adjusting the details. Changes won't be saved.Climate risks
Neighborhood: 55378

Similar homes
- $599,0005 bd4 ba3.3k sqft6308 134th Ln, Savage, MN 55378For Sale

 MLS ID #7077624, Jessica Seidlitz, Edina Realty, Inc.. NorthstarMLS as distributed by MLS GRID
 - $540,0004 bd4 ba3k sqft6709 151st St, Savage, MN 55378For Sale
 MLS ID #7073941, Martha S Hoover, RE/MAX Preferred. NorthstarMLS as distributed by MLS GRID
 - $759,9004 bd4 ba3k sqft15835 Utah Ct, Savage, MN 55378For Sale
 MLS ID #7131586, Ben Freitag, Realty ONE Group Choice. NorthstarMLS as distributed by MLS GRID
 - $637,1003 bd3 ba2k sqft15781 Aquila Ave, Savage, MN 55378For Sale
 MLS ID #7116220, Daniel J Trudeau, Keyland Realty, LLC. NorthstarMLS as distributed by MLS GRID
 - $559,9005 bd3 ba2.7k sqft18560 Hexham Ln, Lakeville, MN 55044New ConstructionMLS ID #7137000, Andrew C. Prasky, RE/MAX Advantage Plus. NorthstarMLS as distributed by MLS GRID
- $699,9004 bd4 ba2.9k sqft15804 Wyoming Ave, Savage, MN 55378For SaleMLS ID #7115396, Al Richter, LPT Realty, LLC. NorthstarMLS as distributed by MLS GRID
- $665,9005 bd4 ba3.1k sqft2087 Brookview St, Shakopee, MN 55379For SaleMLS ID #7056255, Jessica J Maroto Sanchez, Buy-Sell Homes, Inc.. NorthstarMLS as distributed by MLS GRID
- $599,9005 bd3 ba3k sqft1952 Lusitano St, Shakopee, MN 55379New ConstructionMLS ID #7067005, Brent Dahl, Re/Max Advantage Plus. NorthstarMLS as distributed by MLS GRID
- $585,0004 bd3 ba2.2k sqft17847 Eclipse Ave, Lakeville, MN 55044For SaleMLS ID #7132248, Joe Mueller, RE/MAX Results. NorthstarMLS as distributed by MLS GRID
- $610,0004 bd4 ba3.1k sqft16253 Duskwood Trl, Lakeville, MN 55044For SaleMLS ID #7133986, Stephen Delarosby, RE/MAX Advantage Plus. NorthstarMLS as distributed by MLS GRID
- $579,9005 bd3 ba2.5k sqft2885 Trinity Dr, Shakopee, MN 55379New ConstructionMLS ID #7086398, Sheryl L Moberg, Keller Williams Realty Integrity. NorthstarMLS as distributed by MLS GRID
- $510,0004 bd3 ba2.2k sqft1704 Wilking Way, Shakopee, MN 55379For SaleMLS ID #7104007, Chuchu Girma, RES Realty. NorthstarMLS as distributed by MLS GRID
- $589,9004 bd3 ba2.6k sqft1727 Spruce St, Farmington, MN 55024New ConstructionMLS ID #7138458, Clarissa A Lobo, Coldwell Banker Realty - Southwest Regional. NorthstarMLS as distributed by MLS GRID
- $589,9004 bd3 ba2.8k sqft1703 Spruce St, Farmington, MN 55024New ConstructionMLS ID #7138474, Clarissa A Lobo, Coldwell Banker Realty - Southwest Regional. NorthstarMLS as distributed by MLS GRID
- $585,0005 bd3 ba3.1k sqft5832 178th St W, Lakeville, MN 55044For SaleMLS ID #7130700, Vy Dam, Call It Closed International Realty. NorthstarMLS as distributed by MLS GRID
- $650,0005 bd4 ba3.1k sqft5973 178th St W, Lakeville, MN 55044For SaleMLS ID #7130836, Michael Opp, Keller Williams Preferred Rlty. NorthstarMLS as distributed by MLS GRID
- $650,0005 bd4 ba3.3k sqft13938 Ashford Path, Rosemount, MN 55068For SaleMLS ID #7130219, Brandon Kalkwarf, Edina Realty, Inc.. NorthstarMLS as distributed by MLS GRID
- $735,9404 bd4 ba3.2k sqft8395 159th St, Savage, MN 55378For SaleMLS ID #7123755, Daniel J Trudeau, Keyland Realty, LLC. NorthstarMLS as distributed by MLS GRID
- $625,0005 bd3 ba3k sqft1950 Shady View Ct, Shakopee, MN 55379New ConstructionNorthstarMLS as distributed by MLS GRID
- $599,0005 bd4 ba2.9k sqft13721 Arrowhead Way, Rosemount, MN 55068New ConstructionMLS ID #7092343, Michelle S. Buchmann, Keyland Realty, LLC. NorthstarMLS as distributed by MLS GRID
