Skip main navigation
Active
  • Price cut: $10K (7/8)
    $320,000

    621 Main St N, Lonsdale, MN 55046

    3beds
    1,522sqft
    : 
    Loading
    Get pre-qualified
    Single Family
    Built in 1956
    0.26 Acres Lot
    $-- Zestimate®
    $210/sqft
    $-- HOA

    What's special

    Patio for outdoor enjoymentGreat curb appealMaintenance-free aluminum sidingInviting stone-accented front entryNewer architectural shingle roofCharming coved ceilingsCeramic tile backsplash
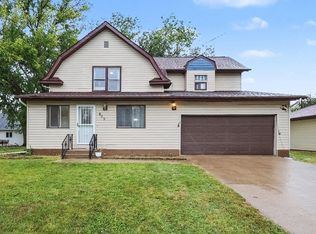
    Charming, well-maintained rambler offering space, updates, and exceptional functionality throughout. Situated on a corner lot with maintenance-free aluminum siding, a newer architectural shingle roof, and an inviting stone-accented front entry, this home delivers great curb appeal and low-maintenance living. Inside, a spacious and sun-filled living room features a large vinyl replacement front window and charming coved ceilings. The flexible layout easily accommodates both living and dining spaces and flows seamlessly into the kitchen. Just off the living area is a nice-sized entry with a large coat closet, providing convenient storage and access to the bedroom wing and full bath. The bright, oversized kitchen is a true highlight, offering multiple windows, newer laminate plank flooring (2024), laminate countertops, and a ceramic tile backsplash. A center island with breakfast bar seating adds functionality, and there is room for a small kitchen table. Updates include a new stove (2024) and wall oven (2019). A door leads to a cute, screened porch featuring beadboard detail and windows with shades, opening to a patio for outdoor enjoyment. The main floor includes three bedrooms on one level. Two are very spacious, including a south-facing primary bedroom filled with natural light and a large closet—rare for a rambler. Hardwood floors lie beneath the carpet in the bedrooms and hallway. The third bedroom showcases exposed hardwood floors and backyard views. Just outside the bedrooms is exceptional hallway storage, including a cedar-lined closet, a double-door pantry closet, and a broom closet. The main floor full bathroom has been updated with a new toilet and vanity (2023), LVT flooring (2024), and charming half-wall beadboard. The lower level offers a large, open unfinished basement that is clean, dry, and full of potential. Drain tile has been installed for peace of mind. The lower level also includes a separate shower area and a half bathroom updated with a new toilet and vanity (2017). Major mechanical updates include a new water heater (2024), water softener (2021), all new plumbing lines, and additional blown-in insulation (2024). Outside, enjoy a large, flat backyard perfect for gardening or outdoor activities, already enhanced with a maple tree, apple tree, and additional plantings. A spacious patio extends your living space outdoors. A well-built shed with new vinyl siding, a roll-up door (2018), and a concrete floor provides excellent storage for tools, mowers, and equipment. This home blends comfort, updates, and space inside and out, welcome home!
    23 days
    |
    1,001
    |
    42
    |

    Likely to sell faster than

    Zillow last checked:

    Listing updated:

    Listed by:

    John E Kawohl 651-269-3308,

    RE/MAX Results,

    Christine E Kawohl 651-343-8445

    Source: NorthstarMLS as distributed by MLS GRID,MLS#: 7091101MLS Logo

    Loading...

      Facts & features

      Interior

      Bedrooms & bathrooms
      • Bedrooms: 3
      • Bathrooms: 2
      • Full bathrooms: 1
      • 1/2 bathrooms: 1
      Bedroom
      • Level: Main
      • Area: 180 Square Feet
      • Dimensions: 15 x 12
      Bedroom 2
      • Level: Main
      • Area: 169 Square Feet
      • Dimensions: 13 x 13
      Bedroom 3
      • Level: Main
      • Area: 110 Square Feet
      • Dimensions: 11 x 10
      Kitchen
      • Level: Main
      • Area: 238 Square Feet
      • Dimensions: 17 x 14
      Living room
      • Level: Main
      • Area: 325 Square Feet
      • Dimensions: 25 x 13
      Patio
      • Level: Main
      • Area: 182 Square Feet
      • Dimensions: 14 x 13
      Porch
      • Level: Main
      • Area: 91 Square Feet
      • Dimensions: 13 x 7
      Heating
      • Forced Air
      Cooling
      • Central Air
      Appliances
      • Included: Dryer, Electric Water Heater, Range, Refrigerator, Wall Oven, Washer
      • Laundry: Lower Level
      Features
      • Basement: Block,Drain Tiled,Full,Storage Space,Sump Basket,Sump Pump
      • Has fireplace: No
      Interior area
      • Total structure area: 1,522
      • Total interior livable area: 1,522 sqft
      • Finished area above ground: 1,522
      • Finished area below ground: 0
      Video & virtual tour

      Property

      Parking
      • Total spaces: 1
      • Parking features: Attached, Concrete
      • Attached garage spaces: 1
      • Details: Garage Dimensions (20 x 13), Garage Door Height (7), Garage Door Width (8)
      Accessibility
      • Accessibility features: None
      Features
      • Levels: One
      • Stories: 1
      • Patio & porch: Patio, Porch
      Lot
      • Size: 0.26 Acres
      • Dimensions: 139 x 81
      Details
      • Additional structures: Storage Shed
      • Foundation area: 1522
      • Parcel number: 1926126002
      • Zoning description: Residential-Single Family

      Construction

      Type & style
      • Home type: SingleFamily
      • Property subtype: Single Family
      Materials
      • Roof: Age 8 Years or Less,Asphalt,Pitched
      Condition
      • New construction: No
      • Year built: 1956

      Utilities & green energy

      • Gas: Natural Gas
      • Sewer: City Sewer/Connected
      • Water: City Water/Connected

      Community & HOA

      Community
      • Subdivision: Auditors 01
      HOA
      • Has HOA: No
      Location
      • Region: Lonsdale

      Financial & listing details

      • Price per square foot: $210/sqft
      • Tax assessed value: $284,900
      • Annual tax amount: $3,324
      • Date on market: 6/15/2026
      • Road surface type: Paved

        Estimated market value

        Not available

        Estimated sales range

        Not available

        Not available

        Price history

        DateEventPrice
        7/8/2026Price change$320,000-3%$210/sqft
        Source: NorthstarMLS as distributed by MLS GRID #7091101 Report a problem
        6/15/2026Listed for sale$330,000+98.8%$217/sqft
        Source: NorthstarMLS as distributed by MLS GRID #7091101 Report a problem
        7/8/2016Sold$166,000-10.3%$109/sqft
        Source: NorthstarMLS as distributed by MLS GRID #4650853 Report a problem
        9/15/2006Sold$185,000$122/sqft
        Source: Public Record Report a problem

        Public tax history

        YearProperty taxesTax assessment
        2025$3,324 +3.2%$284,900 +2.6%
        2024$3,222 -0.5%$277,600 +4.8%
        2023$3,238 +15.7%$265,000 +3.7%
        2022$2,798 +2.4%$255,600 +21.8%
        2021$2,732 +5.6%$209,800 +2.9%
        2020$2,588 $203,900 +4.2%
        2019$2,588 +6.2%$195,600 +8.3%
        2018$2,438 +18.2%$180,600 +13.4%
        2017$2,062 -1.2%$159,300 +9%
        2016$2,088 $146,100 +1.7%
        2015$2,088 -0.1%$143,700
        2014$2,090 +4.8%$143,700
        2013$1,994 +7%--
        2012$1,864 --
        2011$1,864 +2.9%--
        2010$1,812 +3.7%--
        2009$1,748 +4.3%--
        2008$1,676 -24.7%--
        2007$2,226 +16.1%--
        2006$1,918 +39.4%--
        2004$1,376 +4.1%--
        2003$1,322 +17.4%--
        2002$1,126 -24.4%--
        2001$1,490 --

        Find assessor info on the county website

        Monthly payment

        Est. payment

        Payment breakdown

        Explore the cost of this home by adjusting the details. Changes won't be saved.
        All calculations are estimates and provided by Zillow, Inc. for informational purposes only. Actual amounts may vary.
        HOA fees may include property taxes on listings classified as Co-Ops. Contact the listing agent and/or owner for fee details.
        Mortgage interest rates are dependent on a number of factors, including credit score, down payment, and repayment length. Interest rate data provided by Zillow Group Marketplace, Inc. as of 1/1/1970 from various mortgage lenders with which we have lead or other similar arrangements; the Estimated Payment is an average of those rates.
        See how much you could borrow to make a competitive offer.

        Climate risks

        Neighborhood: 55046

        Getting around

        29 / 100
        Car-Dependent
        51 / 100
        Bikeable

        Nearby schools

        GreatSchools rating

        A local agent can set up tours, give advice and negotiate with sellers.

        A local lender can help you make sure your offer is ready when you are.

        Browse local experts

        Similar homes

        Skip to the end of the carouselSkip to the beginning of the carousel