Room to Spread Out in the Heart of Lake Country – 0.68 Acre
This rambler sits on a big 0.68-acre lot in Waterville, with mature shade trees, a wide-open yard and plenty of room for gardening, play or a future shop. The main level is open, with luxury vinyl plank floors throughout. The living room has a stone-surround fireplace, and the dining area flows into an updated kitchen with white cabinets, butcher-block-style counters, stainless appliances and a sliding door out to the deck. The main level has [3] bedrooms and a full bath.
Downstairs, a large family room with beamed ceilings has plenty of space for a home office, gaming or movie nights. The lower level also has [an additional bedroom], a ¾ bath with a walk-in shower and a sauna for winter nights. There’s also a big utility and storage area with a second kitchen setup, plus laundry. Other features include central air and an attached 2-car garage with workshop space. Outside you’ll find the deck, a partly fenced yard and a long driveway with plenty of parking.
Waterville sits between Lake Tetonka and Lake Sakatah. Sakatah Lake State Park and the paved Sakatah Singing Hills State Trail are close by, so fishing, boating, biking and snowmobiling are all easy to get to. Small-town living with room to grow — schedule your showing today!
Active
$279,900
316 Mill St S, Waterville, MN 56096
4beds
2,504sqft
Single Family
Built in 1977
0.68 Acres Lot
$-- Zestimate®
$112/sqft
$-- HOA
What's special
Stone-surround fireplacePartly fenced yardWide-open yardMature shade treesStainless appliancesSecond kitchen setupUpdated kitchen
- 16 days
- 415
- 11
Likely to sell faster than
Zillow last checked:
Listing updated:
Listed by:
Angela Niece Team 612-508-4100,
World ADN Inc
Source: NorthstarMLS as distributed by MLS GRID,MLS#: 7166560
Facts & features
Interior
Bedrooms & bathrooms
- Bedrooms: 4
- Bathrooms: 2
- Full bathrooms: 1
- 3/4 bathrooms: 1
Bedroom
- Level: Main
- Area: 143 Square Feet
- Dimensions: 13x11
Bedroom 2
- Level: Main
- Area: 126 Square Feet
- Dimensions: 12x10.5
Bedroom 3
- Level: Main
- Area: 126 Square Feet
- Dimensions: 12x10.5
Family room
- Level: Lower
- Area: 525 Square Feet
- Dimensions: 35x15
Kitchen
- Level: Main
- Area: 280 Square Feet
- Dimensions: 20x14
Kitchen
- Level: Lower
- Area: 280 Square Feet
- Dimensions: 14x20
Living room
- Level: Main
- Area: 240 Square Feet
- Dimensions: 20x12
Heating
- Forced Air
Cooling
- Central Air
Features
- Basement: Block,Finished,Walk-Out Access
- Has fireplace: No
Interior area
- Total structure area: 2,608
- Total interior livable area: 2,504 sqft
- Finished area above ground: 1,304
- Finished area below ground: 1,200
Property
Parking
- Total spaces: 2
- Parking features: Attached, Concrete
- Attached garage spaces: 2
- Details: Garage Dimensions (24x24)
Accessibility
- Accessibility features: None
Features
- Levels: One
- Stories: 1
- Fencing: Wire
Lot
- Size: 0.68 Acres
- Dimensions: 226 x 132
Details
- Foundation area: 1304
- Parcel number: 244500310
- Zoning description: Residential-Single Family
Construction
Type & style
- Home type: SingleFamily
- Property subtype: Single Family
Condition
- New construction: No
- Year built: 1977
Utilities & green energy
- Electric: 200+ Amp Service
- Gas: Natural Gas
- Sewer: City Sewer/Connected
- Water: City Water/Connected
Community & HOA
Community
- Subdivision: Brown Add
HOA
- Has HOA: No
Location
- Region: Waterville
Financial & listing details
- Price per square foot: $112/sqft
- Tax assessed value: $210,400
- Annual tax amount: $2,734
- Date on market: 11/4/2026
Estimated market value
Not available
Estimated sales range
Not available
Not available
Price history
| Date | Event | Price |
|---|---|---|
| 11/4/2026 | Listed for sale | $279,900+94.4%$112/sqft |
Source:  NorthstarMLS as distributed by MLS GRID #7166560 Report a problem | ||
| 8/6/2025 | Listing removed | $2,400$1/sqft |
Source: Zillow Rentals Report a problem | ||
| 7/23/2025 | Listed for rent | $2,400$1/sqft |
Source: Zillow Rentals Report a problem | ||
| 7/30/2019 | Sold | $144,000-1.4%$58/sqft |
Source: NorthstarMLS as distributed by MLS GRID #5247399 Report a problem | ||
| 7/2/2019 | Pending sale | $146,000$58/sqft |
Source: Edina Realty, Inc., a Berkshire Hathaway affiliate #5247399 Report a problem | ||
| 6/13/2019 | Listed for sale | $146,000$58/sqft |
Source: Edina Realty, Inc., a Berkshire Hathaway affiliate #5247399 Report a problem | ||
Public tax history
| Year | Property taxes | Tax assessment |
|---|---|---|
| 2025 | $2,595 +8.6% | $210,400 -0.6% |
| 2024 | $2,390 +3.6% | $211,600 +5.9% |
| 2023 | $2,306 +7.6% | $199,800 +4.7% |
| 2022 | $2,144 +8.5% | $190,900 +20.9% |
| 2021 | $1,976 +5.9% | $157,900 +11% |
| 2020 | $1,866 +0.8% | $142,300 +29.6% |
| 2019 | $1,851 +10.8% | $109,800 +14.1% |
| 2018 | $1,671 +11.9% | $96,200 +3.7% |
| 2017 | $1,493 +6.1% | $92,800 +8.4% |
| 2016 | $1,407 -2.5% | $85,600 |
| 2015 | $1,443 +9.8% | $85,600 -1% |
| 2014 | $1,314 -4.9% | $86,500 -5.2% |
| 2013 | $1,383 -2.2% | $91,200 |
| 2012 | $1,414 -3.6% | $91,200 -9.3% |
| 2011 | $1,467 +6% | $100,500 -21.1% |
| 2010 | $1,384 -4.1% | $127,300 -6.6% |
| 2009 | $1,444 | $136,300 |
Find assessor info on the county website
Monthly payment
Est. payment
Payment breakdown
Explore the cost of this home by adjusting the details. Changes won't be saved.Climate risks
Neighborhood: 56096
Similar homes
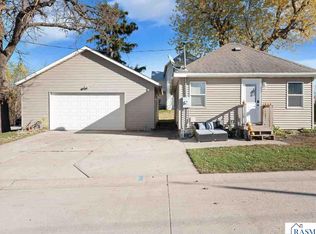
- $319,9004 bd2 ba2.2k sqft517 1st St S, Waterville, MN 56096For Sale
 MLS ID #267041463, Maddie Selley, Bh Realty Group. RASM
- $319,0005 bd4 ba3.2k sqft328 Main St W, Waterville, MN 56096For Sale
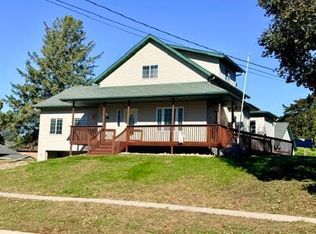
 MLS ID #7161147, Rachel Meger, Keller Williams Preferred Rlty. NorthstarMLS as distributed by MLS GRID
- $399,9003 bd2 ba2.5k sqft308 Green St W, Waterville, MN 56096For Sale
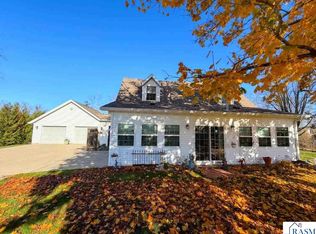 MLS ID #267041967, Kristin Fox, Century 21 Atwood. RASM
- $299,9004 bd3 ba2.9k sqft520 3rd St S, Waterville, MN 56096For Sale
 MLS ID #267040766, Patti Schuch, Re/Max Results. RASM
- $279,9004 bd2 ba1.6k sqft6523 234th St W, Warsaw, MN 55087For SaleMLS ID #7172890, Dustin J. Smith, eXp Realty. NorthstarMLS as distributed by MLS GRID
- $259,0004 bd2 ba2.6k sqft112 13th Ave NW, Waseca, MN 56093For SaleMLS ID #7137771, Molly Hendrickson, RE/MAX Venture. NorthstarMLS as distributed by MLS GRID
- $290,0004 bd2 ba2.7k sqft805 9th Ave NE, Waseca, MN 56093For SaleMLS ID #7146266, Melisa Leonardo, Edina Realty, Inc.. NorthstarMLS as distributed by MLS GRID
- $305,0004 bd2 ba1.8k sqft407 5th Ave NE, Medford, MN 55049For SaleMLS ID #7166216, Kathy Kalow, Edina Realty, Inc.. NorthstarMLS as distributed by MLS GRID
- $384,9003 bd3 ba2k sqft517 W Riverview Dr, Waterville, MN 56096For SaleMLS ID #7160609, Scott Borgmeier, BH Realty Group. NorthstarMLS as distributed by MLS GRID
- $287,4004 bd2 ba2k sqft414 S Main St, Medford, MN 55049For SaleMLS ID #7140498, Marissa Babcock, Weichert, REALTORS- Heartland. NorthstarMLS as distributed by MLS GRID
- $245,9003 bd2 ba1.5k sqft518 W 4th St, Janesville, MN 56048For SaleMLS ID #7168824, Steve Koleno, Beycome Brokerage Realty LLC. NorthstarMLS as distributed by MLS GRID
- $250,0004 bd2 ba2.6k sqft849 8th Ave SW, Faribault, MN 55021For SaleMLS ID #7148050, Infinity Homes Team, RE/MAX Advantage Plus. NorthstarMLS as distributed by MLS GRID
- $287,0005 bd3 ba2.3k sqft716 Conliffe Ave SW, Faribault, MN 55021For SaleMLS ID #7136009, Debbie Graber, Real Broker, LLC. NorthstarMLS as distributed by MLS GRID
