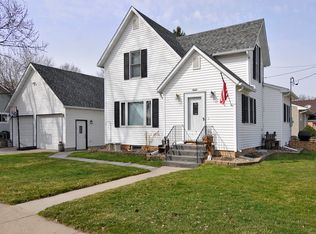
ARE YOU LOOKING HERE? Amazing opportunity for your IN HOME BUSINESS--Great location on the west end of Main St, in quaint historic Waterville. Duplex would be perfect for a home day care, services office, or whatever you can imagine? Live right above where you work. Just think of the time you can save commuting to your job!! Tons of updates in this beautiful up-down duplex, including fresh paint, new furnace and water heater. Home features spacious kitchen with breakfast bar and informal dining. You will love the south facing sun porch for your morning coffee. Completely handicap accessible, with a ramp and main floor bedroom with a roll in shower. Main floor laundry and half bath conveniently located on this level as well. Gorgeous woodwork in main hallway will WOW you! Huge vaulted primary suite with walk in closet, and walk thru bath with jetted tub, and seperate shower.
Third bedroom is vaulted, with access to jack and Jill bath too. Lower level apartment has completely one level living. There is a huge eat in kitchen. This rental unit has its own large laundry/Pantry closet off kitchen, living room, hall, and 2 bedrooms with a full bath to complete this level.
Airy corner lot, conveniently located just blocks from downtown, the boat access, and the beach -for spectacular sunsets! The oversized 3 car garage is insulated, & has workbenches, with attic storage above. The private backyard is an awesome spot to host your summer parties and backyard barbeques. There are an abundance of places to entertain, with 2 patios, a deck and a wrap around porch to enjoy the outdoors. Have your tenant help pay for your mortgage! Don't miss this one!
Active
$319,000
328 Main St W, Waterville, MN 56096
5beds
3,249sqft
Single Family
Built in 1900
0.29 Acres Lot
$317,900 Zestimate®
$98/sqft
$-- HOA
What's special
Jack and jill bathHuge vaulted primary suiteSouth facing sun porchInformal diningWalk in closetAiry corner lot
- 26 days
- 677
- 14
Zillow last checked:
Listing updated:
Listed by:
Rachel Meger 952-201-3778,
Keller Williams Preferred Rlty
Source: NorthstarMLS as distributed by MLS GRID,MLS#: 7161147
Facts & features
Interior
Bedrooms & bathrooms
- Bedrooms: 5
- Bathrooms: 4
- Full bathrooms: 2
- 3/4 bathrooms: 1
- 1/2 bathrooms: 1
Bedroom
- Level: Main
- Area: 140 Square Feet
- Dimensions: 14x10
Bedroom 2
- Level: Upper
- Area: 208 Square Feet
- Dimensions: 16x13
Bedroom 3
- Level: Upper
- Area: 135 Square Feet
- Dimensions: 15x9
Bedroom 4
- Level: Lower
- Area: 135 Square Feet
- Dimensions: 15x9
Bedroom 5
- Level: Lower
- Area: 117 Square Feet
- Dimensions: 13x9
Dining room
- Level: Main
- Area: 143 Square Feet
- Dimensions: 13x11
Informal dining room
- Level: Main
- Area: 80 Square Feet
- Dimensions: 10x8
Kitchen
- Level: Main
- Area: 156 Square Feet
- Dimensions: 13 x 12
Kitchen 2nd
- Level: Lower
- Area: 247 Square Feet
- Dimensions: 19x13
Living room
- Level: Main
- Area: 228 Square Feet
- Dimensions: 19x12
Living room
- Level: Lower
- Area: 240 Square Feet
- Dimensions: 20x12
Sun room
- Level: Main
- Area: 120 Square Feet
- Dimensions: 20x6
Heating
- Forced Air
Cooling
- Central Air
Appliances
- Included: Dishwasher, Dryer, Gas Water Heater, Range, Refrigerator, Washer
- Laundry: In Basement, In Kitchen, Lower Level, Laundry Room, Main Level
Features
- Basement: Egress Window(s),Finished
- Has fireplace: No
Interior area
- Total structure area: 3,249
- Total interior livable area: 3,249 sqft
- Finished area above ground: 2,041
- Finished area below ground: 1,208
Property
Parking
- Total spaces: 3
- Parking features: Detached Garage, Gravel, Garage, Insulated Garage
- Garage spaces: 3
- Details: Garage Dimensions (30x30)
Accessibility
- Accessibility features: Partially Wheelchair, Accessible Approach with Ramp, Roll-In Shower
Features
- Levels: Two
- Stories: 2
- Patio & porch: Deck, Patio, Porch, Wrap Around
Lot
- Size: 0.29 Acres
- Dimensions: 95 x 132
- Features: Corner Lot, Tree Coverage - Light
Details
- Foundation area: 1208
- Parcel number: 247400660
- Zoning description: Residential-Single Family
Construction
Type & style
- Home type: SingleFamily
- Property subtype: Single Family
Materials
- Roof: Age Over 8 Years
Condition
- New construction: No
- Year built: 1900
Utilities & green energy
- Electric: Circuit Breakers, 200+ Amp Service
- Gas: Natural Gas
- Sewer: City Sewer/Connected
- Water: City Water/Connected
Community & HOA
Community
- Subdivision: West Waterville
HOA
- Has HOA: No
Location
- Region: Waterville
Financial & listing details
- Price per square foot: $98/sqft
- Tax assessed value: $357,900
- Annual tax amount: $5,120
- Date on market: 10/19/2026
Estimated market value
$317,900
$302,000 - $334,000
$2,663/mo
Price history
| Date | Event | Price |
|---|---|---|
| 10/19/2026 | Listed for sale | $319,000+93.3%$98/sqft |
Source:  NorthstarMLS as distributed by MLS GRID #7161147 Report a problem | ||
| 6/7/2012 | Sold | $165,000-44.1%$51/sqft |
Source:  Lake Superior Area Realtors as distributed by MLS GRID #1730623 Report a problem | ||
| 6/19/2007 | Sold | $295,000$91/sqft |
Source: Public Record Report a problem | ||
Public tax history
| Year | Property taxes | Tax assessment |
|---|---|---|
| 2025 | $4,716 +8.7% | $357,900 +1.3% |
| 2024 | $4,340 +3.7% | $353,200 +4.4% |
| 2023 | $4,184 +11.2% | $338,200 +5.1% |
| 2022 | $3,764 +11.3% | $321,900 +26.2% |
| 2021 | $3,382 +6% | $255,000 +14.6% |
| 2020 | $3,190 +0.9% | $222,600 +16.4% |
| 2019 | $3,160 +10.3% | $191,300 +13.1% |
| 2018 | $2,864 +12.2% | $169,100 +3.7% |
| 2017 | $2,552 +7.6% | $163,100 +9.5% |
| 2016 | $2,372 -1.5% | $149,000 +0.9% |
| 2015 | $2,407 +10.2% | $147,700 |
| 2014 | $2,185 -4.8% | $147,700 -5.1% |
| 2013 | $2,294 -2.1% | $155,700 |
| 2012 | $2,344 -11.9% | $155,700 -18.7% |
| 2011 | $2,662 +18% | $191,600 +9.5% |
| 2010 | $2,256 -1.8% | $174,900 -5.5% |
| 2009 | $2,298 | $185,000 |
Find assessor info on the county website
Monthly payment
Est. payment
Payment breakdown
Explore the cost of this home by adjusting the details. Changes won't be saved.Climate risks
Neighborhood: 56096
Similar homes
- $279,9004 bd2 ba2.5k sqft316 Mill St S, Waterville, MN 56096For Sale

 MLS ID #7166560, Angela Niece Team, World ADN Inc. NorthstarMLS as distributed by MLS GRID
- $319,9004 bd2 ba2.2k sqft517 1st St S, Waterville, MN 56096For Sale
 MLS ID #267041463, Maddie Selley, Bh Realty Group. RASM
- $399,9003 bd2 ba2.5k sqft308 Green St W, Waterville, MN 56096For Sale
 MLS ID #267041967, Kristin Fox, Century 21 Atwood. RASM
- $299,9004 bd3 ba2.9k sqft520 3rd St S, Waterville, MN 56096For Sale
 MLS ID #267040766, Patti Schuch, Re/Max Results. RASM
- $384,9003 bd3 ba2k sqft517 W Riverview Dr, Waterville, MN 56096For SaleMLS ID #7160609, Scott Borgmeier, BH Realty Group. NorthstarMLS as distributed by MLS GRID
- $425,0002 bd2 ba1.7k sqft415 Lind St W, Waterville, MN 56096For SaleMLS ID #7168301, Kim G. Berg, Edina Realty, Inc.. NorthstarMLS as distributed by MLS GRID
- $350,0006 bd2 ba3.2k sqft616 1st St N, Montgomery, MN 56069For SaleMLS ID #7113995, Lynnea Fox, Weichert, REALTORS- Heartland. NorthstarMLS as distributed by MLS GRID
- $344,9006 bd2 ba3k sqft18166 Faribault Blvd, Faribault, MN 55021For SaleMLS ID #7170205, Chris A Kubes, Kubes Realty Inc. NorthstarMLS as distributed by MLS GRID
- $420,0005 bd3 ba2.4k sqft425 W Franklin St, Morristown, MN 55052For SaleMLS ID #7134869, Frank Hough, Wayvora Realty. NorthstarMLS as distributed by MLS GRID
- $325,0003 bd3 ba2.4k sqft1118 Kingswood Cres, Faribault, MN 55021For SaleMLS ID #7165727, David C. Campbell, Weichert, REALTORS- Heartland. NorthstarMLS as distributed by MLS GRID
- $399,9003 bd2 ba1.8k sqft9870 Morristown Blvd, Morristown, MN 55052For SaleMLS ID #7168329, Laney Pope, Weichert, REALTORS- Heartland. NorthstarMLS as distributed by MLS GRID
- $290,0004 bd2 ba2.7k sqft805 9th Ave NE, Waseca, MN 56093For SaleMLS ID #7146266, Melisa Leonardo, Edina Realty, Inc.. NorthstarMLS as distributed by MLS GRID
- $305,0004 bd2 ba1.8k sqft407 5th Ave NE, Medford, MN 55049For SaleMLS ID #7166216, Kathy Kalow, Edina Realty, Inc.. NorthstarMLS as distributed by MLS GRID
- $375,0005 bd3 ba2.9k sqft310 3rd Ave NW, Medford, MN 55049For SaleMLS ID #7168718, Michelle Jandt, eXp Realty. NorthstarMLS as distributed by MLS GRID
