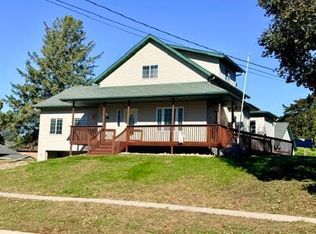
Welcome to this charming 3 bedroom, 2 bath Cape Cod style home situated on a spacious .88 acre lot in Waterville. This property offers a wonderful combination of original character, thoughtful additions, and room to spread out both inside and out. Step inside to discover beautiful hardwood floors, generously sized bedrooms, and inviting living spaces. The kitchen features a double wall oven, cooktop, newer refrigerator, and convenient access to the dining area. A newer main level primary suite offers a private bathroom and two walk-in closets, while main floor laundry adds everyday convenience. Relax in the heated, enclosed front porch featuring warm knotty pine finishes, perfect for enjoying year round. Additional highlights include an attached garage and foyer with in-floor heat, and an impressive collection of outbuildings, including a large detached garage, and historic granary. Outside, enjoy the patio and permanent gazebo overlooking the expansive yard. With its combination of character, functional updates, abundant storage, and nearly an acre of land, this Waterville property offers a rare opportunity to enjoy extra space right in town! Brand new furnace just got installed.
Active
$399,900
308 Green St W, Waterville, MN 56096
3beds
2,552sqft
Single Family Residence
Built in 1940
0.88 Acres Lot
$387,600 Zestimate®
$157/sqft
$-- HOA
What's special
Impressive collection of outbuildingsHistoric granaryBeautiful hardwood floorsAttached garageLarge detached garageInviting living spacesNewer refrigerator
- 9 days
- 405
- 16
Zillow last checked:
Listing updated:
Listed by:
Kristin Fox,
Century 21 Atwood
Source: RASM,MLS#: 267041967
Facts & features
Interior
Bedrooms & bathrooms
- Bedrooms: 3
- Bathrooms: 2
- Full bathrooms: 1
- 3/4 bathrooms: 1
Bedroom
- Level: Main
Bedroom 1
- Level: Upper
Bedroom 2
- Level: Upper
Dining room
- Features: Eat-in Kitchen, Formal Dining Room
- Level: Main
Kitchen
- Level: Main
Living room
- Level: Main
Heating
- Forced Air, Floor Furnace, Natural Gas
Cooling
- Central Air
Appliances
- Included: Cooktop, Dishwasher, Disposal, Dryer, Refrigerator, Oven, Washer, Gas Water Heater, Water Softener Owned
- Laundry: Washer/Dryer Hookups, Main Level
Features
- Eat-In Kitchen, Natural Woodwork, Walk-In Closet(s), Bath Description: Full Primary, 3/4 upper level
- Flooring: Hardwood, Tile
- Basement: Unfinished,Block,Full
- Has fireplace: No
- Fireplace features: None
Interior area
- Total structure area: 1,904
- Total interior livable area: 2,552 sqft
- Finished area above ground: 1,904
- Finished area below ground: 0
Property
Parking
- Total spaces: 2
- Parking features: Concrete, Gravel, RV Access/Parking, Attached, Garage Door Opener
- Attached garage spaces: 2
Features
- Levels: 1.25 - 1.75 Story
- Stories: 1
- Patio & porch: Patio, Porch
Lot
- Size: 0.88 Acres
- Dimensions: 231 x 165
- Features: Tree Coverage - Medium
Details
- Additional structures: Gazebo, Grain Storage, Garage(s)
- Foundation area: 1664
- Parcel number: 244500510
Construction
Type & style
- Home type: SingleFamily
- Architectural style: Cape Cod (L)
- Property subtype: Single Family Residence
Materials
- Block, Vinyl Siding
- Roof: Asphalt
Condition
- Previously Owned
- New construction: No
- Year built: 1940
Utilities & green energy
- Sewer: City
- Water: Public
Community & HOA
Community
- Security: Smoke Detector(s)
Location
- Region: Waterville
Financial & listing details
- Price per square foot: $157/sqft
- Tax assessed value: $347,800
- Annual tax amount: $4,940
- Date on market: 11/9/2026
- Listing terms: Cash,Conventional,DVA,FHA
Estimated market value
$387,600
$368,000 - $407,000
$2,039/mo
Price history
| Date | Event | Price |
|---|---|---|
| 11/9/2026 | Listed for sale | $399,900+111.6%$157/sqft |
Source:  RASM #267041967 Report a problem | ||
| 1/15/2015 | Sold | $189,000-0.3%$74/sqft |
Source: Agent Provided Report a problem | ||
| 12/24/2014 | Pending sale | $189,500$74/sqft |
Source: CENTURY 21 First Choice #nonmember36589 Report a problem | ||
| 7/29/2014 | Listed for sale | $189,500+67%$74/sqft |
Source: CENTURY 21 First Choice #nonmember36589 Report a problem | ||
| 11/10/2002 | Sold | $113,500$44/sqft |
Source: Agent Provided Report a problem | ||
Public tax history
| Year | Property taxes | Tax assessment |
|---|---|---|
| 2025 | $4,570 +8.6% | $347,800 +1.3% |
| 2024 | $4,210 +3.4% | $343,500 +4.4% |
| 2023 | $4,070 +7.2% | $329,000 +4.8% |
| 2022 | $3,796 +20.6% | $314,000 +22.3% |
| 2021 | $3,148 +5.3% | $256,800 +22.3% |
| 2020 | $2,990 +0.5% | $210,000 +16.8% |
| 2019 | $2,975 +9.2% | $179,800 +12% |
| 2018 | $2,725 +11.8% | $160,600 +3.3% |
| 2017 | $2,437 +12.6% | $155,500 +14.8% |
| 2016 | $2,165 -1.1% | $135,400 +1.3% |
| 2015 | $2,189 +15% | $133,700 +4.5% |
| 2014 | $1,903 -4.2% | $127,900 -4.5% |
| 2013 | $1,987 -2.1% | $133,900 |
| 2012 | $2,030 -2.8% | $133,900 -8.2% |
| 2011 | $2,088 +6.4% | $145,900 -13.8% |
| 2010 | $1,963 -0.7% | $169,300 -4.1% |
| 2009 | $1,978 | $176,500 |
Find assessor info on the county website
Monthly payment
Est. payment
Payment breakdown
Explore the cost of this home by adjusting the details. Changes won't be saved.Climate risks
Neighborhood: 56096
Nearby schools
Schools provided by the listing agent
- District: Waterville-Elysian-Morristown #2143
Source: RASM. This data may not be complete. We recommend contacting the local school district to confirm school assignments for this home.

Similar homes
- $319,9004 bd2 ba2.2k sqft517 1st St S, Waterville, MN 56096For Sale
 MLS ID #267041463, Maddie Selley, Bh Realty Group. RASM
- $279,9004 bd2 ba2.5k sqft316 Mill St S, Waterville, MN 56096For Sale

 MLS ID #7166560, Angela Niece Team, World ADN Inc. NorthstarMLS as distributed by MLS GRID
- $319,0005 bd4 ba3.2k sqft328 Main St W, Waterville, MN 56096For Sale
 MLS ID #7161147, Rachel Meger, Keller Williams Preferred Rlty. NorthstarMLS as distributed by MLS GRID
- $299,9004 bd3 ba2.9k sqft520 3rd St S, Waterville, MN 56096For Sale
 MLS ID #267040766, Patti Schuch, Re/Max Results. RASM
- $384,9003 bd3 ba2k sqft517 W Riverview Dr, Waterville, MN 56096For SaleMLS ID #7160609, Scott Borgmeier, BH Realty Group. NorthstarMLS as distributed by MLS GRID
- $399,9003 bd2 ba1.8k sqft9870 Morristown Blvd, Morristown, MN 55052For SaleMLS ID #7168329, Laney Pope, Weichert, REALTORS- Heartland. NorthstarMLS as distributed by MLS GRID
- $420,0005 bd3 ba2.4k sqft425 W Franklin St, Morristown, MN 55052For SaleMLS ID #7134869, Frank Hough, Wayvora Realty. NorthstarMLS as distributed by MLS GRID
- $589,9003 bd2 ba2k sqft13304 Sakatah Lake Rd, Waterville, MN 56096For SaleMLS ID #7067895, Rick Tonjum, Edina Realty, Inc.. NorthstarMLS as distributed by MLS GRID
- $375,0005 bd3 ba2.9k sqft310 3rd Ave NW, Medford, MN 55049For SaleMLS ID #7168718, Michelle Jandt, eXp Realty. NorthstarMLS as distributed by MLS GRID
- $505,0003 bd4 ba2.5k sqft305 1st St NE, Morristown, MN 55052For SaleMLS ID #7167178, Hailey M. Warner, eXp Realty. NorthstarMLS as distributed by MLS GRID
- $414,9002 bd2 ba2.2k sqft5414 Elkton Trl, Faribault, MN 55021For SaleMLS ID #7085603, Rebecca Lippert, eXp Realty. NorthstarMLS as distributed by MLS GRID
