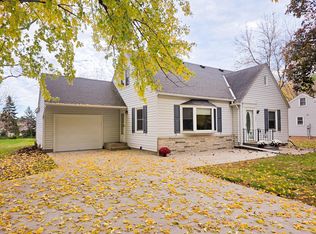
Spectacular property features original charm with modern updates! Gorgeous 2 story home with a beautiful sunroom and a spacious family room addition with a gas fireplace great for entertaining. A well maintained property with a newer roof and metal siding in an excellent location. Enjoy tons of outdoor space with great decks, a patio, and a firepit area! BACK ON THE MARKET - BUYERS FINANCING FELL THROUGH 2 WEEKS BEFORE CLOSING.
Active
$285,000
200 N Lexington Ave, Le Center, MN 56057
3beds
3,208sqft
Single Family Residence
Built in 1904
0.28 Acres Lot
$283,300 Zestimate®
$89/sqft
$-- HOA
What's special
Gas fireplaceMetal sidingBeautiful sunroomGreat decksFirepit areaNewer roofSpacious family room addition
- 7 days
- 956
- 89
Zillow last checked:
Listing updated:
Listed by:
LYNNEA WETZEL,
Re/Max Advantage Plus - Le Center
Source: RASM,MLS#: 267041638
Facts & features
Interior
Bedrooms & bathrooms
- Bedrooms: 3
- Bathrooms: 3
- Full bathrooms: 2
- 1/2 bathrooms: 1
Bedroom
- Level: Upper
- Area: 175.5
- Dimensions: 13 x 13.5
Bedroom 1
- Level: Upper
- Area: 130
- Dimensions: 10 x 13
Bedroom 2
- Level: Upper
- Area: 130
- Dimensions: 10 x 13
Dining room
- Features: Breakfast Bar, Combine with Kitchen, Informal Dining Room
- Level: Main
- Area: 149.5
- Dimensions: 11.5 x 13
Family room
- Level: Upper
- Area: 667
- Dimensions: 23 x 29
Kitchen
- Level: Main
- Area: 174
- Dimensions: 12 x 14.5
Living room
- Level: Main
- Area: 175.5
- Dimensions: 13 x 13.5
Heating
- Forced Air, Natural Gas
Cooling
- Central Air
Appliances
- Included: Dishwasher, Dryer, Exhaust Fan, Range, Refrigerator, Washer
Features
- Ceiling Fan(s), Eat-In Kitchen, Kitchen Center Island, Vaulted Ceiling(s), Walk-In Closet(s), Bath Description: Main Floor Full Bath, Upper Level Bath, 3+ Same Floor Bedrooms(L)
- Basement: Stone,Partial
- Has fireplace: Yes
- Fireplace features: Gas
Interior area
- Total structure area: 2,698
- Total interior livable area: 3,208 sqft
- Finished area above ground: 2,698
- Finished area below ground: 0
Property
Parking
- Total spaces: 2
- Parking features: Concrete, Attached
- Attached garage spaces: 2
Features
- Levels: Two
- Stories: 2
- Patio & porch: Deck, Patio
Lot
- Size: 0.28 Acres
- Dimensions: 100 x 124
- Features: Landscaped
Details
- Foundation area: 1094
- Parcel number: 207700480
Construction
Type & style
- Home type: SingleFamily
- Property subtype: Single Family Residence
Materials
- Frame/Wood, Metal Siding
- Roof: Asphalt
Condition
- Year built: 1904
Utilities & green energy
- Sewer: City
- Water: Public
Community & HOA
Location
- Region: Le Center
Financial & listing details
- Price per square foot: $89/sqft
- Tax assessed value: $293,400
- Annual tax amount: $4,408
- Date on market: 11/6/2026
- Listing terms: Cash,Conventional,DVA,FHA,Rural Development
- Road surface type: Paved
Estimated market value
$283,300
$269,000 - $297,000
$2,336/mo
Price history
| Date | Event | Price |
|---|---|---|
| 11/6/2026 | Listed for sale | $285,000$89/sqft |
Source:  RASM #267041638 Report a problem | ||
| 10/29/2026 | Pending sale | $285,000$89/sqft |
Source:  NorthstarMLS as distributed by MLS GRID #7153710 Report a problem | ||
| 10/1/2026 | Listed for sale | $285,000+24%$89/sqft |
Source: NorthstarMLS as distributed by MLS GRID #7153710 Report a problem | ||
| 10/17/2019 | Listing removed | $229,900$72/sqft |
Source: Nelzy's Real Estate #5222039 Report a problem | ||
| 8/13/2019 | Price change | $229,900-4.2%$72/sqft |
Source: Nelzy's Real Estate #5222039 Report a problem | ||
| 4/30/2019 | Listed for sale | $239,900+219.9%$75/sqft |
Source: Nelzy's Real Estate #5222039 Report a problem | ||
| 3/10/1998 | Sold | $75,000$23/sqft |
Source: Agent Provided Report a problem | ||
Public tax history
| Year | Property taxes | Tax assessment |
|---|---|---|
| 2025 | $3,935 +6.7% | $293,400 +8.7% |
| 2024 | $3,687 +8.5% | $269,800 +2.2% |
| 2023 | $3,400 +6% | $264,100 +8.6% |
| 2022 | $3,208 -13.5% | $243,200 +13.2% |
| 2021 | $3,710 +3.6% | $214,800 +9% |
| 2020 | $3,580 +25.1% | $197,000 +19.2% |
| 2019 | $2,861 +8.1% | $165,300 +10.3% |
| 2018 | $2,648 +26.9% | $149,900 +29.1% |
| 2017 | $2,086 +2% | $116,100 |
| 2016 | $2,045 | $116,100 |
| 2015 | $2,045 +0.7% | $116,100 |
| 2014 | $2,031 +4.6% | $116,100 +2.7% |
| 2013 | $1,942 -4.3% | $113,100 -4% |
| 2012 | $2,030 +2.8% | $117,800 |
| 2011 | $1,974 +3.1% | $117,800 -26.6% |
| 2010 | $1,914 -2.2% | $160,500 -14% |
| 2009 | $1,958 | $186,700 |
Find assessor info on the county website
Monthly payment
Est. payment
Payment breakdown
Explore the cost of this home by adjusting the details. Changes won't be saved.Climate risks
Neighborhood: 56057

Similar homes
- $229,9004 bd2 ba2.5k sqft2 S Maple Ave, Le Center, MN 56057For Sale
 MLS ID #267041037, CARLOS CARRERA, Re/Max Dynamic Agents. RASM
- $415,0005 bd3 ba3.8k sqft1024 Le Center St, Le Center, MN 56057For Sale
 MLS ID #267041057, LYNNEA WETZEL, Re/Max Advantage Plus - Le Center. RASM
- $165,0003 bd1 ba1.7k sqft74 S Cordova Ave, Le Center, MN 56057For Sale
 MLS ID #267041296, Cara Bishop, True Real Estate. RASM
- $275,0005 bd2 ba2.2k sqft723 S 4th St, Le Sueur, MN 56058For Sale
 MLS ID #7170586, Becky Boelter, Real Broker, LLC. NorthstarMLS as distributed by MLS GRID
- $375,0003 bd3 ba2.8k sqft17046 State Highway 99, Montgomery, MN 56069For SaleMLS ID #7072264, Dustin Dahlberg, RE/MAX Advantage Plus. NorthstarMLS as distributed by MLS GRID
- $265,0003 bd2 ba2.2k sqft209 Hillcrest Way, Le Sueur, MN 56058For SaleMLS ID #7138270, Jake Edel, RE/MAX Advantage Plus. NorthstarMLS as distributed by MLS GRID
- $255,0003 bd3 ba2k sqft504 Welco Ln W, Montgomery, MN 56069For SaleMLS ID #7149280, Trevor Houn, RE/MAX Advantage Plus. NorthstarMLS as distributed by MLS GRID
- $269,0002 bd2 ba3.4k sqft300 5th St NE, Montgomery, MN 56069For SaleMLS ID #7114758, Trevor Houn, RE/MAX Advantage Plus. NorthstarMLS as distributed by MLS GRID
- $255,0003 bd3 ba2k sqft609 Main St N, Lonsdale, MN 55046For SaleMLS ID #7165996, Sue M Jacobs, Kubes Realty Inc. NorthstarMLS as distributed by MLS GRID
- $284,9002 bd2 ba2.1k sqft318 S Meridian St, Belle Plaine, MN 56011For SaleMLS ID #7162585, Christopher J Broz, REMAX Results. NorthstarMLS as distributed by MLS GRID
- $365,9004 bd3 ba2.4k sqft420 9th Ave NE, Lonsdale, MN 55046For SaleMLS ID #7172193, Carol Dietz, RE/MAX Advantage Plus. NorthstarMLS as distributed by MLS GRID
