More space than you might expect—and more ways to make it yours! Discover over 2,700 finished square feet in this spacious 4-bedroom, 2-bath Waseca rambler! With multiple living areas, a finished lower level, and inviting outdoor entertaining spaces, this home offers the flexibility to fit your lifestyle. Fresh interior paint provides a refreshed feel, while impressive floor-to-ceiling windows fill the main living room with natural light. Enjoy a formal dining room with built-ins, an updated kitchen with stainless steel appliances, and a second main-floor family room featuring an electric fireplace and patio doors leading to a composite deck and spacious concrete patio.
The finished lower level provides even more room to spread out, featuring a generous recreation room, wet bar area, two additional bedrooms, a bathroom, and valuable storage space. Whether you're looking for a home office, hobby room, entertainment area, or additional gathering space, the possibilities are plentiful!
A detached two-car garage with built-in shelving adds convenience, while updated mechanicals provide additional appeal. Situated near Clear Lake, walking trails, parks, and Hartley Elementary.
Space to spread out. Room to make memories. Possibilities to make it your own. Come see what you've been missing!
Active
$290,000
805 9th Ave NE, Waseca, MN 56093
4beds
2,720sqft
Single Family
Built in 1959
8,712 Square Feet Lot
$-- Zestimate®
$107/sqft
$-- HOA
What's special
Electric fireplaceValuable storage spaceSecond main-floor family roomImpressive floor-to-ceiling windowsInviting outdoor entertaining spacesFinished lower levelFresh interior paint
- 32 days
- 629
- 40
Likely to sell faster than
Zillow last checked:
Listing updated:
Listed by:
Melisa Leonardo 507-456-6332,
Edina Realty, Inc.
Source: NorthstarMLS as distributed by MLS GRID,MLS#: 7146266
Facts & features
Interior
Bedrooms & bathrooms
- Bedrooms: 4
- Bathrooms: 2
- Full bathrooms: 1
- 3/4 bathrooms: 1
Bedroom
- Level: Main
- Area: 178.2 Square Feet
- Dimensions: 13.5 x 13.2
Bedroom 2
- Level: Main
- Area: 133.32 Square Feet
- Dimensions: 10.1 x 13.2
Bedroom 3
- Level: Basement
- Area: 87.36 Square Feet
- Dimensions: 9.6 x 9.10
Bedroom 4
- Level: Basement
- Area: 118.75 Square Feet
- Dimensions: 12.5 x 9.5
Bathroom
- Level: Main
- Area: 40.18 Square Feet
- Dimensions: 9.8 x 4.1
Other
- Level: Basement
- Area: 133.32 Square Feet
- Dimensions: 10.1 x 13.2
Dining room
- Level: Main
- Area: 142 Square Feet
- Dimensions: 14.2 x 10
Family room
- Level: Main
- Area: 233.92 Square Feet
- Dimensions: 13.6 x 17.2
Family room
- Level: Basement
- Area: 321.3 Square Feet
- Dimensions: 21 x 15.3
Foyer
- Level: Main
- Area: 26.79 Square Feet
- Dimensions: 4.7 x 5.7
Kitchen
- Level: Main
- Area: 135.52 Square Feet
- Dimensions: 12.1 x 11.2
Laundry
- Level: Basement
- Area: 78.54 Square Feet
- Dimensions: 10.2 x 7.7
Living room
- Level: Main
- Area: 275.59 Square Feet
- Dimensions: 21.7 x 12.7
Storage
- Level: Basement
- Area: 36.66 Square Feet
- Dimensions: 7.8 x 4.7
Heating
- Forced Air
Cooling
- Central Air
Features
- Basement: Block,Egress Window(s),Finished
- Number of fireplaces: 1
Interior area
- Total structure area: 2,794
- Total interior livable area: 2,720 sqft
- Finished area above ground: 1,514
- Finished area below ground: 1,206
Video & virtual tour
Property
Parking
- Total spaces: 2
- Parking features: Detached Garage
- Garage spaces: 2
- Details: Garage Dimensions (24 x 24)
Accessibility
- Accessibility features: None
Features
- Levels: One
- Stories: 1
Lot
- Size: 8,712 Square Feet
- Dimensions: 90 x 100
Details
- Foundation area: 1280
- Parcel number: 175260020
- Zoning description: Residential-Single Family
Construction
Type & style
- Home type: SingleFamily
- Property subtype: Single Family
Condition
- New construction: No
- Year built: 1959
Utilities & green energy
- Gas: Natural Gas
- Sewer: City Sewer/Connected
- Water: City Water/Connected
Community & HOA
Community
- Subdivision: Panzrams 2nd Add
HOA
- Has HOA: No
Location
- Region: Waseca
Financial & listing details
- Price per square foot: $107/sqft
- Tax assessed value: $258,600
- Annual tax amount: $3,651
- Date on market: 9/18/2026
Estimated market value
Not available
Estimated sales range
Not available
Not available
Price history
| Date | Event | Price |
|---|---|---|
| 9/18/2026 | Listed for sale | $290,000+7.4%$107/sqft |
Source:  NorthstarMLS as distributed by MLS GRID #7146266 Report a problem | ||
| 8/28/2024 | Sold | $270,000+3.9%$99/sqft |
Source:  RASM #7035429 Report a problem | ||
| 7/18/2024 | Pending sale | $259,900$96/sqft |
Source: NorthstarMLS as distributed by MLS GRID #6568908 Report a problem | ||
| 7/16/2024 | Contingent | $259,900$96/sqft |
Source: RASM #7035429 Report a problem | ||
| 7/15/2024 | Listed for sale | $259,900+44.4%$96/sqft |
Source: RASM #7035429 Report a problem | ||
| 4/3/2020 | Sold | $180,000+3.4%$66/sqft |
Source: Public Record Report a problem | ||
| 10/4/2019 | Sold | $174,000$64/sqft |
Source: Public Record Report a problem | ||
Public tax history
| Year | Property taxes | Tax assessment |
|---|---|---|
| 2025 | $3,138 -1.9% | $258,600 +16.8% |
| 2024 | $3,200 -0.9% | $221,400 +0.5% |
| 2023 | $3,228 +3.8% | $220,200 +47.5% |
| 2022 | $3,110 +9.3% | $149,300 +10.4% |
| 2021 | $2,846 +15.5% | $135,200 -3.2% |
| 2020 | $2,464 +100% | $139,600 |
| 2019 | $1,232 -46.1% | $139,600 +6.6% |
| 2018 | $2,286 +11.7% | $131,000 +24.2% |
| 2017 | $2,046 | $105,500 +1.6% |
| 2016 | -- | $103,800 +13.8% |
| 2015 | -- | $91,200 -5.6% |
| 2012 | -- | $96,600 -25.3% |
| 2011 | -- | $129,300 -1.2% |
| 2010 | -- | $130,900 |
Find assessor info on the county website
Monthly payment
Est. payment
Payment breakdown
Explore the cost of this home by adjusting the details. Changes won't be saved.Climate risks
Neighborhood: 56093

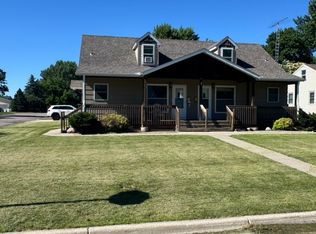
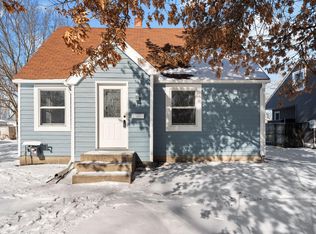
Similar homes
- $265,0004 bd2 ba2.6k sqft112 13th Ave NW, Waseca, MN 56093For Sale
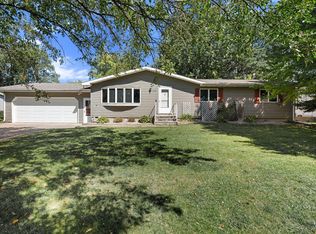
 MLS ID #7137771, Molly Hendrickson, RE/MAX Venture. NorthstarMLS as distributed by MLS GRID
- $269,0005 bd2 ba3.3k sqft603 2nd St NW, Waseca, MN 56093For Sale
 MLS ID #267041358, Joe Glynn, Waseca Realty. RASM
- $349,9003 bd2 ba2.2k sqft1005 12th St SE, Waseca, MN 56093For Sale
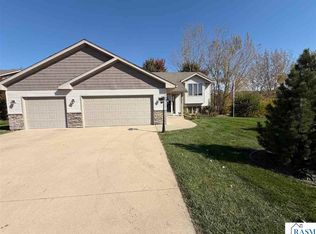 MLS ID #267041816, Angie Jahr Rients, Exp Realty. RASM
- $250,0004 bd3 ba3k sqft1113 State St N, Waseca, MN 56093For Sale
 MLS ID #267040572, Jodie Thompson, Edina Realty- Waseca. RASM
- $349,9003 bd4 ba2.6k sqft39031 State Highway 13, Waseca, MN 56093For SaleMLS ID #7160154, Laney Pope, Weichert, REALTORS- Heartland. NorthstarMLS as distributed by MLS GRID
- $249,9003 bd2 ba1.6k sqft905 4th Ave SE, Waseca, MN 56093For SaleMLS ID #7147620, Taviah Welch, Weichert, REALTORS- Heartland. NorthstarMLS as distributed by MLS GRID
- $225,0002 bd2 ba1.7k sqft610 8th Ave NE, Waseca, MN 56093For SaleMLS ID #7141374, Thomas S. Wright, Keller Williams Preferred Rlty. NorthstarMLS as distributed by MLS GRID
- $249,9003 bd2 ba1.4k sqft628 13th Ave SE, Waseca, MN 56093For SaleMLS ID #7142426, Jodie A. Thompson, Edina Realty, Inc.. NorthstarMLS as distributed by MLS GRID
- $245,0004 bd2 ba2.3k sqft109 10th Ave SE, Waseca, MN 56093For SaleMLS ID #7153133, Brittany Krueger, Edina Realty, Inc.. NorthstarMLS as distributed by MLS GRID
- $349,9004 bd3 ba2.3k sqft11057 366th Ave, Waseca, MN 56093For SaleMLS ID #7077322, Kasey Anderson, eXp Realty. NorthstarMLS as distributed by MLS GRID
- $319,0005 bd4 ba3.2k sqft328 Main St W, Waterville, MN 56096For SaleMLS ID #7161147, Rachel Meger, Keller Williams Preferred Rlty. NorthstarMLS as distributed by MLS GRID
- $275,0002 bd2 ba1.3k sqft14747 Snake Trl, Waseca, MN 56093For SaleMLS ID #7092292, Lindsey Eaton, Edina Realty, Inc.. NorthstarMLS as distributed by MLS GRID
- $299,9003 bd2 ba1.5k sqft2637 SW 92nd Ave, Owatonna, MN 55060For SaleMLS ID #7096330, Charlotte McCabe, Berkshire Hathaway HomeServices Advantage Real Estate. NorthstarMLS as distributed by MLS GRID
- $374,0003 bd3 ba1.4k sqft33850 98th St, Waseca, MN 56093For SaleMLS ID #7151186, Gregory E Gray, Lakes Area Realty G.V.. NorthstarMLS as distributed by MLS GRID
