There is something special about a home that instantly feels like peace the moment you pull into the driveway. Tucked away on a beautiful acre lot just outside of a charming small town full of character, this property offers the kind of setting buyers dream about — private, secluded, and quiet, while still being just minutes from town.
Picture slow mornings on the cute front porch with coffee in hand, evenings gathered around the fireplace in the oversized living room, and space for everyone with 4 bedrooms and 3 bathrooms designed for both comfort and connection.
Outside, the opportunities continue with a 3-car garage and an additional large shed perfect for storage, hobbies, projects, or the workshop you’ve always wanted. The land itself offers room to breathe, play, entertain, and truly enjoy the lifestyle that comes with country living without sacrificing convenience.
This is more than a house — it’s the feeling of finally being home.
Active with contingency
Price cut: $10K (7/29)
$349,900
11057 366th Ave, Waseca, MN 56093
4beds
2,396sqft
Single Family
Built in 1975
1 Acres Lot
$348,200 Zestimate®
$146/sqft
$-- HOA
What's special
Cute front porchBeautiful acre lot
- 136 days
- 863
- 56
Zillow last checked:
Listing updated:
Listed by:
Kasey Anderson 507-322-8284,
eXp Realty
Source: NorthstarMLS as distributed by MLS GRID,MLS#: 7077322
Facts & features
Interior
Bedrooms & bathrooms
- Bedrooms: 4
- Bathrooms: 3
- Full bathrooms: 1
- 3/4 bathrooms: 2
Bedroom
- Level: Upper
- Area: 154 Square Feet
- Dimensions: 11x14
Bedroom 2
- Level: Upper
- Area: 168 Square Feet
- Dimensions: 14x12
Bedroom 3
- Level: Upper
- Area: 204 Square Feet
- Dimensions: 17x12
Bedroom 4
- Level: Lower
- Area: 79.17 Square Feet
- Dimensions: 7'11x10
Dining room
- Level: Main
- Area: 87.5 Square Feet
- Dimensions: 12'6x7
Family room
- Level: Lower
- Area: 256 Square Feet
- Dimensions: 16x16
Kitchen
- Level: Upper
- Area: 154 Square Feet
- Dimensions: 11x14
Living room
- Level: Main
- Area: 480 Square Feet
- Dimensions: 20x24
Heating
- Forced Air
Cooling
- Central Air
Appliances
- Included: Dishwasher, Dryer, Microwave, Range, Refrigerator, Washer
- Laundry: Lower Level
Features
- Basement: Egress Window(s),Finished,Full
- Number of fireplaces: 1
- Fireplace features: Living Room
Interior area
- Total structure area: 2,496
- Total interior livable area: 2,396 sqft
- Finished area above ground: 1,584
- Finished area below ground: 812
Property
Parking
- Total spaces: 4
- Parking features: Attached
- Attached garage spaces: 4
Accessibility
- Accessibility features: None
Features
- Levels: Three Level Split
- Patio & porch: Porch
Lot
- Size: 1 Acres
- Dimensions: 43560
- Features: Irregular Lot, Tree Coverage - Medium
Details
- Additional structures: Workshop
- Foundation area: 912
- Parcel number: 095260020
- Zoning description: Residential-Single Family
Construction
Type & style
- Home type: SingleFamily
- Property subtype: Single Family
Materials
- Roof: Asphalt
Condition
- New construction: No
- Year built: 1975
Utilities & green energy
- Gas: Natural Gas
- Sewer: Septic System Compliant - Yes
- Water: Shared System, Well
Community & HOA
Community
- Subdivision: Peltz Add
HOA
- Has HOA: No
Location
- Region: Waseca
Financial & listing details
- Price per square foot: $146/sqft
- Tax assessed value: $355,600
- Annual tax amount: $2,822
- Date on market: 5/28/2026
Estimated market value
$348,200
$331,000 - $366,000
$1,797/mo
Price history
| Date | Event | Price |
|---|---|---|
| 7/29/2026 | Price change | $349,900-2.8%$146/sqft |
Source:  NorthstarMLS as distributed by MLS GRID #7077322 Report a problem NorthstarMLS as distributed by MLS GRID #7077322 Report a problem | ||
| 5/28/2026 | Listed for sale | $359,900+7.4%$150/sqft |
Source: NorthstarMLS as distributed by MLS GRID #7077322 Report a problem | ||
| 2/3/2023 | Sold | $335,000+4.7%$140/sqft |
Source: NorthstarMLS as distributed by MLS GRID #6311277 Report a problem | ||
| 12/12/2022 | Pending sale | $320,000$134/sqft |
Source: NorthstarMLS as distributed by MLS GRID #6311277 Report a problem | ||
| 11/21/2022 | Listed for sale | $320,000$134/sqft |
Source: NorthstarMLS as distributed by MLS GRID #6311277 Report a problem | ||
Public tax history
| Year | Property taxes | Tax assessment |
|---|---|---|
| 2025 | $2,730 +5.9% | $355,600 +6.1% |
| 2024 | $2,578 -2.4% | $335,200 +6.6% |
| 2023 | $2,640 +4.2% | $314,300 +48% |
| 2022 | $2,534 +10.5% | $212,400 +8.6% |
| 2021 | $2,294 +5.6% | $195,500 -3.1% |
| 2020 | $2,172 +100% | $201,700 |
| 2019 | $1,086 -46.5% | $201,700 +6.7% |
| 2018 | $2,030 +10% | $189,100 +14.6% |
| 2017 | $1,846 | $165,000 |
| 2016 | -- | $165,000 +3.3% |
| 2015 | -- | $159,700 +6.8% |
| 2012 | -- | $149,600 |
| 2011 | -- | $149,600 -12.7% |
| 2010 | -- | $171,400 |
Find assessor info on the county website
Monthly payment
Est. payment
Payment breakdown
Explore the cost of this home by adjusting the details. Changes won't be saved.Climate risks
Neighborhood: 56093
Similar homes
- $379,0003 bd3 ba1.4k sqft33850 98th St, Waseca, MN 56093For Sale
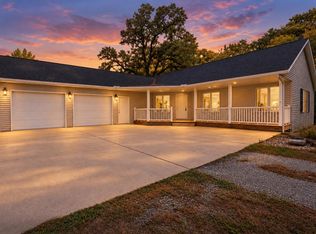
 MLS ID #7151186, Gregory E Gray, Lakes Area Realty G.V.. NorthstarMLS as distributed by MLS GRID
 - $290,0004 bd2 ba2.7k sqft805 9th Ave NE, Waseca, MN 56093For Sale
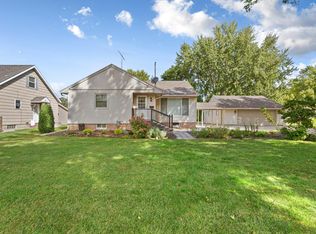 MLS ID #7146266, Melisa Leonardo, Edina Realty, Inc.. NorthstarMLS as distributed by MLS GRID
 - $265,0004 bd2 ba2.6k sqft112 13th Ave NW, Waseca, MN 56093For Sale
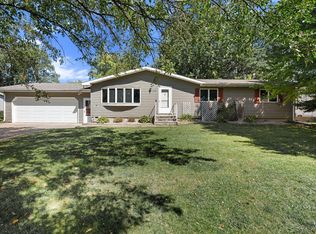 MLS ID #7137771, Molly Hendrickson, RE/MAX Venture. NorthstarMLS as distributed by MLS GRID
 - $269,0005 bd2 ba3.3k sqft603 2nd St NW, Waseca, MN 56093For Sale
 MLS ID #267041358, Joe Glynn, Waseca Realty. RASM
 - $199,5002 bd2 ba1.2k sqft1608 4th St NE, Waseca, MN 56093For SaleMLS ID #7158195, Blain J Nelson, RE/MAX Masters. NorthstarMLS as distributed by MLS GRID
- $249,9003 bd2 ba1.6k sqft905 4th Ave SE, Waseca, MN 56093For SaleMLS ID #7147620, Taviah Welch, Weichert, REALTORS- Heartland. NorthstarMLS as distributed by MLS GRID
- $245,0004 bd2 ba2.3k sqft109 10th Ave SE, Waseca, MN 56093For SaleMLS ID #7153133, Brittany Krueger, Edina Realty, Inc.. NorthstarMLS as distributed by MLS GRID
- $199,9004 bd2 ba1.2k sqft505 2nd St NW, Waseca, MN 56093For SaleMLS ID #7155142, Debra L. Schmidt, Help-U-Sell Heritage Real Est.. NorthstarMLS as distributed by MLS GRID
- $215,0002 bd1 ba1.2k sqft500 13th Ave SE, Waseca, MN 56093For SaleMLS ID #7113429, Brittany Krueger, Edina Realty, Inc.. NorthstarMLS as distributed by MLS GRID
- $310,0003 bd2 ba2.2k sqft1146 Ironwood Ave, Owatonna, MN 55060For SaleMLS ID #7158654, Rebecca M. Hermanson-Hill, Berkshire Hathaway HomeServices Advantage Real Estate. NorthstarMLS as distributed by MLS GRID
- $339,9004 bd2 ba2k sqft404 W Main St, Morristown, MN 55052For SaleMLS ID #7147076, Nichole Kappel, Metzen Realty and Associates CO.. NorthstarMLS as distributed by MLS GRID
- $249,9003 bd2 ba1.4k sqft628 13th Ave SE, Waseca, MN 56093For SaleMLS ID #7142426, Jodie A. Thompson, Edina Realty, Inc.. NorthstarMLS as distributed by MLS GRID
- $375,0002 bd2 ba2.4k sqft14729 Snake Trl, Waseca, MN 56093For SaleMLS ID #7078025, Charlotte McCabe, Berkshire Hathaway HomeServices Advantage Real Estate. NorthstarMLS as distributed by MLS GRID
- $225,0002 bd2 ba1.7k sqft610 8th Ave NE, Waseca, MN 56093For SaleMLS ID #7141374, Thomas S. Wright, Keller Williams Preferred Rlty. NorthstarMLS as distributed by MLS GRID
