Welcome home! This inviting 4-bedroom, 2-bath home offers a comfortable layout, recent updates, and plenty of space both inside and out. Freshly painted and ready for its new owners, the main level features three bedrooms, a spacious living room, and a kitchen with a new stainless-steel refrigerator and over-the-range microwave. The kitchen has an open feel to the dining area, creating a comfortable space for everyday meals and gatherings.
The lower level provides even more living space with a large family room, 3/4 bathroom, and a fourth bedroom. There’s also an additional flex space that could be used as a home gym, playroom, craft room, office, or whatever best fits your needs.
Step outside and enjoy the large backyard, complete with a new privacy fence, spacious deck, and beautiful landscaping surrounding the home. The durable steel siding adds to the home's low-maintenance appeal.
Conveniently located near schools, shopping, and everyday amenities, this home offers a great combination of comfort, updates, and location. Move in, make it your own, and enjoy!
Noteworthy items:
Water softener 2024 from Culligan
Furnace 2026 Conners Plumbing & heating
Ac 2020 from Britton Plumbing
Water heater 2019
New Privacy fence 2024
Pending
$229,000
408 17th Ave NE, Waseca, MN 56093
4beds
2,076sqft
Single Family
Built in 1978
0.26 Acres Lot
$229,300 Zestimate®
$110/sqft
$-- HOA
What's special
- 25 days
- 746
- 51
Likely to sell faster than
Zillow last checked:
Listing updated:
Listed by:
Karry Meyer 507-508-0689,
Realty Executives Associates
Source: NorthstarMLS as distributed by MLS GRID,MLS#: 7147969
Facts & features
Interior
Bedrooms & bathrooms
- Bedrooms: 4
- Bathrooms: 2
- Full bathrooms: 1
- 3/4 bathrooms: 1
Bedroom
- Level: Main
- Area: 108 Square Feet
- Dimensions: 12x9
Bedroom 2
- Level: Main
- Area: 110 Square Feet
- Dimensions: 10x11
Bedroom 3
- Level: Main
- Area: 132 Square Feet
- Dimensions: 12x11
Bedroom 4
- Level: Lower
- Area: 108 Square Feet
- Dimensions: 12x9
Bonus room
- Level: Lower
- Area: 150 Square Feet
- Dimensions: 15x10
Dining room
- Level: Main
- Area: 99 Square Feet
- Dimensions: 11x9
Family room
- Level: Lower
- Area: 150 Square Feet
- Dimensions: 15x10
Kitchen
- Level: Main
- Area: 99 Square Feet
- Dimensions: 11x9
Living room
- Level: Main
- Area: 240 Square Feet
- Dimensions: 12x20
Heating
- Forced Air
Cooling
- Central Air
Appliances
- Laundry: In Basement
Features
- Basement: Block
- Has fireplace: No
Interior area
- Total structure area: 2,076
- Total interior livable area: 2,076 sqft
- Finished area above ground: 1,038
- Finished area below ground: 1,038
Property
Parking
- Total spaces: 2
- Parking features: Attached
- Attached garage spaces: 2
Accessibility
- Accessibility features: None
Features
- Levels: One
- Stories: 1
- Patio & porch: Patio
- Fencing: Privacy
Lot
- Size: 0.26 Acres
- Dimensions: 83 x 135
Details
- Additional structures: Storage Shed
- Foundation area: 1038
- Parcel number: 174830960
- Zoning description: Residential-Single Family
Construction
Type & style
- Home type: SingleFamily
- Property subtype: Single Family
Materials
- Block, Frame
- Roof: Age Over 8 Years,Asphalt
Condition
- New construction: No
- Year built: 1978
Utilities & green energy
- Gas: Natural Gas
- Sewer: City Sewer - In Street
- Water: City Water - In Street
Community & HOA
Community
- Subdivision: North Rdg
HOA
- Has HOA: No
Location
- Region: Waseca
Financial & listing details
- Price per square foot: $110/sqft
- Tax assessed value: $196,100
- Annual tax amount: $2,612
- Date on market: 9/25/2026
- Cumulative days on market: 26 days
Estimated market value
$229,300
$218,000 - $241,000
$1,873/mo
Price history
| Date | Event | Price |
|---|---|---|
| 10/12/2026 | Pending sale | $229,000$110/sqft |
Source:  NorthstarMLS as distributed by MLS GRID #7147969 Report a problem | ||
| 9/25/2026 | Listed for sale | $229,000+53.7%$110/sqft |
Source:  RASM #267041586 Report a problem | ||
| 11/19/2018 | Sold | $149,000-0.3%$72/sqft |
Source: NorthstarMLS as distributed by MLS GRID #5113914 Report a problem | ||
| 11/13/2018 | Pending sale | $149,500$72/sqft |
Source: CENTURY 21 First Choice #4091429 Report a problem | ||
| 9/25/2018 | Listed for sale | $149,500$72/sqft |
Source: Century 21 First Choice #4091429 Report a problem | ||
Public tax history
| Year | Property taxes | Tax assessment |
|---|---|---|
| 2025 | $2,518 -17.3% | $196,100 +5.9% |
| 2024 | $3,044 +5.4% | $185,100 -4.7% |
| 2023 | $2,888 +4.8% | $194,300 +47.3% |
| 2022 | $2,756 +11.7% | $131,900 +13% |
| 2021 | $2,468 +5% | $116,700 -13.2% |
| 2020 | $2,350 +100% | $134,500 |
| 2019 | $1,175 -43.1% | $134,500 +10.9% |
| 2018 | $2,066 +12.5% | $121,300 +27.7% |
| 2017 | $1,836 | $95,000 +2.5% |
| 2016 | -- | $92,700 +12.9% |
| 2015 | -- | $82,100 -6.6% |
| 2012 | -- | $87,900 -7.1% |
| 2011 | -- | $94,600 -23.2% |
| 2010 | -- | $123,100 |
Find assessor info on the county website
Monthly payment
Est. payment
Payment breakdown
Explore the cost of this home by adjusting the details. Changes won't be saved.Climate risks
Neighborhood: 56093
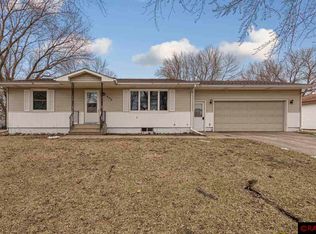
Similar homes
- $265,0004 bd2 ba2.6k sqft112 13th Ave NW, Waseca, MN 56093For Sale
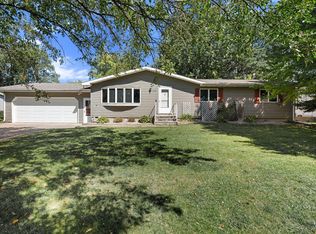
 MLS ID #7137771, Molly Hendrickson, RE/MAX Venture. NorthstarMLS as distributed by MLS GRID
- $225,0002 bd2 ba1.7k sqft610 8th Ave NE, Waseca, MN 56093For Sale
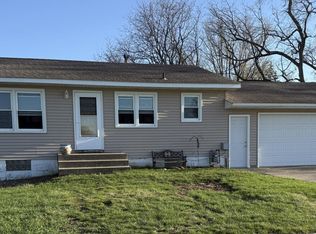 MLS ID #7141374, Thomas S. Wright, Keller Williams Preferred Rlty. NorthstarMLS as distributed by MLS GRID
- $250,0004 bd3 ba3k sqft1113 State St N, Waseca, MN 56093For Sale
 MLS ID #267040572, Jodie Thompson, Edina Realty- Waseca. RASM
- $249,9003 bd2 ba1.6k sqft905 4th Ave SE, Waseca, MN 56093For Sale
 MLS ID #7147620, Taviah Welch, Weichert, REALTORS- Heartland. NorthstarMLS as distributed by MLS GRID
- $245,0004 bd2 ba2.3k sqft109 10th Ave SE, Waseca, MN 56093For SaleMLS ID #7153133, Brittany Krueger, Edina Realty, Inc.. NorthstarMLS as distributed by MLS GRID
- $199,9004 bd2 ba1.2k sqft505 2nd St NW, Waseca, MN 56093For SaleMLS ID #7155142, Debra L. Schmidt, Help-U-Sell Heritage Real Est.. NorthstarMLS as distributed by MLS GRID
- $249,9003 bd2 ba1.4k sqft628 13th Ave SE, Waseca, MN 56093For SaleMLS ID #7142426, Jodie A. Thompson, Edina Realty, Inc.. NorthstarMLS as distributed by MLS GRID
- $215,0002 bd1 ba1.2k sqft500 13th Ave SE, Waseca, MN 56093For SaleMLS ID #7113429, Brittany Krueger, Edina Realty, Inc.. NorthstarMLS as distributed by MLS GRID
- $199,5002 bd2 ba1.2k sqft1608 4th St NE, Waseca, MN 56093For SaleMLS ID #7158195, Blain J Nelson, RE/MAX Masters. NorthstarMLS as distributed by MLS GRID
- $290,0004 bd2 ba2.7k sqft805 9th Ave NE, Waseca, MN 56093For SaleMLS ID #7146266, Melisa Leonardo, Edina Realty, Inc.. NorthstarMLS as distributed by MLS GRID
- $144,0003 bd1 ba1k sqft709 8th Ave SE, Waseca, MN 56093For SaleMLS ID #7145479, Lindsey Eaton, Edina Realty, Inc.. NorthstarMLS as distributed by MLS GRID
- $234,0004 bd3 ba1.4k sqft725 Mineral Sp Rd NE, Owatonna, MN 55060For SaleMLS ID #7128618, Kalvin Hays, eXp Realty. NorthstarMLS as distributed by MLS GRID
- $230,0004 bd2 ba1.7k sqft137 South St, Owatonna, MN 55060For SaleMLS ID #7087035, Kasey Anderson, eXp Realty. NorthstarMLS as distributed by MLS GRID
- $275,0002 bd2 ba1.3k sqft14747 Snake Trl, Waseca, MN 56093For SaleMLS ID #7092292, Lindsey Eaton, Edina Realty, Inc.. NorthstarMLS as distributed by MLS GRID
