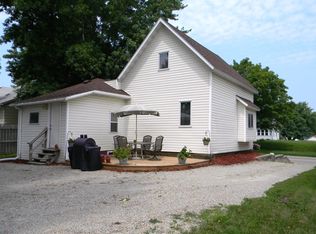
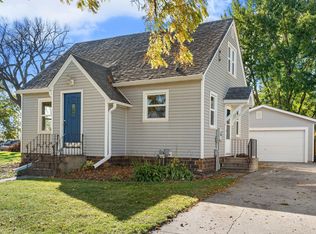
Bright, inviting and beautifully maintained, this 2-bedroom, 2-bath home with a dedicated office offers a functional layout, great natural light and thoughtful updates throughout. The finished lower-level primary suite adds extra space and privacy, while major improvements including the roof, siding, windows, flooring and basement updates are already done. Enjoy a large deck, two-stall garage and low-maintenance yard, all within walking distance of downtown Waseca and with easy access to Hwy 14.
Active
$189,500
615 Elm Ave W, Waseca, MN 56093
2beds
1,149sqft
Single Family Residence
Built in 1883
5,227 Square Feet Lot
$186,700 Zestimate®
$165/sqft
$-- HOA
What's special
Low-maintenance yardTwo-stall garageFunctional layoutGreat natural lightFinished lower-level primary suiteLarge deckDedicated office
- 60 days
- 566
- 45
Zillow last checked:
Listing updated:
Listed by:
Elizabeth Janike,
Re/Max Dynamic Agents
Source: RASM,MLS#: 267041262
Facts & features
Interior
Bedrooms & bathrooms
- Bedrooms: 2
- Bathrooms: 2
- Full bathrooms: 2
Bedroom
- Level: Upper
- Area: 143
- Dimensions: 11 x 13
Bedroom 1
- Level: Basement
- Area: 63
- Dimensions: 7 x 9
Dining room
- Features: Breakfast Bar, Informal Dining Room
- Level: Main
- Area: 120.75
- Dimensions: 10.5 x 11.5
Kitchen
- Level: Main
- Area: 104.5
- Dimensions: 11 x 9.5
Living room
- Level: Main
- Area: 156
- Dimensions: 12 x 13
Heating
- Forced Air, Electric, Natural Gas
Cooling
- Central Air
Appliances
- Included: Dishwasher, Dryer, Microwave, Range, Refrigerator, Washer, Electric Water Heater, Water Softener Owned
Features
- Natural Woodwork
- Flooring: Hardwood
- Basement: Daylight/Lookout Windows,Drainage System,Egress Windows,Finished,Sump Pump,Block,Full
Interior area
- Total structure area: 1,149
- Total interior livable area: 1,149 sqft
- Finished area above ground: 720
- Finished area below ground: 429
Property
Parking
- Total spaces: 2
- Parking features: Concrete, Detached, Garage Door Opener
- Garage spaces: 2
Features
- Levels: 1.25 - 1.75 Story
- Stories: 1
- Patio & porch: Deck
Lot
- Size: 5,227 Square Feet
- Dimensions: 101 x 50 x 115 x 50
Details
- Additional structures: Storage Shed
- Foundation area: 440
- Parcel number: 174530740
- Other equipment: Sump Pump
Construction
Type & style
- Home type: SingleFamily
- Property subtype: Single Family Residence
Materials
- Block, Vinyl Siding
- Roof: Asphalt
Condition
- Year built: 1883
Utilities & green energy
- Electric: Circuit Breakers
- Sewer: City
- Water: Public
Community & HOA
Community
- Security: Smoke Detector(s), Carbon Monoxide Detector(s)
Location
- Region: Waseca
Financial & listing details
- Price per square foot: $165/sqft
- Tax assessed value: $117,600
- Annual tax amount: $918
- Date on market: 8/21/2026
- Listing terms: Cash,Conventional
Estimated market value
$186,700
$177,000 - $196,000
$1,416/mo
Price history
| Date | Event | Price |
|---|---|---|
| 8/21/2026 | Listed for sale | $189,500+208.1%$165/sqft |
Source:  RASM #267041262 Report a problem RASM #267041262 Report a problem | ||
| 3/23/2004 | Sold | $61,500$54/sqft |
Source: Agent Provided Report a problem | ||
Public tax history
| Year | Property taxes | Tax assessment |
|---|---|---|
| 2025 | $1,894 +5.3% | $117,600 -0.7% |
| 2024 | $1,798 +3.2% | $118,400 +3.8% |
| 2023 | $1,742 +0.3% | $114,100 +36.3% |
| 2022 | $1,736 +7.2% | $83,700 +8% |
| 2021 | $1,620 +3.7% | $77,500 +5.2% |
| 2020 | $1,562 +100% | $73,700 |
| 2019 | $781 -46.9% | $73,700 +7.1% |
| 2018 | $1,470 +23.3% | $68,800 |
| 2017 | $1,192 | $68,800 +12.2% |
| 2016 | -- | $61,300 +2.5% |
| 2015 | -- | $59,800 -10.7% |
| 2012 | -- | $67,000 +56.2% |
| 2011 | -- | $42,900 -42.4% |
| 2010 | -- | $74,500 |
Find assessor info on the county website
Monthly payment
Est. payment
Payment breakdown
Explore the cost of this home by adjusting the details. Changes won't be saved.Climate risks
Neighborhood: 56093
Nearby schools
Schools provided by the listing agent
- District: Waseca #829
Source: RASM. This data may not be complete. We recommend contacting the local school district to confirm school assignments for this home.

Similar homes
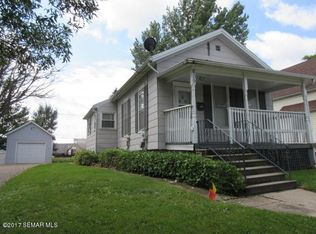
- $199,5002 bd2 ba1.2k sqft1608 4th St NE, Waseca, MN 56093For Sale
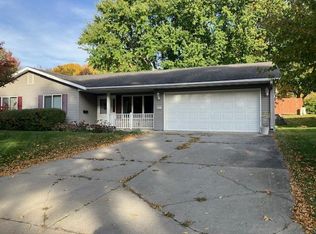
 MLS ID #7158195, Blain J Nelson, RE/MAX Masters. NorthstarMLS as distributed by MLS GRID
 - $171,7002 bd2 ba918 sqft1201 Clear Lake Dr, Waseca, MN 56093For Sale
 MLS ID #7156578, Blain J Nelson, RE/MAX Masters. NorthstarMLS as distributed by MLS GRID
 - $199,9004 bd2 ba1.2k sqft505 2nd St NW, Waseca, MN 56093For Sale
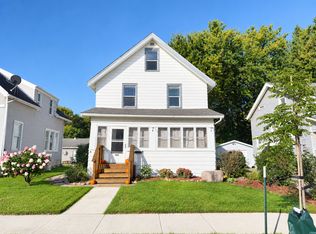 MLS ID #7155142, Debra L. Schmidt, Help-U-Sell Heritage Real Est.. NorthstarMLS as distributed by MLS GRID
 - $204,9003 bd1 ba1k sqft918 3rd St SW, Waseca, MN 56093For Sale
 MLS ID #7155827, Molly Hendrickson, RE/MAX Venture. NorthstarMLS as distributed by MLS GRID
 - $215,0002 bd1 ba1.2k sqft500 13th Ave SE, Waseca, MN 56093For SaleMLS ID #7113429, Brittany Krueger, Edina Realty, Inc.. NorthstarMLS as distributed by MLS GRID
- $145,0002 bd1 ba1k sqft606 4th Ave NE, Waseca, MN 56093For SaleMLS ID #7154393, Molly Hendrickson, RE/MAX Venture. NorthstarMLS as distributed by MLS GRID
- $159,5003 bd2 ba1k sqft825 9th Ave NE, Waseca, MN 56093For SaleMLS ID #7112978, Blain J Nelson, RE/MAX Masters. NorthstarMLS as distributed by MLS GRID
- $150,0002 bd1 ba758 sqft416 10th St SE, Waseca, MN 56093For SaleMLS ID #7149388, Kim G. Berg, Edina Realty, Inc.. NorthstarMLS as distributed by MLS GRID
- $249,9003 bd2 ba1.6k sqft905 4th Ave SE, Waseca, MN 56093For SaleMLS ID #7147620, Taviah Welch, Weichert, REALTORS- Heartland. NorthstarMLS as distributed by MLS GRID
- $144,0003 bd1 ba1k sqft709 8th Ave SE, Waseca, MN 56093For SaleMLS ID #7145479, Lindsey Eaton, Edina Realty, Inc.. NorthstarMLS as distributed by MLS GRID
- $113,0004 bd2 ba1.1k sqft417 7th Ave NW, Waseca, MN 56093For SaleMLS ID #7136434, Timothy Woolery, Real Broker, LLC. NorthstarMLS as distributed by MLS GRID
- $249,9003 bd2 ba1.4k sqft628 13th Ave SE, Waseca, MN 56093For SaleMLS ID #7142426, Jodie A. Thompson, Edina Realty, Inc.. NorthstarMLS as distributed by MLS GRID
- $212,5003 bd1 ba1.3k sqft1031 S Cedar Ave, Owatonna, MN 55060For SaleMLS ID #7160003, Sophie Starks, Berkshire Hathaway HomeServices Advantage Real Estate. NorthstarMLS as distributed by MLS GRID
- $162,0002 bd1 ba1k sqft124 W Fremont St, Owatonna, MN 55060For SaleMLS ID #7162565, Tracy Steinberg, ERA Gillespie Real Estate. NorthstarMLS as distributed by MLS GRID
- $180,0002 bd1 ba1k sqft316 Paquin St W, Waterville, MN 56096For SaleMLS ID #7148949, Rebecca Lippert, eXp Realty. NorthstarMLS as distributed by MLS GRID
- $189,9003 bd2 ba1.4k sqft416 1st St SW, New Richland, MN 56072For SaleMLS ID #7143828, Norena Brekke, Leland Realty. NorthstarMLS as distributed by MLS GRID
- $199,9003 bd2 ba1.3k sqft838 3rd Ave SW, Faribault, MN 55021For SaleMLS ID #7159991, Michelle L. Jasinski, Weichert, REALTORS- Heartland. NorthstarMLS as distributed by MLS GRID
