Welcome to your little slice of country living! This home is nestled on almost an acre and a half at the
end of a quiet street, perfect for those who dream of country living without sacrificing convenience.
This charming property offers a private escape with apple and peach trees, a large established garden
space with asparagus and rhubarb that comes up every year, and ready for future plantings and a deck that
overlooks the backyard. Large 4 car heated garage, with an additional barn space attached for a workshop
or storage. This 4-bedroom, 2 full bathroom home that has been well cared for with many of the
mechanicals recently replace. New furnace, new air conditioner, new water heater, and new dishwasher all
replaced in 2026! The den in the upper level could be used as a non-traditional bedroom if needed.
Schedule a showing and see this charming country home for yourself!
Active
Price cut: $10K (9/26)
$339,900
404 W Main St, Morristown, MN 55052
4beds
2,053sqft
Single Family
Built in 1890
1.42 Acres Lot
$336,600 Zestimate®
$166/sqft
$-- HOA
What's special
- 32 days
- 1,475
- 44
Zillow last checked:
Listing updated:
Listed by:
Nichole Kappel 612-709-1478,
Metzen Realty and Associates CO.
Source: NorthstarMLS as distributed by MLS GRID,MLS#: 7147076
Facts & features
Interior
Bedrooms & bathrooms
- Bedrooms: 4
- Bathrooms: 2
- Full bathrooms: 2
Bedroom
- Level: Main
- Area: 226.55 Square Feet
- Dimensions: 19.7x11.5
Bedroom 2
- Level: Upper
- Area: 121 Square Feet
- Dimensions: 11x11
Bedroom 3
- Level: Upper
- Area: 99.76 Square Feet
- Dimensions: 11.6x8.6
Bedroom 4
- Level: Upper
- Area: 110 Square Feet
- Dimensions: 11x10
Den
- Level: Main
- Area: 134.55 Square Feet
- Dimensions: 11.7x11.5
Dining room
- Level: Main
- Area: 120 Square Feet
- Dimensions: 12x10
Kitchen
- Level: Main
- Area: 192 Square Feet
- Dimensions: 16x12
Living room
- Level: Main
- Area: 275 Square Feet
- Dimensions: 25x11
Office
- Level: Upper
- Area: 156 Square Feet
- Dimensions: 13x12
Heating
- Forced Air
Cooling
- Central Air
Appliances
- Included: Dishwasher, Dryer, Gas Water Heater, Water Filtration System, Microwave, Range, Refrigerator, Washer
- Laundry: Main Level
Features
- Basement: Block,Sump Pump,Unfinished
- Has fireplace: No
- Fireplace features: Other
Interior area
- Total structure area: 2,053
- Total interior livable area: 2,053 sqft
- Finished area above ground: 2,053
- Finished area below ground: 0
Property
Parking
- Total spaces: 4
- Parking features: Detached Garage, Gravel, Heated Garage
- Garage spaces: 4
- Details: Garage Dimensions (36x26)
Accessibility
- Accessibility features: None
Features
- Levels: Two
- Stories: 2
- Patio & porch: Deck
- Pool features: None
- Fencing: None
Lot
- Size: 1.42 Acres
- Dimensions: 173.50 x 356.50
- Features: Tree Coverage - Heavy
Details
- Additional structures: Garage(s), Barn(s)
- Foundation area: 624
- Parcel number: 2022451013
- Zoning description: Residential-Single Family
Construction
Type & style
- Home type: SingleFamily
- Property subtype: Single Family
Materials
- Roof: Age Over 8 Years,Asphalt
Condition
- New construction: No
- Year built: 1890
Utilities & green energy
- Electric: Circuit Breakers, Power Company: Xcel Energy
- Gas: Natural Gas
- Sewer: City Sewer/Connected
- Water: City Water/Connected
Community & HOA
Community
- Subdivision: Auditors 01
HOA
- Has HOA: No
Location
- Region: Morristown
Financial & listing details
- Price per square foot: $166/sqft
- Annual tax amount: $4,588
- Date on market: 9/19/2026
Estimated market value
$336,600
$320,000 - $353,000
$2,006/mo
Price history
| Date | Event | Price |
|---|---|---|
| 9/26/2026 | Price change | $339,900-2.9%$166/sqft |
Source:  NorthstarMLS as distributed by MLS GRID #7147076 Report a problem | ||
| 9/19/2026 | Listed for sale | $349,900+18.7%$170/sqft |
Source: NorthstarMLS as distributed by MLS GRID #7147076 Report a problem | ||
| 9/27/2024 | Sold | $294,900$144/sqft |
Source: NorthstarMLS as distributed by MLS GRID #6579891 Report a problem | ||
| 8/26/2024 | Pending sale | $294,900$144/sqft |
Source: NorthstarMLS as distributed by MLS GRID #6579891 Report a problem | ||
| 8/12/2024 | Price change | $294,900-6.4%$144/sqft |
Source: NorthstarMLS as distributed by MLS GRID #6579891 Report a problem | ||
| 8/2/2024 | Listed for sale | $315,000+13.3%$153/sqft |
Source: NorthstarMLS as distributed by MLS GRID #6579891 Report a problem | ||
| 2/28/2023 | Sold | $278,000+1.1%$135/sqft |
Source: NorthstarMLS as distributed by MLS GRID #6252254 Report a problem | ||
| 1/27/2023 | Pending sale | $275,000$134/sqft |
Source: NorthstarMLS as distributed by MLS GRID #6252254 Report a problem | ||
| 11/23/2022 | Price change | $275,000-3.5%$134/sqft |
Source: NorthstarMLS as distributed by MLS GRID #6252254 Report a problem | ||
| 11/4/2022 | Price change | $285,000-3.4%$139/sqft |
Source: NorthstarMLS as distributed by MLS GRID #6252254 Report a problem | ||
| 10/16/2022 | Price change | $295,000-3.3%$144/sqft |
Source: NorthstarMLS as distributed by MLS GRID #6252254 Report a problem | ||
| 9/29/2022 | Price change | $305,000-6.2%$149/sqft |
Source: NorthstarMLS as distributed by MLS GRID #6252254 Report a problem | ||
| 9/10/2022 | Listed for sale | $325,000$158/sqft |
Source: NorthstarMLS as distributed by MLS GRID #6252254 Report a problem | ||
Public tax history
Tax history is unavailable.
Monthly payment
Est. payment
Payment breakdown
Explore the cost of this home by adjusting the details. Changes won't be saved.Climate risks
Neighborhood: 55052
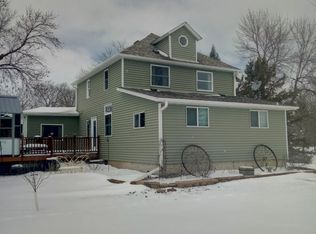
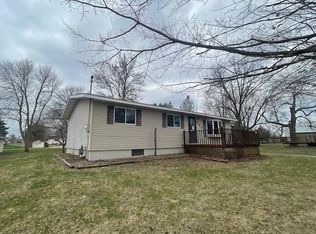
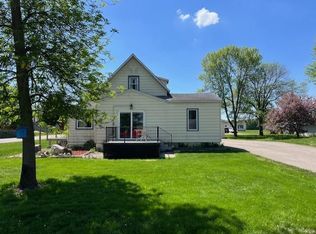
Similar homes
- $420,0005 bd3 ba2.4k sqft425 W Franklin St, Morristown, MN 55052For Sale
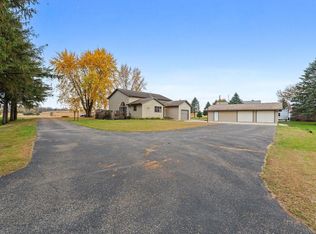
 MLS ID #7134869, Frank Hough, Wayvora Realty. NorthstarMLS as distributed by MLS GRID
- $379,9005 bd3 ba2.4k sqft23886 Farwell Ave, Morristown, MN 55052For Sale
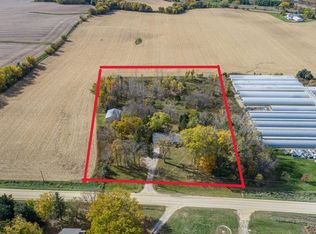 MLS ID #7159548, Marissa Babcock, Weichert, REALTORS- Heartland. NorthstarMLS as distributed by MLS GRID
- $319,9004 bd2 ba2.2k sqft517 1st St S, Waterville, MN 56096For Sale
 MLS ID #267041463, Maddie Selley, Bh Realty Group. RASM
- $329,9003 bd2 ba2.6k sqft618 1st St N, Waterville, MN 56096For Sale
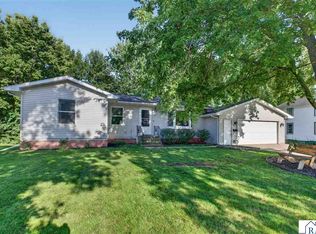 MLS ID #267041248, Bridget Yokiel, Realty Executives Associates. RASM
- $349,9003 bd4 ba2.6k sqft39031 State Highway 13, Waseca, MN 56093For SaleMLS ID #7160154, Laney Pope, Weichert, REALTORS- Heartland. NorthstarMLS as distributed by MLS GRID
- $360,0004 bd2 ba2.1k sqft2130 198th St W, Faribault, MN 55021For SaleMLS ID #7153521, The Huerkamp Home Group, Keller Williams Preferred Rlty. NorthstarMLS as distributed by MLS GRID
- $349,9004 bd3 ba2.3k sqft11057 366th Ave, Waseca, MN 56093For SaleMLS ID #7077322, Kasey Anderson, eXp Realty. NorthstarMLS as distributed by MLS GRID
- $325,0003 bd2 ba2k sqft1810 Prairie Ave, Faribault, MN 55021For SaleMLS ID #7158417, Mathew R Prettyman, RE/MAX Preferred. NorthstarMLS as distributed by MLS GRID
- $369,9004 bd2 ba2k sqft1474 Aldrich Ct, Faribault, MN 55021For SaleMLS ID #7147146, Ruthie Gilbertson, eXp Realty. NorthstarMLS as distributed by MLS GRID
- $324,9004 bd2 ba1.9k sqft1100 Mitchell Dr, Faribault, MN 55021For SaleMLS ID #7144771, Rick Tonjum, Edina Realty, Inc.. NorthstarMLS as distributed by MLS GRID
- $299,9003 bd2 ba1.7k sqft1030 Willow St, Faribault, MN 55021For SaleMLS ID #7148232, Evan Knutson, Weichert, REALTORS- Heartland. NorthstarMLS as distributed by MLS GRID
- $329,9904 bd4 ba2.6k sqft1216 Cuylle Bay, Faribault, MN 55021For SaleMLS ID #7094156, Ian H Khuong, Golden Realty, LLC. NorthstarMLS as distributed by MLS GRID
