Step inside to a bright, open main level designed for comfortable everyday living and easy entertaining. The functional kitchen offers ample storage and workspace, flowing seamlessly into the main dining and living areas. Home features three bedrooms and 2 bathrooms. The lower level provides exceptional bonus space, featuring a versatile flex room ready to serve as a second living space, a 4th bedroom option, guest suite, private home office, or fitness room to fit your lifestyle needs. Standout exterior highlights include an oversized three stall HEATED garage—an absolute must-have for Minnesota winters, offering ideal space for vehicle parking, hobbies, or a workshop year-round. A beautiful yard and private water view for tranquility from your maintenance free deck. Situated close to local schools, parks, Clear Lake, and downtown Waseca amenities, this turnkey property delivers the perfect blend of small-town living and convenient modern upgrades.
Active
$349,900
1005 12th St SE, Waseca, MN 56093
3beds
2,288sqft
Single Family Residence
Built in 2006
0.25 Acres Lot
$348,500 Zestimate®
$153/sqft
$-- HOA
What's special
Beautiful yardBright open main levelVersatile flex roomMaintenance free deckPrivate water view
- 2 hours
- 61
- 7
Zillow last checked:
Listing updated:
Listed by:
Angie Jahr Rients,
Exp Realty
Source: RASM,MLS#: 267041816
Facts & features
Interior
Bedrooms & bathrooms
- Bedrooms: 3
- Bathrooms: 2
- Full bathrooms: 1
- 3/4 bathrooms: 1
Bedroom
- Level: Main
- Area: 140
- Dimensions: 14 x 10
Bedroom 1
- Level: Main
- Area: 130
- Dimensions: 13 x 10
Bedroom 2
- Level: Lower
- Area: 132
- Dimensions: 11 x 12
Dining room
- Level: Main
- Area: 99
- Dimensions: 11 x 9
Family room
- Level: Lower
- Area: 312
- Dimensions: 13 x 24
Kitchen
- Level: Main
- Area: 156
- Dimensions: 12 x 13
Living room
- Level: Main
- Area: 285
- Dimensions: 19 x 15
Heating
- Forced Air, Natural Gas
Appliances
- Included: Gas Water Heater, Water Softener Owned
Features
- Basement: Block,Walk-out
- Has fireplace: Yes
- Fireplace features: Gas
Interior area
- Total structure area: 2,124
- Total interior livable area: 2,288 sqft
- Finished area above ground: 1,144
- Finished area below ground: 980
Property
Parking
- Total spaces: 3
- Parking features: Attached
- Attached garage spaces: 3
Features
- Levels: Bi-Level Split
- On waterfront: Yes
- Waterfront features: Lake Front
- Body of water: Other - See Remarks
- Frontage type: Waterfront
Lot
- Size: 0.25 Acres
- Dimensions: 127 x 84 x 127 x 84
Details
- Foundation area: 1144
- Parcel number: 175350260
Construction
Type & style
- Home type: SingleFamily
- Property subtype: Single Family Residence
Materials
- Block, Frame/Wood, Stone, Vinyl Siding
Condition
- Previously Owned
- New construction: No
- Year built: 2006
Utilities & green energy
- Sewer: City
- Water: Public
Community & HOA
Location
- Region: Waseca
Financial & listing details
- Price per square foot: $153/sqft
- Tax assessed value: $318,100
- Annual tax amount: $26
- Date on market: 10/20/2026
Estimated market value
$348,500
$331,000 - $366,000
$1,788/mo
Price history
| Date | Event | Price |
|---|---|---|
| 10/20/2026 | Listed for sale | $349,900-2.3%$153/sqft |
Source:  RASM #267041816 Report a problem | ||
| 7/10/2026 | Listing removed | $358,000$156/sqft |
Source: eXp Realty #7039586 Report a problem | ||
| 5/20/2026 | Price change | $358,000-3.2%$156/sqft |
Source: RASM #7039586 Report a problem | ||
| 4/9/2026 | Price change | $369,900-1.3%$162/sqft |
Source:  NorthstarMLS as distributed by MLS GRID #7030141 Report a problem | ||
| 3/19/2026 | Price change | $374,900-1.9%$164/sqft |
Source: NorthstarMLS as distributed by MLS GRID #7030141 Report a problem | ||
| 3/10/2026 | Listed for sale | $382,000+69.8%$167/sqft |
Source: RASM #7039586 Report a problem | ||
| 3/28/2019 | Sold | $225,000-2.1%$98/sqft |
Source: NorthstarMLS as distributed by MLS GRID #5149360 Report a problem | ||
| 2/19/2019 | Listed for sale | $229,900+5%$100/sqft |
Source: Berkshire Hathaway Advantage Real Estate #5149360 Report a problem | ||
| 6/8/2013 | Listing removed | $219,000+6.9%$96/sqft |
Source: CENTURY 21 First Choice #nonmember30554 Report a problem | ||
| 6/7/2013 | Sold | $204,900-6.4%$90/sqft |
Source: NorthstarMLS as distributed by MLS GRID #4379996 Report a problem | ||
| 11/17/2012 | Listed for sale | $219,000$96/sqft |
Source: CENTURY 21 First Choice #nonmember30554 Report a problem | ||
Public tax history
| Year | Property taxes | Tax assessment |
|---|---|---|
| 2025 | $26 | $318,100 +6.7% |
| 2024 | $26 | $298,200 +6.7% |
| 2023 | $26 -50% | $279,600 |
| 2022 | $53 +150% | -- |
| 2021 | $21 | -- |
| 2020 | $21 | $216,300 |
| 2019 | $21 -99.4% | $216,300 +10.2% |
| 2018 | $3,774 +10.6% | $196,200 +11.5% |
| 2017 | $3,412 | $175,900 |
| 2016 | -- | $175,900 +2.3% |
| 2015 | -- | $171,900 -4.7% |
| 2012 | -- | $180,300 -1.5% |
| 2011 | -- | $183,000 -10.6% |
| 2010 | -- | $204,600 |
Find assessor info on the county website
Monthly payment
Est. payment
Payment breakdown
Explore the cost of this home by adjusting the details. Changes won't be saved.Climate risks
Neighborhood: 56093
Nearby schools
Schools provided by the listing agent
- District: Waseca #829
Source: RASM. This data may not be complete. We recommend contacting the local school district to confirm school assignments for this home.
Similar homes
- $249,9003 bd2 ba1.6k sqft905 4th Ave SE, Waseca, MN 56093For Sale

 MLS ID #7147620, Taviah Welch, Weichert, REALTORS- Heartland. NorthstarMLS as distributed by MLS GRID
- $249,9003 bd2 ba1.9k sqft628 SW 13th St, Waseca, MN 56093For Sale
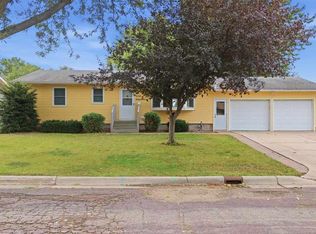 MLS ID #267041489, Jodie Thompson, Edina Realty- Waseca. RASM
- $314,9003 bd2 ba1.5k sqft1119 8th Ave SE, Waseca, MN 56093New Construction
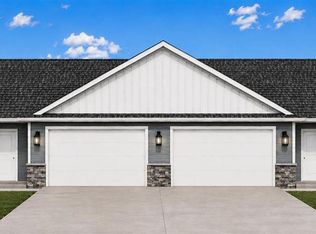 MLS ID #267040718, Katyana Miller, Miller Real Estate. RASM
- $249,9003 bd2 ba1.4k sqft628 13th Ave SE, Waseca, MN 56093For Sale
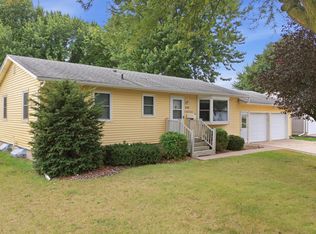 MLS ID #7142426, Jodie A. Thompson, Edina Realty, Inc.. NorthstarMLS as distributed by MLS GRID
- $265,0004 bd2 ba2.6k sqft112 13th Ave NW, Waseca, MN 56093For SaleMLS ID #7137771, Molly Hendrickson, RE/MAX Venture. NorthstarMLS as distributed by MLS GRID
- $355,9003 bd2 ba2k sqft1210 Jadden Ln SE, Owatonna, MN 55060For SaleMLS ID #7158446, Nick Lonetti, EXIT Realty Springside. NorthstarMLS as distributed by MLS GRID
- $225,0002 bd2 ba1.7k sqft610 8th Ave NE, Waseca, MN 56093For SaleMLS ID #7141374, Thomas S. Wright, Keller Williams Preferred Rlty. NorthstarMLS as distributed by MLS GRID
- $419,9003 bd2 ba1.5k sqft36652 170th St, Waseca, MN 56093For SaleMLS ID #7116389, Ben Gillard, RE/MAX Venture. NorthstarMLS as distributed by MLS GRID
- $199,9004 bd2 ba1.2k sqft505 2nd St NW, Waseca, MN 56093For SaleMLS ID #7155142, Debra L. Schmidt, Help-U-Sell Heritage Real Est.. NorthstarMLS as distributed by MLS GRID
- $299,9003 bd2 ba1.5k sqft2637 SW 92nd Ave, Owatonna, MN 55060For SaleMLS ID #7096330, Charlotte McCabe, Berkshire Hathaway HomeServices Advantage Real Estate. NorthstarMLS as distributed by MLS GRID
- $350,0003 bd3 ba1.9k sqft1390 18th St SE, Owatonna, MN 55060For SaleMLS ID #7134776, Justin Ohnstad, Dwell Realty Group LLC. NorthstarMLS as distributed by MLS GRID
- $314,9004 bd2 ba2k sqft1728 Greenhaven Ln NE, Owatonna, MN 55060For SaleMLS ID #7152935, Darcy K Ihrke, Berkshire Hathaway HomeServices Advantage Real Estate. NorthstarMLS as distributed by MLS GRID
- $350,0004 bd1 ba1.6k sqft480 Hazeltine Pl NE, Owatonna, MN 55060For SaleMLS ID #7155226, Tim O'Connor, eXp Realty. NorthstarMLS as distributed by MLS GRID
- $360,0004 bd2 ba2.2k sqft315 Hazeltine Ave NE, Owatonna, MN 55060For SaleMLS ID #7143410, Jeff Olsen, Coldwell Banker Realty. NorthstarMLS as distributed by MLS GRID
- $315,0003 bd2 ba1.7k sqft350 13th St SW, Owatonna, MN 55060For SaleMLS ID #7151394, Debra L. Schmidt, Help-U-Sell Heritage Real Est.. NorthstarMLS as distributed by MLS GRID
