Step into a home that is anything but ordinary! Set on 2.59 acres, this one-of-a-kind 1970s home is filled with character, thoughtful details and spaces you simply don't find in today's homes. From the dramatic open staircase and vintage finishes to warm woodwork, built-ins and multiple fireplaces, there is something unique around every corner. Love the retro style and make it your own, or bring your vision and transform this spacious home while preserving the features that make it special. The main level offers multiple living and gathering spaces, a dedicated office with built-ins, generous kitchen and dining areas, and a screened porch. Upstairs, the oversized primary bedroom offers its own private deck, while spacious closets and built-in storage are found throughout the home. Even the lower level has surprises, including a sauna, finished bathroom, direct access from the garage and plenty of unfinished space ready to become additional living, recreation or hobby space. With its distinctive architecture, expansive layout, mature setting and incredible potential, this is a property ready for its next chapter. An adjacent 4.44-acre parcel is also available for purchase separately, offering the opportunity for approximately 7 acres combined. Whether you're drawn to its timeless retro character or dreaming of what it could become, this is a home you'll want to experience in person.
Pending
$349,900
39031 State Highway 13, Waseca, MN 56093
3beds
2,690sqft
Single Family
Built in 1977
2.59 Acres Lot
$344,600 Zestimate®
$130/sqft
$-- HOA
What's special
Vintage finishesScreened porchWarm woodworkMultiple fireplacesDramatic open staircaseFinished bathroomMature setting
- 22 days
- 7,715
- 346
Likely to sell faster than
Zillow last checked:
Listing updated:
Listed by:
Laney Pope 507-838-6175,
Weichert, REALTORS- Heartland
Source: NorthstarMLS as distributed by MLS GRID,MLS#: 7160154
Facts & features
Interior
Bedrooms & bathrooms
- Bedrooms: 3
- Bathrooms: 4
- Full bathrooms: 3
- 1/2 bathrooms: 1
Bedroom
- Level: Upper
- Area: 300 Square Feet
- Dimensions: 15x20
Bedroom 2
- Level: Upper
- Area: 144 Square Feet
- Dimensions: 12x12
Bedroom 3
- Level: Upper
- Area: 143 Square Feet
- Dimensions: 13x11
Heating
- Forced Air
Cooling
- Central Air
Features
- Basement: Block,Partially Finished
- Number of fireplaces: 2
Interior area
- Total structure area: 3,703
- Total interior livable area: 2,690 sqft
- Finished area above ground: 2,645
- Finished area below ground: 45
Property
Parking
- Total spaces: 4
- Parking features: Attached, Garage, Garage Door Opener
- Attached garage spaces: 4
- Has uncovered spaces: Yes
Accessibility
- Accessibility features: None
Features
- Levels: Two
- Stories: 2
Lot
- Size: 2.59 Acres
- Dimensions: 490 x 230
Details
- Foundation area: 1570
- Parcel number: 020301300
- Zoning description: Residential-Single Family
Construction
Type & style
- Home type: SingleFamily
- Property subtype: Single Family
Condition
- New construction: No
- Year built: 1977
Utilities & green energy
- Gas: Propane
- Sewer: Septic System Compliant - Yes
- Water: Private, Well
Community & HOA
HOA
- Has HOA: No
Location
- Region: Waseca
Financial & listing details
- Price per square foot: $130/sqft
- Tax assessed value: $488,500
- Annual tax amount: $4,124
- Date on market: 10/15/2026
- Cumulative days on market: 23 days
Estimated market value
$344,600
$327,000 - $362,000
$1,947/mo
Price history
| Date | Event | Price |
|---|---|---|
| 11/6/2026 | Pending sale | $349,900$130/sqft |
Source:  NorthstarMLS as distributed by MLS GRID #7160154 Report a problem | ||
| 10/15/2026 | Listed for sale | $349,900+40%$130/sqft |
Source: NorthstarMLS as distributed by MLS GRID #7160154 Report a problem | ||
| 9/22/2026 | Sold | $250,000$93/sqft |
Source: Public Record Report a problem | ||
Public tax history
| Year | Property taxes | Tax assessment |
|---|---|---|
| 2025 | $3,886 -3.4% | $488,500 +9.9% |
| 2024 | $4,024 -50.1% | $444,600 -3.1% |
| 2023 | $8,068 +98.3% | $458,700 +38.1% |
| 2022 | $4,068 +13.3% | $332,100 +13% |
| 2021 | $3,592 +7.5% | $293,900 +5.5% |
| 2020 | $3,342 +100% | $278,700 |
| 2019 | $1,671 -46.6% | $278,700 +7.1% |
| 2018 | $3,128 +44.4% | $260,300 +8.4% |
| 2017 | $2,166 | $240,100 +27.5% |
| 2016 | -- | $188,300 -16.7% |
| 2015 | -- | $226,100 -11.5% |
| 2012 | -- | $255,500 -3.4% |
| 2011 | -- | $264,600 -4.4% |
| 2010 | -- | $276,900 |
Find assessor info on the county website
Monthly payment
Est. payment
Payment breakdown
Explore the cost of this home by adjusting the details. Changes won't be saved.Climate risks
Neighborhood: 56093

Similar homes
- $349,9004 bd3 ba2.3k sqft11057 366th Ave, Waseca, MN 56093For Sale

 MLS ID #7077322, Kasey Anderson, eXp Realty. NorthstarMLS as distributed by MLS GRID
- $349,9003 bd2 ba2.2k sqft1005 12th St SE, Waseca, MN 56093For Sale
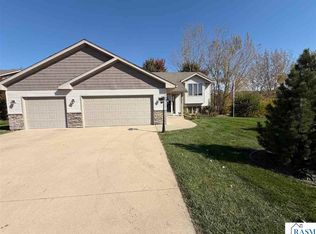 MLS ID #267041816, Angie Jahr Rients, Exp Realty. RASM
- $369,5003 bd3 ba1.4k sqft33850 98th St, Waseca, MN 56093For Sale
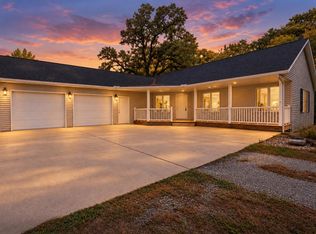 MLS ID #7151186, Gregory E Gray, Lakes Area Realty G.V.. NorthstarMLS as distributed by MLS GRID
- $280,0004 bd2 ba1.8k sqft2000 4th St NE, Waseca, MN 56093For Sale
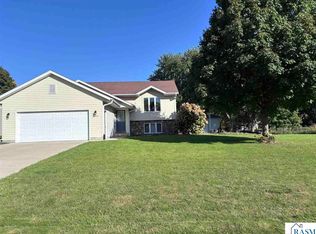 MLS ID #267041927, Jon O'Neil, True Real Estate. RASM
- $439,9003 bd3 ba2.6k sqft14779 Snake Trl, Waseca, MN 56093For SaleMLS ID #7158616, Molly Hendrickson, RE/MAX Venture. NorthstarMLS as distributed by MLS GRID
- $439,9004 bd2 ba1.8k sqft34693 145th St, Waseca, MN 56093For SaleMLS ID #7167077, Melissa A. Johnson, Pemberton RE. NorthstarMLS as distributed by MLS GRID
- $290,0004 bd2 ba2.7k sqft805 9th Ave NE, Waseca, MN 56093For SaleMLS ID #7146266, Melisa Leonardo, Edina Realty, Inc.. NorthstarMLS as distributed by MLS GRID
- $259,0004 bd2 ba2.6k sqft112 13th Ave NW, Waseca, MN 56093For SaleMLS ID #7137771, Molly Hendrickson, RE/MAX Venture. NorthstarMLS as distributed by MLS GRID
- $399,9003 bd2 ba1.8k sqft9870 Morristown Blvd, Morristown, MN 55052For SaleMLS ID #7168329, Laney Pope, Weichert, REALTORS- Heartland. NorthstarMLS as distributed by MLS GRID
- $279,9004 bd2 ba2.5k sqft316 Mill St S, Waterville, MN 56096For SaleMLS ID #7166560, Angela Niece Team, World ADN Inc. NorthstarMLS as distributed by MLS GRID
- $375,0005 bd3 ba2.9k sqft310 3rd Ave NW, Medford, MN 55049For SaleMLS ID #7168718, Michelle Jandt, eXp Realty. NorthstarMLS as distributed by MLS GRID
- $239,9003 bd2 ba1.6k sqft905 4th Ave SE, Waseca, MN 56093For SaleMLS ID #7147620, Taviah Welch, Weichert, REALTORS- Heartland. NorthstarMLS as distributed by MLS GRID
