Beautifully remodeled from top to bottom, this stunning 3-bedroom, 3-bathroom home showcases quality craftsmanship, thoughtful details and modern finishes throughout! Featuring a spacious 3 stall garage and extensive improvements inside and out, this home is truly move-in ready!Step inside to an inviting, open-concept kitchen and living area featuring all-new cabinetry, granite countertops, a large center island, stainless steel appliances and a family room with a beautiful brick-front electric fireplace. Just off the kitchen, enjoy easy access to the composite deck and patio, perfect for outdoor entertaining. A convenient half bath completes the main level. Upstairs, the spacious primary suite features two walk-in closets, a cozy electric fireplace and a private ¾ bath with an Onyx shower and new vanity. Two additional bedrooms with large windows and a full bathroom with a tiled tub/shower surround and double sinks complete the upper level. The fully finished lower level offers additional living space with a rec room, office area, finished laundry room and utility room. Since July 2025, the sellers have made extensive improvements, including new flooring throughout all three levels, drywall, trim, interior doors, light fixtures, numerous electrical upgrades, many new windows and plumbing fixtures. Exterior enhancements include fresh landscaping, stone accents, exterior lighting, poured concrete patios and driveway. Outside, enjoy the spacious yard with an enclosed garden area and an expanded, fully insulated and finished three-stall garage! Ideally located along the Snake Trail, with convenient walking and biking access to the trail around Clear Lake. A compliant septic system adds even more peace of mind. Beautifully transformed inside and out, this home is ready for its next owners to move right in and enjoy!
Active
$459,900
14779 Snake Trl, Waseca, MN 56093
3beds
2,674sqft
Single Family
Built in 1979
0.36 Acres Lot
$-- Zestimate®
$172/sqft
$-- HOA
What's special
Modern finishes throughoutLarge center islandSpacious primary suiteCozy electric fireplaceThoughtful detailsStone accentsFresh landscaping
- 8 days
- 579
- 26
Zillow last checked:
Listing updated:
Listed by:
Molly Hendrickson 507-461-1295,
RE/MAX Venture
Source: NorthstarMLS as distributed by MLS GRID,MLS#: 7158616
Facts & features
Interior
Bedrooms & bathrooms
- Bedrooms: 3
- Bathrooms: 3
- Full bathrooms: 1
- 3/4 bathrooms: 1
- 1/2 bathrooms: 1
Bedroom
- Level: Upper
- Area: 264.6 Square Feet
- Dimensions: 21 x 12.6
Bedroom 2
- Level: Upper
- Area: 125.41 Square Feet
- Dimensions: 8.3 x 15.11
Bedroom 3
- Level: Upper
- Area: 151.2 Square Feet
- Dimensions: 12.6 x 12
Primary bathroom
- Level: Upper
Bathroom
- Level: Main
Bathroom
- Level: Upper
Dining room
- Level: Main
- Area: 113.75 Square Feet
- Dimensions: 9.10 x 12.5
Family room
- Level: Main
- Area: 277.5 Square Feet
- Dimensions: 22.2 x 12.5
Kitchen
- Level: Main
- Area: 170 Square Feet
- Dimensions: 13.6 x 12.5
Laundry
- Level: Basement
- Area: 157.5 Square Feet
- Dimensions: 12.5 x 12.6
Living room
- Level: Main
- Area: 198.45 Square Feet
- Dimensions: 24.5 x 8.1
Office
- Level: Basement
- Area: 205.2 Square Feet
- Dimensions: 22.8 x 9
Recreation room
- Level: Basement
- Area: 257.6 Square Feet
- Dimensions: 23 x 11.2
Walk in closet
- Level: Upper
- Area: 81.34 Square Feet
- Dimensions: 8.3 x 9.8
Heating
- Forced Air, Fireplace(s)
Cooling
- Central Air
Appliances
- Included: Dishwasher, Dryer, Range, Refrigerator, Stainless Steel Appliance(s), Washer
- Laundry: In Basement
Features
- Basement: Block,Egress Window(s),Finished,Full,Storage Space,Sump Pump
- Number of fireplaces: 2
- Fireplace features: Brick, Electric, Family Room, Primary Bedroom
Interior area
- Total structure area: 2,728
- Total interior livable area: 2,674 sqft
- Finished area above ground: 1,804
- Finished area below ground: 870
Property
Parking
- Total spaces: 3
- Parking features: Attached, Concrete, Floor Drain, Garage, Garage Door Opener, Insulated Garage, Storage
- Attached garage spaces: 3
- Has uncovered spaces: Yes
Accessibility
- Accessibility features: None
Features
- Levels: Two
- Stories: 2
- Patio & porch: Composite Decking, Deck, Patio
Lot
- Size: 0.36 Acres
- Dimensions: 107 x 150
- Features: Tree Coverage - Medium
Details
- Foundation area: 924
- Parcel number: 124260130
- Zoning description: Residential-Single Family
Construction
Type & style
- Home type: SingleFamily
- Property subtype: Single Family
Materials
- Frame
- Roof: Asphalt
Condition
- New construction: No
- Year built: 1979
Utilities & green energy
- Gas: Natural Gas
- Sewer: Private Sewer, Septic System Compliant - Yes
- Water: Shared System, Well
Community & HOA
Community
- Subdivision: Lake Shore Acres
HOA
- Has HOA: No
Location
- Region: Waseca
Financial & listing details
- Price per square foot: $172/sqft
- Tax assessed value: $321,000
- Annual tax amount: $2,743
- Date on market: 10/14/2026
Estimated market value
Not available
Estimated sales range
Not available
Not available
Price history
| Date | Event | Price |
|---|---|---|
| 10/14/2026 | Listed for sale | $459,900+124.3%$172/sqft |
Source:  NorthstarMLS as distributed by MLS GRID #7158616 Report a problem | ||
| 7/23/2025 | Sold | $205,000$77/sqft |
Source: NorthstarMLS as distributed by MLS GRID #7001328 Report a problem | ||
Public tax history
| Year | Property taxes | Tax assessment |
|---|---|---|
| 2025 | $2,486 -2.9% | $321,000 +11.7% |
| 2024 | $2,560 -6.6% | $287,500 +3.2% |
| 2023 | $2,740 +9.2% | $278,500 +39.7% |
| 2022 | $2,510 +0.8% | $199,400 |
| 2021 | $2,490 | $199,400 |
| 2020 | $2,490 +100% | $199,400 |
| 2019 | $1,245 -42% | $199,400 +17% |
| 2018 | $2,146 +17.4% | $170,400 +4.8% |
| 2017 | $1,828 | $162,600 +3% |
| 2016 | -- | $157,900 +20.8% |
| 2015 | -- | $130,700 +57.7% |
| 2012 | -- | $82,900 -19.8% |
| 2011 | -- | $103,400 -28.3% |
| 2010 | -- | $144,200 |
Find assessor info on the county website
Monthly payment
Est. payment
Payment breakdown
Explore the cost of this home by adjusting the details. Changes won't be saved.Climate risks
Neighborhood: 56093
Similar homes
- $349,9003 bd2 ba2.2k sqft1005 12th St SE, Waseca, MN 56093For Sale
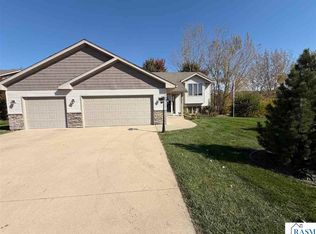 MLS ID #267041816, Angie Jahr Rients, Exp Realty. RASM
- $349,9003 bd4 ba2.6k sqft39031 State Highway 13, Waseca, MN 56093For Sale

 MLS ID #7160154, Laney Pope, Weichert, REALTORS- Heartland. NorthstarMLS as distributed by MLS GRID
- $349,9004 bd3 ba2.3k sqft11057 366th Ave, Waseca, MN 56093For Sale
 MLS ID #7077322, Kasey Anderson, eXp Realty. NorthstarMLS as distributed by MLS GRID
- $279,9002 bd1 ba2.4k sqft439 11th St SE, Waseca, MN 56093For Sale
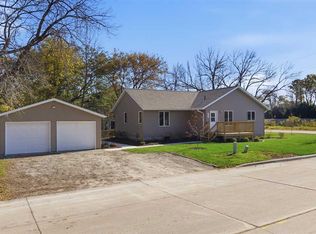 MLS ID #267041854, Jodie Thompson, Edina Realty- Waseca. RASM
- $374,0003 bd3 ba1.4k sqft33850 98th St, Waseca, MN 56093For SaleMLS ID #7151186, Gregory E Gray, Lakes Area Realty G.V.. NorthstarMLS as distributed by MLS GRID
- $500,0003 bd3 ba3k sqft4205 SW 28th St, Owatonna, MN 55060For SaleMLS ID #7162107, Debra L. Schmidt, Help-U-Sell Heritage Real Est.. NorthstarMLS as distributed by MLS GRID
- $419,9003 bd2 ba1.5k sqft36652 170th St, Waseca, MN 56093For SaleMLS ID #7116389, Ben Gillard, RE/MAX Venture. NorthstarMLS as distributed by MLS GRID
- $265,0004 bd2 ba2.6k sqft112 13th Ave NW, Waseca, MN 56093For SaleMLS ID #7137771, Molly Hendrickson, RE/MAX Venture. NorthstarMLS as distributed by MLS GRID
- $290,0004 bd2 ba2.7k sqft805 9th Ave NE, Waseca, MN 56093For SaleMLS ID #7146266, Melisa Leonardo, Edina Realty, Inc.. NorthstarMLS as distributed by MLS GRID
- $239,9003 bd2 ba1.6k sqft905 4th Ave SE, Waseca, MN 56093For SaleMLS ID #7147620, Taviah Welch, Weichert, REALTORS- Heartland. NorthstarMLS as distributed by MLS GRID
- $249,9003 bd2 ba1.4k sqft628 13th Ave SE, Waseca, MN 56093For SaleMLS ID #7142426, Jodie A. Thompson, Edina Realty, Inc.. NorthstarMLS as distributed by MLS GRID
- $439,5004 bd3 ba2.7k sqft57 Fairway Pl, Owatonna, MN 55060For SaleMLS ID #7147594, Jason Young, eXp Realty. NorthstarMLS as distributed by MLS GRID
- $245,0004 bd2 ba2.3k sqft109 10th Ave SE, Waseca, MN 56093For SaleMLS ID #7153133, Brittany Krueger, Edina Realty, Inc.. NorthstarMLS as distributed by MLS GRID
- $420,0005 bd3 ba2.4k sqft425 W Franklin St, Morristown, MN 55052For SaleMLS ID #7134869, Frank Hough, Wayvora Realty. NorthstarMLS as distributed by MLS GRID
- $275,0002 bd2 ba1.3k sqft14747 Snake Trl, Waseca, MN 56093For SaleMLS ID #7092292, Lindsey Eaton, Edina Realty, Inc.. NorthstarMLS as distributed by MLS GRID
