Discover the charm of country living with this wonderful property situated on 3.33 acres! Featuring a spacious 3-bedroom, 3-bathroom home, this property offers plenty of room to spread out and enjoy the peaceful surroundings.
Recent updates include new siding and new windows, adding fresh appeal to the home. With its generous acreage and inviting country setting, this property offers a great opportunity to enjoy space, privacy, and the best of rural living. A huge shed 60x80 is also right in your backyard so you have plenty of space for vehicles, hobbies, or equipment. Don’t miss your chance to make this country property your own!
Pending
$500,000
4205 SW 28th St, Owatonna, MN 55060
3beds
3,040sqft
Single Family
Built in 1976
3.33 Acres Lot
$501,900 Zestimate®
$164/sqft
$-- HOA
What's special
New sidingNew windowsGenerous acreageInviting country setting
- 29 days
- 1,026
- 31
Zillow last checked:
Listing updated:
Listed by:
Debra L. Schmidt 507-390-4030,
Help-U-Sell Heritage Real Est.
Source: NorthstarMLS as distributed by MLS GRID,MLS#: 7162107
Facts & features
Interior
Bedrooms & bathrooms
- Bedrooms: 3
- Bathrooms: 3
- Full bathrooms: 3
Bedroom
- Level: Main
- Area: 100 Square Feet
- Dimensions: 10x10
Bedroom 2
- Level: Main
- Area: 130 Square Feet
- Dimensions: 10x13
Bedroom 3
- Level: Main
- Area: 154 Square Feet
- Dimensions: 14x11
Dining room
- Level: Main
- Area: 180 Square Feet
- Dimensions: 15x12
Family room
- Level: Basement
- Area: 630 Square Feet
- Dimensions: 30x21
Kitchen
- Level: Main
- Area: 70 Square Feet
- Dimensions: 10x7
Living room
- Level: Main
- Area: 315 Square Feet
- Dimensions: 21x15
Heating
- Forced Air
Cooling
- Central Air
Features
- Basement: Full
- Has fireplace: No
Interior area
- Total structure area: 3,040
- Total interior livable area: 3,040 sqft
- Finished area above ground: 1,520
- Finished area below ground: 1,520
Property
Parking
- Total spaces: 2
- Parking features: Attached
- Attached garage spaces: 2
Accessibility
- Accessibility features: None
Features
- Levels: One
- Stories: 1
Lot
- Size: 3.33 Acres
- Dimensions: 450 x 328
Details
- Foundation area: 1520
- Parcel number: 090251102
- Zoning description: Residential-Single Family
Construction
Type & style
- Home type: SingleFamily
- Property subtype: Single Family
Condition
- New construction: No
- Year built: 1976
Utilities & green energy
- Gas: Propane
- Sewer: Private Sewer
- Water: Well
Community & HOA
HOA
- Has HOA: No
Location
- Region: Owatonna
Financial & listing details
- Price per square foot: $164/sqft
- Tax assessed value: $465,300
- Annual tax amount: $4,476
- Date on market: 10/19/2026
- Cumulative days on market: 30 days
Estimated market value
$501,900
$477,000 - $527,000
$2,520/mo
Price history
| Date | Event | Price |
|---|---|---|
| 10/25/2026 | Pending sale | $500,000$164/sqft |
Source:  NorthstarMLS as distributed by MLS GRID #7162107 Report a problem | ||
| 10/19/2026 | Listed for sale | $500,000+160.4%$164/sqft |
Source: NorthstarMLS as distributed by MLS GRID #7162107 Report a problem | ||
| 7/30/2010 | Sold | $192,000$63/sqft |
Source:  Lake Superior Area Realtors as distributed by MLS GRID #1395847 Report a problem | ||
Public tax history
| Year | Property taxes | Tax assessment |
|---|---|---|
| 2025 | $4,176 +8.8% | $465,300 +7.6% |
| 2024 | $3,840 -8.4% | $432,500 +12.3% |
| 2023 | $4,190 +6.1% | $385,200 +1.6% |
| 2022 | $3,950 +30.1% | $379,200 +16.9% |
| 2021 | $3,036 -4.2% | $324,500 +32% |
| 2020 | $3,168 +14.9% | $245,900 +1.8% |
| 2019 | $2,756 +9.5% | $241,570 +4.3% |
| 2018 | $2,516 -2% | $231,672 +8.4% |
| 2017 | $2,568 | $213,640 -1.4% |
| 2016 | -- | $216,678 |
| 2015 | -- | -- |
| 2014 | -- | -- |
| 2013 | -- | -- |
| 2012 | -- | -- |
| 2011 | -- | -- |
| 2010 | -- | -- |
Find assessor info on the county website
Monthly payment
Est. payment
Payment breakdown
Explore the cost of this home by adjusting the details. Changes won't be saved.Climate risks
Neighborhood: 55060
Similar homes
- $--4 bd3 ba3k sqft2045 Willowridge Pl NE, Owatonna, MN 55060Auction
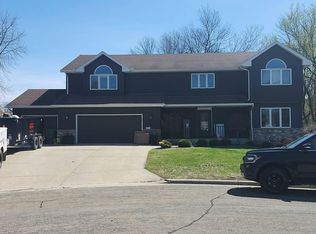 Auction.com 1
- $415,0003 bd3 ba2.8k sqft1555 Greenleaf Rd, Owatonna, MN 55060For Sale

 MLS ID #7091950, Nancy Sletten, Berkshire Hathaway HomeServices Advantage Real Estate. NorthstarMLS as distributed by MLS GRID
- $350,0005 bd3 ba2.7k sqft1688 Wedgewood Dr NE, Owatonna, MN 55060For Sale
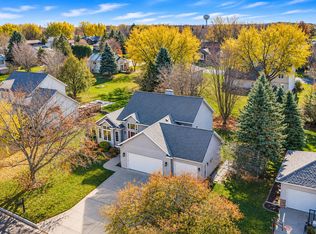 MLS ID #7172757, Daryl Bauer, Re/Max Advantage Plus. NorthstarMLS as distributed by MLS GRID
- $389,0004 bd3 ba3.3k sqft1440 Sunset Dr SW, Owatonna, MN 55060For Sale
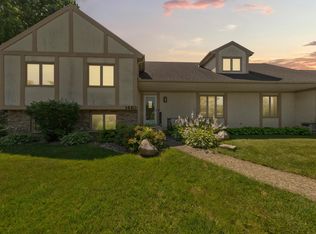 MLS ID #7106274, Nancy Sletten, Berkshire Hathaway HomeServices Advantage Real Estate. NorthstarMLS as distributed by MLS GRID
- $299,9003 bd2 ba1.5k sqft2637 SW 92nd Ave, Owatonna, MN 55060For SaleMLS ID #7096330, Charlotte McCabe, Berkshire Hathaway HomeServices Advantage Real Estate. NorthstarMLS as distributed by MLS GRID
- $465,0005 bd4 ba3.1k sqft620 Countryview Ave NE, Owatonna, MN 55060For SaleMLS ID #7113182, Diane Holland, RE/MAX Venture. NorthstarMLS as distributed by MLS GRID
- $329,9004 bd3 ba2.4k sqft1480 Crestview Ln NE, Owatonna, MN 55060For SaleMLS ID #7154118, Brycen Nicholas Gregor, Worth Clark Realty. NorthstarMLS as distributed by MLS GRID
- $363,5004 bd3 ba2.3k sqft1455 Sunset Dr SW, Owatonna, MN 55060For SaleMLS ID #7058317, Rebecca M. Hermanson-Hill, Berkshire Hathaway HomeServices Advantage Real Estate. NorthstarMLS as distributed by MLS GRID
- $439,5004 bd4 ba3.5k sqft2255 Mineral Springs Pkwy, Owatonna, MN 55060For SaleMLS ID #7108475, Tracy Steinberg, ERA Gillespie Real Estate. NorthstarMLS as distributed by MLS GRID
- $390,0005 bd3 ba3.1k sqft1160 Greenleaf Rd, Owatonna, MN 55060For SaleMLS ID #7128584, Becca Brinkman, Edina Realty, Inc.. NorthstarMLS as distributed by MLS GRID
- $335,0004 bd3 ba2.9k sqft603 E University St, Owatonna, MN 55060For SaleMLS ID #7103231, Sandra E McConn Halla, Berkshire Hathaway HomeServices Advantage Real Estate. NorthstarMLS as distributed by MLS GRID
- $375,7005 bd2 ba2.5k sqft650 18th St SE, Owatonna, MN 55060For SaleMLS ID #7142908, Evan Knutson, Weichert, REALTORS- Heartland. NorthstarMLS as distributed by MLS GRID
- $355,9003 bd2 ba2k sqft1210 Jadden Ln SE, Owatonna, MN 55060For SaleMLS ID #7158446, Nick Lonetti, EXIT Realty Springside. NorthstarMLS as distributed by MLS GRID
- $334,9005 bd2 ba2k sqft1600 Mosher Ave, Owatonna, MN 55060For SaleMLS ID #7146651, Daniel Reese, Dan Reese Realty. NorthstarMLS as distributed by MLS GRID
- $449,9004 bd3 ba3.2k sqft4052 108th St SE, Blooming Prairie, MN 55917For SaleMLS ID #7149547, Erik Wencl, eXp Realty. NorthstarMLS as distributed by MLS GRID
- $375,0005 bd4 ba2.6k sqft1680 Woodlawn Ave, Owatonna, MN 55060For SaleMLS ID #7126780, Sophie Starks, Berkshire Hathaway HomeServices Advantage Real Estate. NorthstarMLS as distributed by MLS GRID
- $479,9005 bd3 ba2.4k sqft10479 SW 92nd Ave, New Richland, MN 56072For SaleMLS ID #7134412, Norena Brekke, Leland Realty. NorthstarMLS as distributed by MLS GRID
- $325,0003 bd2 ba1.7k sqft2420 Kenyon Rd, Owatonna, MN 55060For SaleMLS ID #7126700, Tim O'Connor, eXp Realty. NorthstarMLS as distributed by MLS GRID
- $450,0003 bd3 ba2.2k sqft5177 255th St E, Faribault, MN 55021For SaleMLS ID #7105646, Kathy Kalow, Edina Realty, Inc.. NorthstarMLS as distributed by MLS GRID
- $439,9004 bd2 ba1.8k sqft34693 145th St, Waseca, MN 56093For SaleMLS ID #7167077, Melissa A. Johnson, Pemberton RE. NorthstarMLS as distributed by MLS GRID
