Wonderful move in ready 2 story home with 3+bedrooms and 2 bathrooms. On the main level you find a spacious living room and an extra family room. There is a spacious 3 season porch and a formal dining area. Main floor laundry and 3/4 bath. There is potential for a main floor bedroom. Very nice, updated kitchen with many cupboards, center island and newer appliances. Beautiful open staircase that leads you up to 4 bedrooms and a full remodeled bathroom. Many updates have been done, and this home has beautiful woodwork and hardwood floors. New shingles in 2011 and part of the roof was newly shingled and repaired due to storm damage. Windows updated in 2013. Appliances, work bench and chest freezer can stay. This home sits on a spacious lot that is 200 ft deep and has a storage shed and a firepit.
Active
Price cut: $9K (8/3)
$196,000
108 W Allyn St, Janesville, MN 56048
4beds
2,946sqft
:
Get pre-qualified$1,334/mo
Single Family Residence
Built in 1903
0.3 Acres Lot
$-- Zestimate®
$67/sqft
$-- HOA
What's special
- 45 days |
- 475 |
- 37 |
Zillow last checked:
Listing updated:
Listed by:
TRACI SCHUCH,
Waseca Realty
Source: RASM,MLS#: 267040669
Facts & features
Interior
Bedrooms & bathrooms
- Bedrooms: 4
- Bathrooms: 2
- Full bathrooms: 1
- 3/4 bathrooms: 1
Bedroom
- Level: Second
- Area: 110
- Dimensions: 11 x 10
Bedroom 1
- Level: Second
- Area: 143
- Dimensions: 13 x 11
Bedroom 2
- Level: Second
- Area: 195
- Dimensions: 15 x 13
Bedroom 3
- Description: No Closet
- Level: Second
- Area: 156
- Dimensions: 13 x 12
Dining room
- Features: Eat-in Kitchen, Formal Dining Room
- Level: Main
- Area: 156
- Dimensions: 13 x 12
Family room
- Description: Extra Sitting Room/Area
- Level: Main
- Area: 195
- Dimensions: 15 x 13
Kitchen
- Level: Main
- Area: 143
- Dimensions: 13 x 11
Living room
- Level: Main
- Area: 156
- Dimensions: 13 x 12
Heating
- Boiler, Forced Air, Natural Gas
Cooling
- Window Unit(s)
Appliances
- Included: Dishwasher, Dryer, Microwave, Range, Refrigerator, Washer, Gas Water Heater, Water Softener Owned
- Laundry: Washer/Dryer Hookups, Main Level
Features
- Ceiling Fan(s), Eat-In Kitchen, Kitchen Center Island, Bath Description: Main Floor 3/4 Bath, Upper Level Bath, 3+ Same Floor Bedrooms(L)
- Flooring: Hardwood, Tile
- Basement: Unfinished,Block,Full
Interior area
- Total structure area: 1,844
- Total interior livable area: 2,946 sqft
- Finished area above ground: 1,844
- Finished area below ground: 0
Property
Parking
- Parking features: Gravel, None
Features
- Levels: Two
- Stories: 2
- Patio & porch: Porch
Lot
- Size: 0.3 Acres
- Dimensions: 202 x 65
- Features: Landscaped, Tree Coverage - Medium, Paved
Details
- Additional structures: Storage Shed
- Foundation area: 1102
- Parcel number: 141020470
Construction
Type & style
- Home type: SingleFamily
- Property subtype: Single Family Residence
Materials
- Frame/Wood, Vinyl Siding
- Roof: Asphalt
Condition
- Previously Owned
- New construction: No
- Year built: 1903
Utilities & green energy
- Sewer: City
- Water: Public
Community & HOA
Community
- Security: Smoke Detector(s), Carbon Monoxide Detector(s)
Location
- Region: Janesville
Financial & listing details
- Price per square foot: $67/sqft
- Tax assessed value: $191,300
- Annual tax amount: $2,316
- Date on market: 6/23/2026
- Listing terms: Cash,Conventional,DVA,FHA,Rural Development
- Road surface type: Paved
Estimated market value
Not available
Estimated sales range
Not available
$1,958/mo
Price history
| Date | Event | Price |
|---|---|---|
| 8/3/2026 | Price change | $196,000-4.4%$67/sqft |
Source:  RASM #267040669 Report a problem RASM #267040669 Report a problem | ||
| 7/6/2026 | Listed for sale | $205,000+210.6%$70/sqft |
Source: RASM #267040669 Report a problem | ||
| 5/15/1998 | Sold | $66,000$22/sqft |
Source: Agent Provided Report a problem | ||
Public tax history
| Year | Property taxes | Tax assessment |
|---|---|---|
| 2025 | $3,092 -2.1% | $191,300 -10% |
| 2024 | $3,159 -3.8% | $212,500 +2.6% |
| 2023 | $3,285 +25.3% | $207,200 +49.7% |
| 2022 | $2,622 +7% | $138,400 +10.5% |
| 2021 | $2,450 +36.1% | $125,200 +8% |
| 2020 | $1,800 +100% | $115,900 |
| 2019 | $900 -42.5% | $115,900 +13% |
| 2018 | $1,564 +8% | $102,600 +52% |
| 2017 | $1,448 | $67,500 |
| 2016 | -- | $67,500 |
| 2015 | -- | $67,500 -4.9% |
| 2012 | -- | $71,000 |
| 2011 | -- | $71,000 -28.5% |
| 2010 | -- | $99,300 |
Find assessor info on the county website
Monthly payment
Est. payment
Payment breakdown
Explore the cost of this home by adjusting the details. Changes won't be saved.Climate risks
Neighborhood: 56048
Nearby schools
GreatSchools rating
- 9/10Janesville-Waldorf-Pemberton El.Em.Grades: PK-6Distance: 0.2 mi
- 7/10Janesville-Waldorf-Pemberton SecGrades: 7-12Distance: 0.2 mi
Schools provided by the listing agent
- District: Janesville-Waldorf-Pemberton #2835
Source: RASM. This data may not be complete. We recommend contacting the local school district to confirm school assignments for this home.
- $140,0002 bd1 ba1k sqft110 W Allyn St, Janesville, MN 56048Sold
- $196,2003 bd1 ba824 sqft104 W Allyn St, Janesville, MN 56048Off Market
- $170,1002 bd1 ba1.1k sqft202 W Allyn St, Janesville, MN 56048Off Market
- $180,0003 bd2 ba2.2k sqft109 W Allyn St, Janesville, MN 56048Sold

- $143,1003 bd1 ba862 sqft105 W Allyn St, Janesville, MN 56048Off Market
- $159,5003 bd1 ba1.2k sqft602 N Main St, Janesville, MN 56048Off Market
- $189,7004 bd1 ba1.1k sqft606 N Main St, Janesville, MN 56048Off Market
- $203,3004 bd2 ba1.3k sqft203 W Allyn St, Janesville, MN 56048Off Market
A local agent can set up tours, give advice and negotiate with sellers.
Similar homes
- $--3 bd2 ba1.5k sqft310 N Main St, Janesville, MN 56048Auction
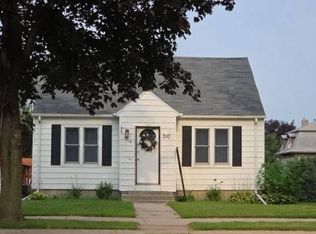 Auction.com 2
 - $244,9003 bd2 ba2k sqft303 N Market St, Janesville, MN 56048For Sale
 MLS ID #267041060, Chad Ziemke, Century 21 Atwood. RASM
 - $215,0003 bd1 ba1.7k sqft97 4th St, Pemberton, MN 56078For Sale
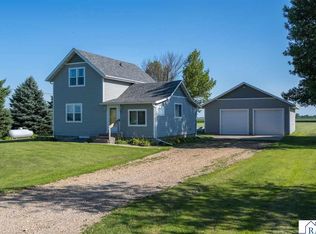 MLS ID #267041124, Angie VanEman Lynch, American Way Realty. RASM
 - $214,9004 bd2 ba2.4k sqft30 Fitzloff Ave, Saint Clair, MN 56080For Sale
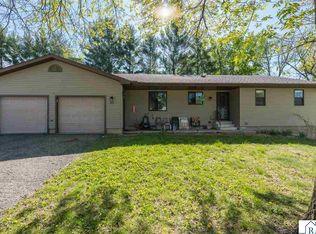 MLS ID #7040262, George Massad, Massad Real Estate. RASM
 - $195,0003 bd2 ba1.8k sqft404 3rd Ave, Pemberton, MN 56078For SaleMLS ID #267040671, Aubrey Marthaler, Edina Realty, Shakopee. RASM
- $194,0003 bd1 ba2.6k sqft201 Hillcrest Dr, Waterville, MN 56096For SaleMLS ID #267040726, Susan Larvick, Realty Executives Associates. RASM
- $220,0002 bd1 ba1.6k sqft1423 N 2nd St, Mankato, MN 56001For SaleMLS ID #267041093, Kristina Treat, Engel & Volkers Prior Lake. RASM
- $239,9004 bd2 ba2.5k sqft2 S Maple Ave, Le Center, MN 56057For SaleMLS ID #267041037, CARLOS CARRERA, Re/Max Dynamic Agents. RASM
- $140,0002 bd2 ba1.9k sqft208 Main St W, Elysian, MN 56028For SaleMLS ID #267041086, Paton Buller, Edina Realty Inc. Mankato. RASM
- $184,9002 bd2 ba2.1k sqft916 5th St SW, Waseca, MN 56093For SaleMLS ID #267041035, MICHELLE STARKEY, True Real Estate. RASM
- $180,0003 bd3 ba2.8k sqft308 Connie Ln, Eagle Lake, MN 56024For Sale
 MLS ID #7060475, Kristina Alter, EXIT Realty - Great Plains. NorthstarMLS as distributed by MLS GRID
 - $289,9005 bd3 ba3.2k sqft104 Frank Ave NE, Elysian, MN 56028For SaleMLS ID #7040314, Nick Nathe, Edina Realty Inc. Mankato. RASM
- $218,5004 bd3 ba2.3k sqft316 Silver St W, Mapleton, MN 56065For SaleMLS ID #267040744, Tara Garbes, True Real Estate. RASM
- $175,0002 bd2 ba1.4k sqft102 College Ave, Saint Peter, MN 56082For SaleMLS ID #267041121, KC LUNDBERG, Re/Max Dynamic Agents St. Peter. RASM
- $155,0004 bd3 ba2.5k sqft114 6th Ave NW, Waseca, MN 56093For SaleMLS ID #7056427, Molly Hendrickson, RE/MAX Venture. NorthstarMLS as distributed by MLS GRID
- $170,6133 bd1 ba2.5k sqft208 2nd Ave SE, Mapleton, MN 56065For SaleMLS ID #267040612, Nancy Rossbach, Bridge Realty. RASM
- $164,9004 bd2 ba2.9k sqft129 W Ruth St, Mankato, MN 56001For SaleMLS ID #7040233, Zoe Anderson, True Real Estate. RASM
- $169,9004 bd2 ba2k sqft422 Van Brunt St, Mankato, MN 56001For SaleMLS ID #267040854, Thomas Clark, True Real Estate. RASM
- $219,9003 bd2 ba1.8k sqft1518 4th Ave, Mankato, MN 56001For SaleMLS ID #267040951, Zoe Anderson, True Real Estate. RASM
- $219,9004 bd2 ba2k sqft105 Silver St W, Mapleton, MN 56065For SaleMLS ID #267040553, CLARK DIEL, Action Realty Of Mankato. RASM
