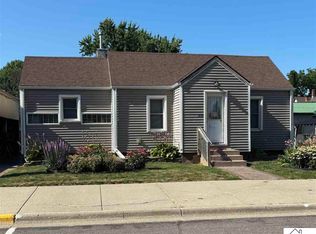
Spacious up/down duplex in Elysian with active rental license renewed in 2025 and valid for 3 years! Recently updated with fresh asphalt driveway, new main floor flooring, and new ceiling tiles, this well-maintained property offers over 2,800 finished sqft on a generous 0.52-acre lot with strong income potential and owner-occupant flexibility. Unit 1 features 3 bedrooms, 2 full baths, plus a loft, with the main floor and upper level layout currently rented for $1,600/month (lease through 7/31/26). Unit 2 is a remodeled 2-bedroom lower-level walkout unit with 3/4 bath, fenced backyard access, and market-ready rental potential at $1,300/month. Recent updates include new water heater (2024), newer carpet and new stackable washer/dryer in Unit 1, plus extensive 2022–2023 basement remodel including new counters, sink, refrigerator, and range in Unit 2. Oversized 2-stall detached garage, extra-wide driveway with ample off-street parking, and additional storage space add major value. Just a 5-minute walk to Lake Francis, this property offers strong cash flow potential, plenty of space, and an excellent opportunity for investors or owner-occupants alike!
Active
Price cut: $10.9K (8/10)
$279,000
104 Frank Ave NE, Elysian, MN 56028
5beds
3,298sqft
:
Get pre-qualified$1,808/mo
Single Family Residence
Built in 1887
0.52 Acres Lot
$282,800 Zestimate®
$85/sqft
$-- HOA
What's special
Fenced backyard accessAdditional storage spaceNew main floor flooringFresh asphalt drivewayNew ceiling tilesNewer carpet
- 86 days |
- 455 |
- 26 |
Zillow last checked:
Listing updated:
Listed by:
Nick Nathe,
Edina Realty Inc. Mankato
Source: RASM,MLS#: 7040314
Facts & features
Interior
Bedrooms & bathrooms
- Bedrooms: 5
- Bathrooms: 3
- Full bathrooms: 2
- 3/4 bathrooms: 1
Bedroom
- Level: Main
- Area: 165
- Dimensions: 15 x 11
Bedroom 1
- Level: Second
- Area: 255
- Dimensions: 15 x 17
Bedroom 2
- Level: Second
- Area: 104
- Dimensions: 13 x 8
Bedroom 3
- Level: Basement
- Area: 121
- Dimensions: 11 x 11
Bedroom 4
- Level: Basement
- Area: 120
- Dimensions: 15 x 8
Dining room
- Features: Eat-in Kitchen, Informal Dining Room
- Level: Main
- Area: 130
- Dimensions: 10 x 13
Kitchen
- Level: Main
- Area: 121
- Dimensions: 11 x 11
Living room
- Level: Main
- Area: 196
- Dimensions: 14 x 14
Heating
- Forced Air, Natural Gas
Cooling
- Central Air
Appliances
- Included: Dryer, Microwave, Range, Refrigerator, Washer, Electric Water Heater, Water Softener-None
- Laundry: Washer/Dryer Hookups, Main Level
Features
- Ceiling Fan(s), Natural Woodwork, Mother-In-Law Apt. (L), Bath Description: 3/4 Basement, Main Floor Full Bath, Upper Level Bath
- Windows: Double Pane Windows
- Basement: Daylight/Lookout Windows,Egress Windows,Finished,Walk-Out Access,Block,Full,Walk-out
- Has fireplace: Yes
- Fireplace features: Wood Burning
Interior area
- Total structure area: 2,859
- Total interior livable area: 3,298 sqft
- Finished area above ground: 1,890
- Finished area below ground: 969
Property
Parking
- Total spaces: 2
- Parking features: Asphalt, Detached, Garage Door Opener
- Garage spaces: 2
Features
- Levels: Two
- Stories: 2
- Patio & porch: Patio
- Fencing: Full
Lot
- Size: 0.52 Acres
- Dimensions: 150' x 150'
- Features: Landscaped, Tree Coverage - Medium, Paved
Details
- Additional structures: Grain Storage, Storage Shed, Garage(s)
- Foundation area: 969
- Parcel number: 16.440.0110
- Other equipment: Sump Pump
Construction
Type & style
- Home type: SingleFamily
- Property subtype: Single Family Residence
Materials
- Frame/Wood, Metal Siding
- Roof: Asphalt
Condition
- Previously Owned
- New construction: No
- Year built: 1887
Utilities & green energy
- Electric: Circuit Breakers
- Sewer: City
- Water: Public
- Utilities for property: Underground Utilities
Community & HOA
Community
- Security: Smoke Detector(s), Carbon Monoxide Detector(s)
Location
- Region: Elysian
Financial & listing details
- Price per square foot: $85/sqft
- Tax assessed value: $213,500
- Annual tax amount: $2,632
- Date on market: 5/15/2026
- Listing terms: Cash,Conventional,DVA,FHA,MHFA (L)
- Road surface type: Paved
Estimated market value
$282,800
$269,000 - $297,000
$2,885/mo
Price history
| Date | Event | Price |
|---|---|---|
| 8/10/2026 | Price change | $279,000-3.8%$85/sqft |
Source:  NorthstarMLS as distributed by MLS GRID #7073838 Report a problem NorthstarMLS as distributed by MLS GRID #7073838 Report a problem | ||
| 5/18/2026 | Listed for sale | $289,900+70.5%$88/sqft |
Source:  RASM #7040314 Report a problem RASM #7040314 Report a problem | ||
| 8/17/2022 | Listing removed | -- |
Source: Zillow Rental Manager Report a problem | ||
| 8/9/2022 | Listed for rent | $1,800$1/sqft |
Source: Zillow Rental Manager Report a problem | ||
| 4/15/2021 | Sold | $170,000+17.3%$52/sqft |
Source: NorthstarMLS as distributed by MLS GRID #5715518 Report a problem | ||
| 3/15/2021 | Pending sale | $144,900$44/sqft |
Source: NorthstarMLS as distributed by MLS GRID #5715518 Report a problem | ||
| 3/12/2021 | Price change | $144,900-9.4%$44/sqft |
Source: NorthstarMLS as distributed by MLS GRID #5715518 Report a problem | ||
| 2/22/2021 | Listed for sale | $159,900$48/sqft |
Source: NorthstarMLS as distributed by MLS GRID #5715518 Report a problem | ||
Public tax history
| Year | Property taxes | Tax assessment |
|---|---|---|
| 2025 | $2,480 +2.7% | $213,500 +4.8% |
| 2024 | $2,414 -0.5% | $203,800 +2.8% |
| 2023 | $2,426 +12.6% | $198,200 +1.4% |
| 2022 | $2,154 +14260% | $195,400 +26% |
| 2021 | $15 | $155,100 +6.7% |
| 2020 | $15 | $145,400 |
| 2019 | -- | $145,400 |
| 2018 | -- | -- |
| 2017 | -- | -- |
| 2016 | -- | -- |
| 2015 | -- | -- |
| 2014 | -- | -- |
| 2013 | -- | -- |
| 2012 | -- | -- |
| 2011 | -- | -- |
| 2010 | -- | -- |
| 2009 | -- | -- |
Find assessor info on the county website
Monthly payment
Est. payment
Payment breakdown
Explore the cost of this home by adjusting the details. Changes won't be saved.Climate risks
Neighborhood: 56028
Nearby schools
GreatSchools rating
- 6/10Waterville Elementary SchoolGrades: PK-4Distance: 5.7 mi
- 8/10Waterville-Elysian-Morristown Jr.Grades: 7-8Distance: 11.6 mi
- 6/10Waterville-Elysian-Morristown Sr.Grades: 9-12Distance: 5.7 mi
Schools provided by the listing agent
- District: Waterville-Elysian-Morristown #2143
Source: RASM. This data may not be complete. We recommend contacting the local school district to confirm school assignments for this home.
- $9,200-- bd-- ba-- sqft104 Frank Ave NE, Elysian, MN 56028Off Market
- $15,4000.34 acresFrank Ave NE, Elysian, MN 56028Off Market
- $250,6003 bd2 ba1.6k sqft100 Frank Ave NE, Elysian, MN 56028Off Market
- $205,9002 bd1 ba2.9k sqft105 Lake Ave NE, Elysian, MN 56028Off Market
- $273,0003 bd2 ba1.6k sqft307 N 1st St, Elysian, MN 56028Off Market
- $237,5003 bd2 ba2.7k sqft107 Frank Ave NE, Elysian, MN 56028Off Market
- $109,0003 bd2 ba920 sqft109 Frank Ave NE, Elysian, MN 56028Off Market
- $262,9003 bd2 ba2.3k sqft101 Frank Ave NE, Elysian, MN 56028Off Market
A local agent can set up tours, give advice and negotiate with sellers.
Similar homes
- $140,0002 bd2 ba1.9k sqft208 Main St W, Elysian, MN 56028For Sale
 MLS ID #267041086, Paton Buller, Edina Realty Inc. Mankato. RASM
 - $280,0005 bd2 ba1.7k sqft330 Lake St W, Waterville, MN 56096For Sale

 MLS ID #7089749, Laney Pope, Weichert, REALTORS- Heartland. NorthstarMLS as distributed by MLS GRID
 - $275,0004 bd2 ba2.6k sqft305 Maywood Ave, Eagle Lake, MN 56024For Sale
 MLS ID #267040585, Samantha Kaul, Bridge Realty. RASM
 - $314,9004 bd3 ba2.9k sqft520 3rd St S, Waterville, MN 56096For Sale
 MLS ID #267040766, Patti Schuch, Re/Max Results. RASM
 - $309,9005 bd2 ba4k sqft508 N Main St, Janesville, MN 56048For SaleMLS ID #7040123, TRACI SCHUCH, Waseca Realty. RASM
- $330,0004 bd2 ba2.6k sqft404 Paquin St E, Waterville, MN 56096For SaleMLS ID #267040849, Julie Meister, Bh Realty Group. RASM
- $255,0004 bd3 ba3k sqft1113 State St N, Waseca, MN 56093For SaleMLS ID #267040572, Jodie Thompson, Edina Realty- Waseca. RASM
- $244,9003 bd2 ba2k sqft303 N Market St, Janesville, MN 56048For SaleMLS ID #267041060, Chad Ziemke, Century 21 Atwood. RASM
- $279,0003 bd2 ba2k sqft403 Jane St E, Morristown, MN 55052PendingMLS ID #7108885, Hailey M. Warner, eXp Realty. NorthstarMLS as distributed by MLS GRID
- $239,9004 bd2 ba2.5k sqft2 S Maple Ave, Le Center, MN 56057For SaleMLS ID #267041037, CARLOS CARRERA, Re/Max Dynamic Agents. RASM
- $292,0005 bd2 ba2.7k sqft723 Valley View Rd, Saint Peter, MN 56082For SaleMLS ID #267040640, KC LUNDBERG, Re/Max Dynamic Agents St. Peter. RASM
- $314,9005 bd3 ba3.1k sqft802 Range St, North Mankato, MN 56003For SaleMLS ID #267040862, JENNIFER WETTERGREN, Exp Realty. RASM
- $220,0002 bd1 ba1.6k sqft1423 N 2nd St, Mankato, MN 56001For SaleMLS ID #267041093, Kristina Treat, Engel & Volkers Prior Lake. RASM
- $389,9004 bd2 ba3k sqft48186 Old River Bluff Rd, Saint Peter, MN 56082For SaleMLS ID #267041108, JENNIFER WETTERGREN, Exp Realty. RASM
- $295,0003 bd2 ba1.7k sqft417 Countryside Dr SE, Montgomery, MN 56069For SaleMLS ID #7118006, Sarah Krocak, RE/MAX Advantage Plus. NorthstarMLS as distributed by MLS GRID
- $290,0002 bd2 ba3.4k sqft300 5th St NE, Montgomery, MN 56069For SaleMLS ID #7114758, Trevor Houn, RE/MAX Advantage Plus. NorthstarMLS as distributed by MLS GRID
- $215,0003 bd1 ba1.7k sqft97 4th St, Pemberton, MN 56078For SaleMLS ID #267041124, Angie VanEman Lynch, American Way Realty. RASM
- $214,9004 bd2 ba2.4k sqft30 Fitzloff Ave, Saint Clair, MN 56080For SaleMLS ID #7040262, George Massad, Massad Real Estate. RASM
- $289,9006 bd4 ba2.6k sqft600 S Washington Ave, Saint Peter, MN 56082For SaleMLS ID #267040689, KC LUNDBERG, Re/Max Dynamic Agents St. Peter. RASM
- $414,7004 bd3 ba2.8k sqft308 Viking Dr, Mankato, MN 56001For SaleMLS ID #267041083, Jeremy Kolars, Realty Executives Associates. RASM
