Welcome to this wonderful, charming home with so much character that you will instantly fall in love with. Beautifully updated kitchen with many cupboards and pantry areas. All newer appliances to stay including Gas stove/range, refrigerator, microwave, dishwasher and disposal. Beautiful formal dining room with hardwood floors and stained-glass windows. A very large living room and a spacious bedroom and newly remodeled 3/4 bath on the main level. Upper level has 3 spacious bedrooms and a smaller bedroom/office that has plumbing and a full bath. The 3rd level has a 17x17 finished area and additional storage area. This home is situated on a very spacious lot with some mature trees, a double garage and a gazebo for entertaining. Great central location near schools and shopping. This is a must-see home don't miss your chance!
Active
Price cut: $15K (7/12)
$309,900
508 N Main St, Janesville, MN 56048
5beds
4,030sqft
:
Get pre-qualified$2,088/mo
Single Family Residence
Built in 1910
0.55 Acres Lot
$304,300 Zestimate®
$77/sqft
$-- HOA
What's special
Additional storage areaSpacious bedroomGazebo for entertainingDouble garageBeautifully updated kitchen
- 87 days |
- 379 |
- 13 |
Zillow last checked:
Listing updated:
Listed by:
TRACI SCHUCH,
Waseca Realty
Source: RASM,MLS#: 7040123
Facts & features
Interior
Bedrooms & bathrooms
- Bedrooms: 5
- Bathrooms: 2
- Full bathrooms: 1
- 3/4 bathrooms: 1
Bedroom
- Level: Main
- Area: 156
- Dimensions: 13 x 12
Bedroom 1
- Level: Second
- Area: 182
- Dimensions: 14 x 13
Bedroom 2
- Level: Second
- Area: 182
- Dimensions: 14 x 13
Bedroom 3
- Level: Second
- Area: 169
- Dimensions: 13 x 13
Bedroom 4
- Description: Bedroom or office
- Level: Second
- Area: 90
- Dimensions: 10 x 9
Dining room
- Features: Formal Dining Room
- Level: Main
- Area: 196
- Dimensions: 14 x 14
Kitchen
- Level: Main
- Area: 234
- Dimensions: 13 x 18
Living room
- Level: Main
- Area: 252
- Dimensions: 18 x 14
Heating
- Boiler, Hot Water, Natural Gas
Cooling
- Has cooling: Yes
Appliances
- Included: Dishwasher, Disposal, Dryer, Microwave, Range, Refrigerator, Washer, Gas Water Heater, Water Softener Owned
- Laundry: Washer/Dryer Hookups
Features
- Ceiling Fan(s), Walk-In Closet(s), Bath Description: Main Floor 3/4 Bath, Upper Level Bath, Main Floor Bedrooms, 3+ Same Floor Bedrooms(L)
- Flooring: Hardwood
- Basement: Unfinished,Stone,Full
- Attic: Walk-up
Interior area
- Total structure area: 2,790
- Total interior livable area: 4,030 sqft
- Finished area above ground: 2,790
- Finished area below ground: 0
Property
Parking
- Total spaces: 2
- Parking features: Asphalt, Detached, Garage Door Opener
- Garage spaces: 2
Features
- Levels: Two
- Stories: 2
Lot
- Size: 0.55 Acres
- Dimensions: 23765
- Features: Landscaped, Tree Coverage - Medium, Paved
Details
- Additional structures: Gazebo, Garage(s)
- Foundation area: 1240
- Parcel number: 141020010
Construction
Type & style
- Home type: SingleFamily
- Property subtype: Single Family Residence
Materials
- Frame/Wood, Wood Siding
- Roof: Asphalt
Condition
- Previously Owned
- New construction: No
- Year built: 1910
Utilities & green energy
- Electric: Circuit Breakers
- Sewer: City
- Water: Public
Community & HOA
Location
- Region: Janesville
Financial & listing details
- Price per square foot: $77/sqft
- Tax assessed value: $258,600
- Annual tax amount: $3,315
- Date on market: 4/30/2026
- Listing terms: Cash,Conventional,DVA,FHA
- Road surface type: Paved
Estimated market value
$304,300
$289,000 - $320,000
$2,151/mo
Price history
| Date | Event | Price |
|---|---|---|
| 7/12/2026 | Price change | $309,900-4.6%$77/sqft |
Source:  RASM #7040123 Report a problem RASM #7040123 Report a problem | ||
| 5/26/2026 | Price change | $324,900-4.3%$81/sqft |
Source: RASM #7040123 Report a problem | ||
| 5/9/2026 | Price change | $339,500-5.6%$84/sqft |
Source: RASM #7040123 Report a problem | ||
| 4/30/2026 | Listed for sale | $359,500+107.2%$89/sqft |
Source: RASM #7040123 Report a problem | ||
| 10/26/2018 | Sold | $173,500-6.2%$43/sqft |
Source:  NorthstarMLS as distributed by MLS GRID #4999801 Report a problem NorthstarMLS as distributed by MLS GRID #4999801 Report a problem | ||
| 9/10/2018 | Pending sale | $185,000$46/sqft |
Source: Edina Realty, Inc., a Berkshire Hathaway affiliate #4999801 Report a problem | ||
| 9/5/2018 | Listed for sale | $185,000$46/sqft |
Source: Edina Realty, Inc., a Berkshire Hathaway affiliate #4999801 Report a problem | ||
Public tax history
| Year | Property taxes | Tax assessment |
|---|---|---|
| 2025 | $3,478 -2.2% | $258,600 -2.3% |
| 2024 | $3,558 -7.8% | $264,600 +1.8% |
| 2023 | $3,858 +9.1% | $259,900 +37.2% |
| 2022 | $3,536 +6.8% | $189,400 +9.9% |
| 2021 | $3,312 +21.8% | $172,400 +6.5% |
| 2020 | $2,720 +100% | $161,900 |
| 2019 | $1,360 -47.5% | $161,900 +7.1% |
| 2018 | $2,590 +8.3% | $151,200 +27.4% |
| 2017 | $2,392 | $118,700 |
| 2016 | -- | $118,700 |
| 2015 | -- | $118,700 -5.2% |
| 2012 | -- | $125,200 |
| 2011 | -- | $125,200 -16% |
| 2010 | -- | $149,000 |
Find assessor info on the county website
Monthly payment
Est. payment
Payment breakdown
Explore the cost of this home by adjusting the details. Changes won't be saved.Climate risks
Neighborhood: 56048
Nearby schools
GreatSchools rating
- 9/10Janesville-Waldorf-Pemberton El.Em.Grades: PK-6Distance: 0.1 mi
- 7/10Janesville-Waldorf-Pemberton SecGrades: 7-12Distance: 0.1 mi
Schools provided by the listing agent
- District: Janesville-Waldorf-Pemberton #2835
Source: RASM. This data may not be complete. We recommend contacting the local school district to confirm school assignments for this home.
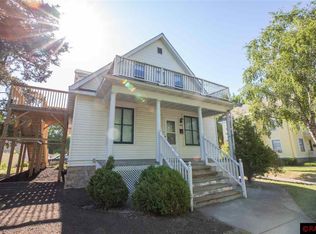
- $167,8003 bd-- ba1k sqft504 N Main St, Janesville, MN 56048Off Market
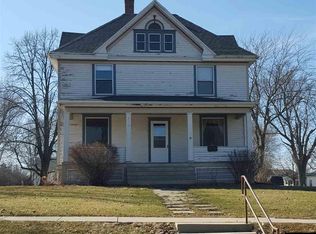
- $230,2004 bd2 ba2.8k sqft512 Main St N, Janesville, MN 56048Off Market
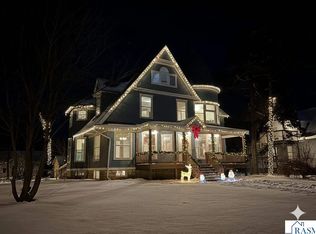
- $320,0005 bd3 ba4.1k sqft500 N Main St, Janesville, MN 56048Sold
- $142,2003 bd1 ba862 sqft105 W Allyn St, Janesville, MN 56048Off Market
- $202,2003 bd1 ba780 sqft418 N Main St, Janesville, MN 56048Off Market
- $166,7002 bd1 ba974 sqft104 W 4th St, Janesville, MN 56048Off Market
- $223,4003 bd2 ba2.3k sqft507 N Mott St, Janesville, MN 56048Off Market
- $180,0003 bd2 ba2.2k sqft109 W Allyn St, Janesville, MN 56048Sold
A local agent can set up tours, give advice and negotiate with sellers.
Similar homes
- $205,0004 bd2 ba2.9k sqft108 W Allyn St, Janesville, MN 56048For Sale
 MLS ID #267040669, TRACI SCHUCH, Waseca Realty. RASM
 - $282,0003 bd2 ba2.1k sqft306 W North St, Janesville, MN 56048For Sale
 MLS ID #7040431, Mike Danberry, Realty Executives Associates. RASM
 - $289,9005 bd3 ba3.2k sqft104 Frank Ave NE, Elysian, MN 56028For Sale
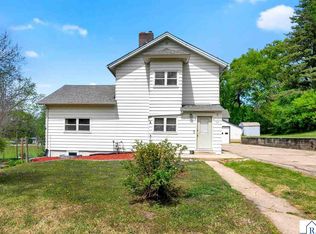 MLS ID #7040314, Nick Nathe, Edina Realty Inc. Mankato. RASM
 - $314,9004 bd3 ba2.9k sqft520 3rd St S, Waterville, MN 56096For Sale
 MLS ID #267040766, Patti Schuch, Re/Max Results. RASM
 - $330,0004 bd2 ba2.6k sqft404 Paquin St E, Waterville, MN 56096For SaleMLS ID #267040849, Julie Meister, Bh Realty Group. RASM
- $320,0005 bd2 ba3.5k sqft808 3rd Ave SE, Waseca, MN 56093For SaleMLS ID #267040536, Nick Nathe, Edina Realty Inc. Mankato. RASM
- $289,0004 bd2 ba2.6k sqft305 Maywood Ave, Eagle Lake, MN 56024For SaleMLS ID #267040585, Samantha Kaul, Bridge Realty. RASM
- $309,9003 bd2 ba2.8k sqft1211 Carney Ave, Mankato, MN 56001For SaleMLS ID #267040883, Angie VanEman Lynch, American Way Realty. RASM
- $330,0005 bd7 ba4.4k sqft522 2nd Ave NE, Waseca, MN 56093For SaleMLS ID #7039110, Melissa Bode, True Real Estate. RASM
- $259,9004 bd2 ba2.3k sqft121 Webster St N, Kasota, MN 56050For SaleMLS ID #267041002, Brendon Brown, Lake Shores & More Realty. RASM
- $308,5004 bd2 ba2.1k sqft333 Page Ave, North Mankato, MN 56003For Sale
 MLS ID #7070679, Edward Nutley, TheMLSonline.com, Inc.. NorthstarMLS as distributed by MLS GRID
 - $375,0004 bd2 ba3.1k sqft58369 240th St, Mankato, MN 56001For SaleMLS ID #7039305, Lisa Fitterer, Re/Max Dynamic Agents. RASM
- $329,9005 bd3 ba3.1k sqft802 Range St, North Mankato, MN 56003For SaleMLS ID #267040862, JENNIFER WETTERGREN, Exp Realty. RASM
- $339,9004 bd2 ba2k sqft2104 Fair St, Mankato, MN 56001For SaleMLS ID #267040826, Dar Vosburg, Home Run Realty. RASM
- $250,0004 bd2 ba3k sqft229 Locke St, Mankato, MN 56001For SaleMLS ID #267040988, Rachael Hansen-Miller, Keller Williams Premier Realty. RASM
- $255,0004 bd3 ba3k sqft1113 State St N, Waseca, MN 56093For SaleMLS ID #267040572, Jodie Thompson, Edina Realty- Waseca. RASM
- $332,9005 bd2 ba2.2k sqft350 Horizon Dr, Le Center, MN 56057For SaleMLS ID #7107052, Andrew D. McNair, RE/MAX Advantage Plus. NorthstarMLS as distributed by MLS GRID
- $310,0004 bd3 ba3.1k sqft100 Meadow Ln, Mankato, MN 56001For SaleMLS ID #267040638, Jeremy Tubbs, True Real Estate. RASM
- $218,9004 bd2 ba2.4k sqft30 Fitzloff Ave, Saint Clair, MN 56080For SaleMLS ID #7040262, George Massad, Massad Real Estate. RASM
- $319,0004 bd3 ba2.6k sqft710 Lakeview Ave, North Mankato, MN 56003For SaleMLS ID #7097528, Nicole Ferris, Real Broker, LLC. NorthstarMLS as distributed by MLS GRID
