Own a piece of Waseca’s history with this Victorian 5-bedroom, 5+ bathroom home, built in 1890 and listed on the National Historic Register. Once known as the Pine Gardens Bed & Breakfast, this remarkable property is now a beautifully maintained single-family residence. It showcases original wood floors, period craftsmanship, select original light fixtures, and thoughtful details throughout. The inviting front porch and landscaping create a warm welcome, while the interior offers generous living areas filled with natural light. The home features a private primary suite with its own bathroom. An attached garage provides practicality, and the detached heated garage-shed, offers additional versatility. With its blend of historic detail and everyday functionality, this home is a rare opportunity for those who appreciate beauty, character, and classic architecture in an established neighborhood close to local amenities.
Active
Price cut: $15K (8/20)
$314,999
522 2nd Ave NE, Waseca, MN 56093
5beds
4,494sqft
Single Family Residence
Built in 1890
0.31 Acres Lot
$311,100 Zestimate®
$70/sqft
$-- HOA
What's special
Original wood floorsPeriod craftsmanshipThoughtful details throughoutInviting front porchAttached garage provides practicalitySelect original light fixtures
- 332 days
- 808
- 85
Zillow last checked:
Listing updated:
Listed by:
Melissa Bode,
True Real Estate,
Jon O'Neil
Source: RASM,MLS#: 7039110
Facts & features
Interior
Bedrooms & bathrooms
- Bedrooms: 5
- Bathrooms: 7
- Full bathrooms: 2
- 3/4 bathrooms: 4
- 1/2 bathrooms: 1
Bedroom
- Level: Main
- Area: 211.64
- Dimensions: 14.3 x 14.8
Bedroom 1
- Level: Second
- Area: 96
- Dimensions: 10 x 9.6
Bedroom 2
- Level: Second
- Area: 202.16
- Dimensions: 15.2 x 13.3
Bedroom 3
- Level: Second
- Area: 175.26
- Dimensions: 12.7 x 13.8
Bedroom 4
- Level: Second
- Area: 129.2
- Dimensions: 9.5 x 13.6
Dining room
- Level: Main
- Area: 160.93
- Dimensions: 12.1 x 13.3
Family room
- Level: Main
- Area: 179.56
- Dimensions: 13.4 x 13.4
Kitchen
- Level: Main
- Area: 154.02
- Dimensions: 15.1 x 10.2
Living room
- Level: Main
- Area: 414
- Dimensions: 15 x 27.6
Heating
- Boiler, Natural Gas
Cooling
- Window Unit(s)
Appliances
- Included: Dishwasher, Microwave, Range, Refrigerator
- Laundry: Washer/Dryer Hookups
Features
- Natural Woodwork
- Flooring: Hardwood
- Basement: Stone,Full
- Has fireplace: Yes
- Fireplace features: Wood Burning
Interior area
- Total structure area: 3,570
- Total interior livable area: 4,494 sqft
- Finished area above ground: 3,570
- Finished area below ground: 0
Property
Parking
- Total spaces: 2
- Parking features: Attached, Garage Door Opener
- Attached garage spaces: 2
Features
- Levels: Two
- Stories: 2
- Patio & porch: Porch
Lot
- Size: 0.31 Acres
- Dimensions: 99 x 138
- Features: Corner Lot
Details
- Foundation area: 924
- Parcel number: 172760350
- Other equipment: Sump Pump
Construction
Type & style
- Home type: SingleFamily
- Property subtype: Single Family Residence
Materials
- Frame/Wood, Wood Siding
- Roof: Asphalt
Condition
- Previously Owned
- New construction: No
- Year built: 1890
Utilities & green energy
- Sewer: City
- Water: Public
Community & HOA
Location
- Region: Waseca
Financial & listing details
- Price per square foot: $70/sqft
- Tax assessed value: $351,000
- Annual tax amount: $5,477
- Date on market: 11/21/2025
Estimated market value
$311,100
$296,000 - $327,000
$1,843/mo
Price history
| Date | Event | Price |
|---|---|---|
| 8/20/2026 | Price change | $314,999-4.5%$70/sqft |
Source:  RASM #7039110 Report a problem RASM #7039110 Report a problem | ||
| 6/1/2026 | Price change | $330,000-8.3%$73/sqft |
Source:  NorthstarMLS as distributed by MLS GRID #6820518 Report a problem NorthstarMLS as distributed by MLS GRID #6820518 Report a problem | ||
| 4/7/2026 | Price change | $359,900-2.1%$80/sqft |
Source: RASM #7039110 Report a problem | ||
| 3/5/2026 | Price change | $367,500-2%$82/sqft |
Source: RASM #7039110 Report a problem | ||
| 2/12/2026 | Price change | $375,000+2%$83/sqft |
Source: RASM #7039110 Report a problem | ||
| 2/9/2026 | Price change | $367,500-2%$82/sqft |
Source: RASM #7039110 Report a problem | ||
| 11/21/2025 | Listed for sale | $375,000+50%$83/sqft |
Source: NorthstarMLS as distributed by MLS GRID #6820518 Report a problem | ||
| 3/21/2019 | Sold | $250,000-12.2%$56/sqft |
Source: NorthstarMLS as distributed by MLS GRID #5130966 Report a problem | ||
| 2/5/2019 | Pending sale | $284,900$63/sqft |
Source: Edina Realty, Inc., a Berkshire Hathaway affiliate #5130966 Report a problem | ||
| 12/13/2018 | Price change | $284,900-5%$63/sqft |
Source: Edina Realty, Inc., a Berkshire Hathaway affiliate #5130966 Report a problem | ||
| 6/28/2018 | Price change | $299,900-10.5%$67/sqft |
Source: Edina Realty, Inc., a Berkshire Hathaway affiliate #4963307 Report a problem | ||
| 6/5/2018 | Listed for sale | $335,000$75/sqft |
Source: Edina Realty Faribault #4088490 Report a problem | ||
Public tax history
| Year | Property taxes | Tax assessment |
|---|---|---|
| 2025 | $5,504 -4.9% | $351,000 -2.5% |
| 2024 | $5,788 +7.7% | $360,000 +4.4% |
| 2023 | $5,376 +27.3% | $344,900 +68.9% |
| 2022 | $4,224 -38.9% | $204,200 -32.4% |
| 2021 | $6,914 +66.4% | $302,200 +54.9% |
| 2020 | $4,154 +100% | $195,100 |
| 2019 | $2,077 -46% | $195,100 +10.7% |
| 2018 | $3,848 +15.5% | $176,300 +17.2% |
| 2017 | $3,332 | $150,400 +5% |
| 2016 | -- | $143,200 +6.9% |
| 2015 | -- | $133,900 -3.7% |
| 2012 | -- | $139,000 -2.8% |
| 2011 | -- | $143,000 -11.8% |
| 2010 | -- | $162,200 |
Find assessor info on the county website
Monthly payment
Est. payment
Payment breakdown
Explore the cost of this home by adjusting the details. Changes won't be saved.Climate risks
Neighborhood: 56093
Nearby schools
Schools provided by the listing agent
- District: Waseca #829
Source: RASM. This data may not be complete. We recommend contacting the local school district to confirm school assignments for this home.
Similar homes
- $269,0005 bd2 ba3.3k sqft603 2nd St NW, Waseca, MN 56093For Sale
 MLS ID #267041358, Joe Glynn, Waseca Realty. RASM
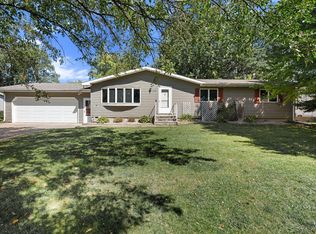
 - $265,0004 bd2 ba2.6k sqft112 13th Ave NW, Waseca, MN 56093For Sale
 MLS ID #7137771, Molly Hendrickson, RE/MAX Venture. NorthstarMLS as distributed by MLS GRID
 - $250,0004 bd3 ba3k sqft1113 State St N, Waseca, MN 56093For Sale
 MLS ID #267040572, Jodie Thompson, Edina Realty- Waseca. RASM
 - $350,0004 bd2 ba3.8k sqft28558 80th St, Waseca, MN 56093For Sale
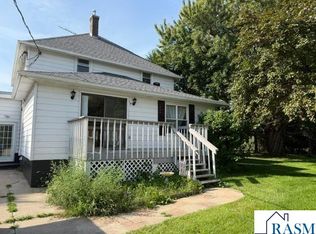 MLS ID #267041502, Jon O'Neil, True Real Estate. RASM
 - $329,9004 bd3 ba2.4k sqft1480 Crestview Ln NE, Owatonna, MN 55060For SaleMLS ID #7154118, Brycen Nicholas Gregor, Worth Clark Realty. NorthstarMLS as distributed by MLS GRID
- $308,0004 bd3 ba2.7k sqft308 1st St NW, New Richland, MN 56072For SaleMLS ID #7123169, Kim G. Berg, Edina Realty, Inc.. NorthstarMLS as distributed by MLS GRID
- $324,9005 bd2 ba2.3k sqft226 16th St NE, Owatonna, MN 55060For SaleMLS ID #7141274, Matt Gillard, RE/MAX Venture. NorthstarMLS as distributed by MLS GRID
- $327,0004 bd3 ba2.4k sqft625 16th St SW, Owatonna, MN 55060For SaleMLS ID #7136966, Matthew Kern, RE/MAX Venture. NorthstarMLS as distributed by MLS GRID
- $355,0004 bd3 ba2.3k sqft1949 Linn Dr, Owatonna, MN 55060For SaleMLS ID #7140704, Lindsey McGurran, Berkshire Hathaway HomeServices Advantage Real Estate. NorthstarMLS as distributed by MLS GRID
- $335,0004 bd3 ba2.9k sqft603 E University St, Owatonna, MN 55060For SaleMLS ID #7103231, Sandra E McConn Halla, Berkshire Hathaway HomeServices Advantage Real Estate. NorthstarMLS as distributed by MLS GRID
- $299,5004 bd2 ba2.2k sqft848 15th St SE, Owatonna, MN 55060For SaleMLS ID #7124578, Dave Anderson, Tracy Sells LLC. NorthstarMLS as distributed by MLS GRID
- $269,9004 bd2 ba2.5k sqft116 E School St, Owatonna, MN 55060For SaleMLS ID #7067279, Debra L. Schmidt, Help-U-Sell Heritage Real Est.. NorthstarMLS as distributed by MLS GRID
