Welcome home! This impeccably maintained 5-bedroom 2-bathroom home offers the perfect blend of comfort, style, and updates. Featuring beautiful bamboo flooring, spacious living areas, and a thoughtfully updated interior, this home is truly move-in ready. Enjoy the peaceful setting of a quiet neighborhood while taking advantage of numerous recent improvements, including updated landscaping, bathroom renovations, newer appliances, water heater, water softener, new dryer, fireplace, and epoxy garage floor. The private backyard provides the perfect space for relaxing or entertaining. A well-cared-for property that reflects pride of ownership throughout-this is a home you won't want to miss!
Active
Price cut: $7K (7/21)
$332,900
350 Horizon Dr, Le Center, MN 56057
5beds
2,259sqft
:
Get pre-qualified$2,157/mo
Single Family
Built in 2006
0.25 Acres Lot
$330,300 Zestimate®
$147/sqft
$-- HOA
What's special
Updated landscapingBeautiful bamboo flooringPrivate backyardNewer appliancesBathroom renovationsThoughtfully updated interior
- 19 days |
- 325 |
- 31 |
Zillow last checked:
Listing updated:
Listed by:
Andrew D. McNair 952-201-8323,
RE/MAX Advantage Plus
Source: NorthstarMLS as distributed by MLS GRID,MLS#: 7107052
Facts & features
Interior
Bedrooms & bathrooms
- Bedrooms: 5
- Bathrooms: 2
- Full bathrooms: 2
Bedroom
- Level: Upper
- Area: 156 Square Feet
- Dimensions: 13x12
Bedroom 2
- Level: Upper
- Area: 120 Square Feet
- Dimensions: 12x10
Bedroom 3
- Level: Upper
- Area: 121 Square Feet
- Dimensions: 11x11
Bedroom 4
- Level: Lower
- Area: 182 Square Feet
- Dimensions: 14x13
Bedroom 5
- Level: Lower
- Area: 140 Square Feet
- Dimensions: 14x10
Deck
- Level: Upper
- Area: 208 Square Feet
- Dimensions: 16x13
Dining room
- Level: Upper
- Area: 99 Square Feet
- Dimensions: 11x9
Family room
- Level: Lower
- Area: 364 Square Feet
- Dimensions: 28x13
Foyer
- Level: Main
- Area: 56 Square Feet
- Dimensions: 8x7
Kitchen
- Level: Upper
- Area: 100 Square Feet
- Dimensions: 10x10
Living room
- Level: Upper
- Area: 240 Square Feet
- Dimensions: 16x15
Heating
- Forced Air
Cooling
- Central Air
Appliances
- Included: Air-To-Air Exchanger, Cooktop, Dishwasher, Disposal, Dryer, Freezer, Gas Water Heater, Microwave, Range, Refrigerator, Stainless Steel Appliance(s), Washer, Water Softener Owned
- Laundry: In Basement, Electric Dryer Hookup
Features
- Basement: Block
- Has fireplace: No
- Fireplace features: Electric, Insert
Interior area
- Total structure area: 2,374
- Total interior livable area: 2,259 sqft
- Finished area above ground: 1,201
- Finished area below ground: 1,058
Property
Parking
- Total spaces: 3
- Parking features: Attached, Asphalt, Garage, Garage Door Opener, Insulated Garage
- Attached garage spaces: 3
- Has uncovered spaces: Yes
- Details: Garage Dimensions (33x23)
Accessibility
- Accessibility features: None
Features
- Levels: Multi/Split
Lot
- Size: 0.25 Acres
- Dimensions: 125 x 87
Details
- Foundation area: 1241
- Parcel number: 205750400
- Zoning description: Residential-Single Family
Construction
Type & style
- Home type: SingleFamily
- Property subtype: Single Family
Materials
- Frame
- Roof: Age Over 8 Years,Asphalt
Condition
- New construction: No
- Year built: 2006
Utilities & green energy
- Gas: Natural Gas
- Sewer: City Sewer/Connected
- Water: City Water/Connected
Community & HOA
HOA
- Has HOA: No
Location
- Region: Le Center
Financial & listing details
- Price per square foot: $147/sqft
- Tax assessed value: $308,100
- Annual tax amount: $4,666
- Date on market: 7/9/2026
- Cumulative days on market: 33 days
Estimated market value
$330,300
$314,000 - $347,000
$2,293/mo
Price history
| Date | Event | Price |
|---|---|---|
| 7/21/2026 | Price change | $332,900-2.1%$147/sqft |
Source:  NorthstarMLS as distributed by MLS GRID #7107052 Report a problem NorthstarMLS as distributed by MLS GRID #7107052 Report a problem | ||
| 7/9/2026 | Listed for sale | $339,900$150/sqft |
Source: NorthstarMLS as distributed by MLS GRID #7107052 Report a problem | ||
| 7/9/2026 | Listing removed | $339,900$150/sqft |
Source: NorthstarMLS as distributed by MLS GRID #7091815 Report a problem | ||
| 7/6/2026 | Price change | $339,900-1.2%$150/sqft |
Source: NorthstarMLS as distributed by MLS GRID #7091815 Report a problem | ||
| 6/27/2026 | Price change | $343,900-1.7%$152/sqft |
Source: NorthstarMLS as distributed by MLS GRID #7091815 Report a problem | ||
| 6/17/2026 | Price change | $349,900-5.4%$155/sqft |
Source: NorthstarMLS as distributed by MLS GRID #7091815 Report a problem | ||
| 6/13/2026 | Listed for sale | $369,900+94.8%$164/sqft |
Source: NorthstarMLS as distributed by MLS GRID #7091815 Report a problem | ||
| 5/12/2012 | Listing removed | $189,900$84/sqft |
Source: American Way Realty #131000 Report a problem | ||
| 4/6/2012 | Price change | $189,900-3.1%$84/sqft |
Source: American Way Realty #131000 Report a problem | ||
| 10/5/2011 | Listed for sale | $196,000+14%$87/sqft |
Source: RE/MAX Dynamic Agents #129557 Report a problem | ||
| 6/27/2008 | Sold | $172,000+437.5%$76/sqft |
Source:  Lake Superior Area Realtors as distributed by MLS GRID #1306894 Report a problem Lake Superior Area Realtors as distributed by MLS GRID #1306894 Report a problem | ||
| 9/25/2005 | Sold | $32,000$14/sqft |
Source: Public Record Report a problem | ||
Public tax history
| Year | Property taxes | Tax assessment |
|---|---|---|
| 2025 | $4,274 +6.1% | $308,100 +6.4% |
| 2024 | $4,030 +9.6% | $289,500 +1.4% |
| 2023 | $3,678 +10.4% | $285,600 +9.7% |
| 2022 | $3,332 +2.7% | $260,400 +17.4% |
| 2021 | $3,244 +4.3% | $221,800 +6% |
| 2020 | $3,110 +0.5% | $209,300 +16.9% |
| 2019 | $3,095 +6.3% | $179,000 +8.5% |
| 2018 | $2,911 +11.4% | $165,000 +13% |
| 2017 | $2,613 +8% | $146,000 +6% |
| 2016 | $2,419 -6.6% | $137,800 -6.6% |
| 2015 | $2,589 +0.6% | $147,600 |
| 2014 | $2,573 +4.2% | $147,600 +2.2% |
| 2013 | $2,470 +1.9% | $144,400 +2.3% |
| 2012 | $2,424 +3.6% | $141,100 +0.7% |
| 2011 | $2,340 +28.6% | $140,100 -9% |
| 2010 | $1,820 +1.9% | $153,900 -11% |
| 2009 | $1,786 | $172,900 |
Find assessor info on the county website
Monthly payment
Est. payment
Payment breakdown
Explore the cost of this home by adjusting the details. Changes won't be saved.Climate risks
Neighborhood: 56057
Nearby schools
GreatSchools rating
- 7/10Le Center Pre K-8Grades: PK-8Distance: 0.3 mi
- 5/10Tri-City United High SchoolGrades: 9-12Distance: 8.4 mi
- $185,300-- bd-- ba944 sqft220 S Lexington Ave, Le Center, MN 56057Off Market
- $178,6003 bd1 ba1.8k sqft210 S Lexington Ave, Le Center, MN 56057Off Market
- $267,2004 bd1 ba3.1k sqft252 S Lexington Ave, Le Center, MN 56057Off Market
- $205,6003 bd1 ba1.6k sqft200 S Lexington Ave, Le Center, MN 56057Off Market
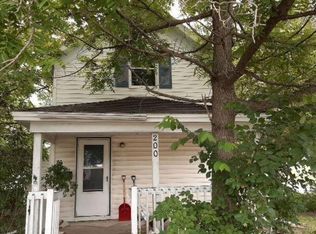
- $269,6004 bd1 ba3.6k sqft262 S Lexington Ave, Le Center, MN 56057Off Market
- $184,1002 bd1 ba3k sqft225 S Lexington Ave, Le Center, MN 56057Off Market
- $170,0002 bd1 ba768 sqft215 S Lexington Ave, Le Center, MN 56057Sold
- $244,9004 bd2 ba2.7k sqft255 S Lexington Ave, Le Center, MN 56057Off Market
A local agent can set up tours, give advice and negotiate with sellers.
Similar homes
- $372,9004 bd3 ba2.3k sqft38653 Woodview Cir, Le Center, MN 56057For Sale

 MLS ID #7098399, Danielle Glover, Core Properties. NorthstarMLS as distributed by MLS GRID
 - $215,0003 bd1 ba1.3k sqft260 N Cordova Ave, Le Center, MN 56057For Sale
 MLS ID #7104503, Colleen Harlan, Keller Williams Premier Realty. NorthstarMLS as distributed by MLS GRID
 - $330,0003 bd2 ba1.6k sqft817 Daniel Dr, Belle Plaine, MN 56011For Sale
 MLS ID #7097828, Kath Hammerseng- Sohus Real Estate Group, Edina Realty, Inc.. NorthstarMLS as distributed by MLS GRID
 - $349,9904 bd2 ba1.9k sqft932 E Orchard St, Belle Plaine, MN 56011For Sale
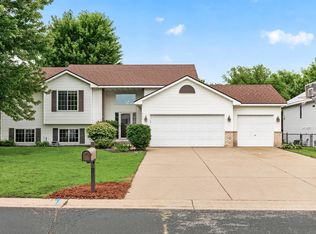 MLS ID #7098045, Kerby & Cristina Real Estate Experts, RE/MAX Results. NorthstarMLS as distributed by MLS GRID
 - $299,9004 bd2 ba2.3k sqft610 N 4th St, Le Sueur, MN 56058For SaleMLS ID #7108006, Dona L Kisor, Home Source, Inc. NorthstarMLS as distributed by MLS GRID
- $345,0004 bd2 ba1.7k sqft1202 Sunset Blvd NW, Montgomery, MN 56069For SaleMLS ID #7093164, Gregory D Kennard, Edina Realty, Inc.. NorthstarMLS as distributed by MLS GRID
- $320,0003 bd2 ba2.2k sqft2106 York St, Saint Peter, MN 56082For SaleMLS ID #7113950, The Stier-Ruud Home Team, Keller Williams Preferred Rlty. NorthstarMLS as distributed by MLS GRID
- $330,0004 bd2 ba2.6k sqft404 Paquin St E, Waterville, MN 56096For SaleMLS ID #267040849, Julie Meister, Bh Realty Group. RASM
- $369,0005 bd3 ba2.4k sqft1008 Mulberry Ave NE, Montgomery, MN 56069For SaleMLS ID #7092515, Michael Varner, Re/Max Advantage Plus. NorthstarMLS as distributed by MLS GRID
- $375,0003 bd3 ba2.8k sqft17046 State Highway 99, Montgomery, MN 56069For SaleMLS ID #7072264, Dustin Dahlberg, RE/MAX Advantage Plus. NorthstarMLS as distributed by MLS GRID
- $329,9004 bd2 ba2.2k sqft408 N 6th St, Henderson, MN 56044For SaleMLS ID #7109151, Lee J Arntz, RE/MAX Results. NorthstarMLS as distributed by MLS GRID
- $299,9003 bd2 ba1.7k sqft417 Countryside Dr SE, Montgomery, MN 56069For SaleMLS ID #7091179, Sarah Krocak, RE/MAX Advantage Plus. NorthstarMLS as distributed by MLS GRID
- $375,0004 bd3 ba1.9k sqft1302 Prairie St NW, Montgomery, MN 56069For SaleMLS ID #7103702, Scott L Adamek, RE/MAX Advantage Plus. NorthstarMLS as distributed by MLS GRID
- $374,9004 bd3 ba2.5k sqft506 1st Ave SE, New Prague, MN 56071For SaleMLS ID #7112570, Julie A Westman, Green Tree Realty. NorthstarMLS as distributed by MLS GRID
- $339,9003 bd2 ba2k sqft530 S 4th St, Le Sueur, MN 56058For SaleMLS ID #7040228, Cara Bishop, True Real Estate. RASM
- $319,9004 bd3 ba2.6k sqft1110 S Washington Ave, Saint Peter, MN 56082For SaleMLS ID #267040748, Michelle Lee, Landmark Real Estate. RASM
- $359,9003 bd3 ba1.9k sqft1131 Village St, New Prague, MN 56071For SaleMLS ID #7106435, Luke Melin, The Leo Agency. NorthstarMLS as distributed by MLS GRID
- $349,9004 bd2 ba2.1k sqft48050 Old River Bluff Rd, Saint Peter, MN 56082For SaleMLS ID #267040565, Samantha Kaul, Bridge Realty. RASM
- $339,9003 bd2 ba1.2k sqft961 Ivy Hills Rd, Belle Plaine, MN 56011For SaleMLS ID #7069596, The Stier-Ruud Home Team, Keller Williams Preferred Rlty. NorthstarMLS as distributed by MLS GRID
- $400,0005 bd3 ba2.4k sqft401 Fischer St NW, Montgomery, MN 56069For SaleMLS ID #7055847, Michael B. Wasem Jr., Edina Realty, Inc.. NorthstarMLS as distributed by MLS GRID
