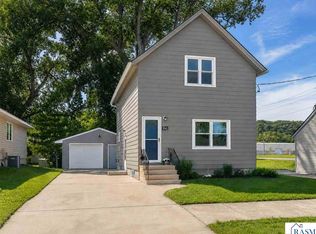
Welcome home to this charming 2-story nestled on a beautifully treed lot in the heart of Janesville. From the inviting covered front porch to the mature landscaping, this home is full of warmth and character. Inside, the cozy main level features a functional kitchen, a stunning dining room, and a spacious living room perfect for everyday living or entertaining. Upstairs you'll find three bedrooms on one level, a full bathroom, and access to a large walk-up attic offering exceptional storage. The lower level adds even more living space with a comfortable family room featuring a gas fireplace, along with a generous utility and laundry room with abundant storage. Recent updates include brand-new windows throughout the home, and newer furnace and AC. Outside, enjoy the private back patio, garden shed, oversized finished and heated two-stall garage, alley access, and additional off-street parking. Conveniently located less than half a block from JWP School, this home offers the perfect blend of timeless character, functionality, and an unbeatable location.
Pending
$244,900
303 N Market St, Janesville, MN 56048
3beds
1,694sqft
Single Family
Built in 1928
8,537 Square Feet Lot
$244,200 Zestimate®
$145/sqft
$-- HOA
What's special
- 22 days |
- 466 |
- 34 |
Zillow last checked:
Listing updated:
Listed by:
Chad Ziemke 507-720-2005,
Century 21 Atwood
Source: NorthstarMLS as distributed by MLS GRID,MLS#: 7119000
Facts & features
Interior
Bedrooms & bathrooms
- Bedrooms: 3
- Bathrooms: 2
- Full bathrooms: 1
- 1/2 bathrooms: 1
Bedroom
- Level: Upper
- Area: 96.05 Square Feet
- Dimensions: 8.5x11.3
Bedroom 2
- Level: Upper
- Area: 263.34 Square Feet
- Dimensions: 11.4x23.1
Bathroom
- Level: Upper
- Area: 42.66 Square Feet
- Dimensions: 7.9x5.4
Bathroom
- Level: Main
- Area: 19.08 Square Feet
- Dimensions: 5.3x3.6
Dining room
- Level: Main
- Area: 115.5 Square Feet
- Dimensions: 11x10.5
Family room
- Level: Lower
- Area: 336 Square Feet
- Dimensions: 15x22.4
Kitchen
- Level: Main
- Area: 138 Square Feet
- Dimensions: 12x11.5
Laundry
- Level: Lower
- Area: 249.7 Square Feet
- Dimensions: 11x22.7
Living room
- Level: Main
- Area: 267.96 Square Feet
- Dimensions: 11.6x23.1
Heating
- Forced Air, Fireplace(s)
Cooling
- Central Air
Appliances
- Included: Dishwasher, Disposal, Dryer, Gas Water Heater, Microwave, Range, Refrigerator, Washer, Water Softener Owned
- Laundry: In Basement
Features
- Basement: Block,Daylight,Full,Partially Finished
- Number of fireplaces: 1
- Fireplace features: Gas
Interior area
- Total structure area: 2,016
- Total interior livable area: 1,694 sqft
- Finished area above ground: 1,344
- Finished area below ground: 350
Property
Parking
- Total spaces: 2
- Parking features: Detached Garage, Garage, Garage Door Opener, Heated Garage, Insulated Garage
- Garage spaces: 2
- Has uncovered spaces: Yes
- Details: Garage Dimensions (24x30)
Accessibility
- Accessibility features: None
Features
- Levels: Two
- Stories: 2
- Patio & porch: Patio
Lot
- Size: 8,537 Square Feet
- Dimensions: 140 x 61
- Features: Tree Coverage - Heavy
Details
- Additional structures: Storage Shed
- Foundation area: 672
- Parcel number: 141001010
- Zoning description: Residential-Single Family
Construction
Type & style
- Home type: SingleFamily
- Property subtype: Single Family
Materials
- Frame
- Roof: Asphalt
Condition
- New construction: No
- Year built: 1928
Utilities & green energy
- Gas: Natural Gas
- Sewer: City Sewer/Connected
- Water: City Water/Connected
Community & HOA
HOA
- Has HOA: No
Location
- Region: Janesville
Financial & listing details
- Price per square foot: $145/sqft
- Tax assessed value: $172,900
- Annual tax amount: $2,058
- Date on market: 7/30/2026
- Cumulative days on market: 22 days
Estimated market value
$244,200
$232,000 - $256,000
$1,528/mo
Price history
| Date | Event | Price |
|---|---|---|
| 8/14/2026 | Pending sale | $244,900$145/sqft |
Source:  NorthstarMLS as distributed by MLS GRID #7119000 Report a problem NorthstarMLS as distributed by MLS GRID #7119000 Report a problem | ||
| 7/30/2026 | Listed for sale | $244,900$145/sqft |
Source:  RASM #267041060 Report a problem RASM #267041060 Report a problem | ||
Public tax history
| Year | Property taxes | Tax assessment |
|---|---|---|
| 2025 | $2,058 -3.7% | $172,900 +1.3% |
| 2024 | $2,136 -4.1% | $170,700 +2.5% |
| 2023 | $2,228 +11.4% | $166,600 +59.6% |
| 2022 | $2,000 +7.3% | $104,400 +11.3% |
| 2021 | $1,864 -4.4% | $93,800 -24.2% |
| 2020 | $1,950 | $123,700 |
| 2019 | $1,950 +5.5% | $123,700 +6.8% |
| 2018 | $1,848 +12.1% | $115,800 +45.5% |
| 2017 | $1,648 | $79,600 |
| 2016 | -- | $79,600 |
| 2015 | -- | $79,600 -2.5% |
| 2012 | -- | $81,600 |
| 2011 | -- | $81,600 -25.1% |
| 2010 | -- | $109,000 |
Find assessor info on the county website
Monthly payment
Est. payment
Payment breakdown
Explore the cost of this home by adjusting the details. Changes won't be saved.Climate risks
Neighborhood: 56048
Nearby schools
GreatSchools rating
- 9/10Janesville-Waldorf-Pemberton El.Em.Grades: PK-6Distance: 0.1 mi
- 7/10Janesville-Waldorf-Pemberton SecGrades: 7-12Distance: 0.1 mi
- $221,2003 bd1 ba1.1k sqft301 N Market St, Janesville, MN 56048Off Market

- $170,0005 bd2 ba1.9k sqft305 N Market St, Janesville, MN 56048Sold
- $214,2004 bd1 ba1.2k sqft307 N Market St, Janesville, MN 56048Off Market
- $253,7005 bd2 ba2.4k sqft210 E 2nd St, Janesville, MN 56048Off Market

- $175,6004 bd1 ba912 sqft304 N Teal St, Janesville, MN 56048Off Market
- $258,0005 bd3 ba3.3k sqft108 E 2nd St, Janesville, MN 56048Sold
- $171,6003 bd2 ba1.2k sqft201 3rd St E, Janesville, MN 56048Off Market
- $180,3002 bd1 ba1.1k sqft205 E 3rd St, Janesville, MN 56048Off Market
A local agent can set up tours, give advice and negotiate with sellers.
Similar homes
- $245,0003 bd2 ba1.4k sqft1035 E Main St, Mankato, MN 56001For Sale

 MLS ID #7119316, Tiela Clement, Edina Realty, Inc.. NorthstarMLS as distributed by MLS GRID
 - $239,9003 bd1 ba1.5k sqft1209 7th St SE, Waseca, MN 56093For Sale
 MLS ID #7121428, Lacie Nelson, eXp Realty. NorthstarMLS as distributed by MLS GRID
 - $224,0003 bd2 ba1.8k sqft1041 Quincy St, North Mankato, MN 56003For Sale
 MLS ID #267041234, Kelsey Cooling, True Real Estate. RASM
 - $259,0003 bd2 ba2.2k sqft2541 E Main St, Mankato, MN 56001For Sale
 MLS ID #267041233, Jaci Ullrich, True Real Estate. RASM
 - $275,0003 bd2 ba1.3k sqft721 1st St N, Waterville, MN 56096For SaleMLS ID #7120977, Dillon Robert Dale, eXp Realty. NorthstarMLS as distributed by MLS GRID
- $215,0003 bd1 ba1.7k sqft97 4th St, Pemberton, MN 56078For SaleMLS ID #267041124, Angie VanEman Lynch, American Way Realty. RASM
- $199,9003 bd2 ba1.3k sqft619 4th Ave NE, Waseca, MN 56093For SaleMLS ID #7123257, Laney Pope, Weichert, REALTORS- Heartland. NorthstarMLS as distributed by MLS GRID
- $244,9003 bd2 ba1.7k sqft229 W Pleasant St, Mankato, MN 56001For SaleMLS ID #7082665, Peter Martin, Real Broker, LLC. NorthstarMLS as distributed by MLS GRID
- $200,0003 bd2 ba1k sqft718 5th St SE, Waseca, MN 56093For SaleMLS ID #7124571, Brittany Krueger, Edina Realty, Inc.. NorthstarMLS as distributed by MLS GRID
- $210,0003 bd2 ba1.4k sqft527 Mound Ave, Mankato, MN 56001For SaleMLS ID #7124765, Darryn A Sanders, RE/MAX Results. NorthstarMLS as distributed by MLS GRID
- $274,9004 bd2 ba1.9k sqft120 N Manitou Dr, Mankato, MN 56001For SaleMLS ID #267041187, SONJA ZOET, Real Broker, LLC. RASM
- $264,9004 bd2 ba1.4k sqft703 Warren St, Mankato, MN 56001For SaleMLS ID #267041070, JASON BEAL, Jbeal Real Estate Group. RASM
- $270,0005 bd2 ba1.7k sqft330 Lake St W, Waterville, MN 56096For SaleMLS ID #7089749, Laney Pope, Weichert, REALTORS- Heartland. NorthstarMLS as distributed by MLS GRID
- $220,0002 bd1 ba1.6k sqft1423 N 2nd St, Mankato, MN 56001For SaleMLS ID #267041093, Kristina Treat, Engel & Volkers Prior Lake. RASM
- $234,9004 bd2 ba1.4k sqft802 Center St, North Mankato, MN 56003For SaleMLS ID #7123690, Peter Martin, Real Broker, LLC. NorthstarMLS as distributed by MLS GRID
- $262,5003 bd1 ba1.8k sqft704 Broadway St, Cleveland, MN 56017For SaleMLS ID #7105489, Daniel Roushar, Coldwell Banker Realty. NorthstarMLS as distributed by MLS GRID
- $270,0003 bd3 ba2.4k sqft1337 N 5th St, Mankato, MN 56001For SaleMLS ID #267041125, Jacob Kennedy, Re/Max Dynamic Agents. RASM
- $299,9004 bd1 ba1.6k sqft1751 NW 92nd Ave, Owatonna, MN 55060For SaleMLS ID #7123629, Matthew Kern, RE/MAX Venture. NorthstarMLS as distributed by MLS GRID
- $264,9003 bd2 ba2.4k sqft113 Hazel St, Mankato, MN 56001For SaleMLS ID #267041162, Dar Vosburg, Home Run Realty. RASM
- $259,9004 bd2 ba2.3k sqft503 Central Ave S, Mapleton, MN 56065For SaleMLS ID #267040836, Samantha Kaul, Bridge Realty. RASM
