Welcome to this well-maintained Hilltop Mankato rambler offering a flexible 4–5 bedroom layout, extensive updates, and excellent storage. The main level includes 2–3 bedrooms with original hardwood floors, a bright living room with bay window, and an updated 2018 kitchen featuring matching slate appliances, updated countertops and flooring, abundant natural light, and access to the three-season porch.
The finished lower level offers two additional bedrooms, a den with recessed lighting, a bathroom with heat lamp, and generous storage with potential for future finished space. Outside, enjoy a maintenance-free composite deck with privacy fence, extended concrete driveway parking, and a 7' x 10' metal storage shed.
Major improvements include metal seamless siding, TruGuard-covered gutters, R-50 insulation, active radon mitigation, A/C, water heater, sump pump, water softener, and more. A versatile, move-in-ready home in a quiet and convenient Hilltop neighborhood.
Pending
$274,900
120 N Manitou Dr, Mankato, MN 56001
4beds
1,535sqft
Single Family
Built in 1964
7,971 Square Feet Lot
$-- Zestimate®
$179/sqft
$-- HOA
What's special
- 28 days
- 784
- 22
Likely to sell faster than
Zillow last checked:
Listing updated:
Listed by:
Sonja Zoet 507-351-5728,
Real Broker, LLC
Source: NorthstarMLS as distributed by MLS GRID,MLS#: 7124551
Facts & features
Interior
Bedrooms & bathrooms
- Bedrooms: 4
- Bathrooms: 2
- Full bathrooms: 1
- 3/4 bathrooms: 1
Bedroom
- Level: Main
- Area: 152.85 Square Feet
- Dimensions: 12'11x11'10
Bedroom 2
- Level: Main
- Area: 109.25 Square Feet
- Dimensions: 9'6x11'6
Bedroom 3
- Level: Lower
- Area: 159.83 Square Feet
- Dimensions: 14'x11'5
Bedroom 4
- Level: Lower
- Area: 110.99 Square Feet
- Dimensions: 10'2x10'11
Bathroom
- Level: Main
Bathroom
- Level: Lower
Flex room
- Level: Main
- Area: 107.49 Square Feet
- Dimensions: 9'1x11'10
Kitchen
- Level: Main
- Area: 197.22 Square Feet
- Dimensions: 16'8x11'10
Living room
- Level: Main
- Area: 265.92 Square Feet
- Dimensions: 21'5x12'5
Recreation room
- Level: Lower
- Area: 283.51 Square Feet
- Dimensions: 24'10x11'5
Other
- Level: Main
- Area: 93.38 Square Feet
- Dimensions: 13'6x6'11
Utility room
- Level: Lower
Heating
- Forced Air
Cooling
- Central Air
Appliances
- Included: Dishwasher, Dryer, Microwave, Range, Refrigerator, Stainless Steel Appliance(s), Washer, Water Softener Owned
- Laundry: In Basement, Sink
Features
- Basement: Block,Partially Finished
- Has fireplace: No
Interior area
- Total structure area: 1,920
- Total interior livable area: 1,535 sqft
- Finished area above ground: 960
- Finished area below ground: 575
Property
Parking
- Total spaces: 1
- Parking features: Attached, Concrete
- Attached garage spaces: 1
- Details: Garage Dimensions (15x22)
Accessibility
- Accessibility features: None
Features
- Levels: One
- Stories: 1
- Patio & porch: Deck
Lot
- Size: 7,971 Square Feet
- Dimensions: 65 x 120 x 55 x 133
- Features: Tree Coverage - Light
Details
- Additional structures: Storage Shed
- Foundation area: 960
- Parcel number: R010916153025
- Zoning description: Residential-Single Family
Construction
Type & style
- Home type: SingleFamily
- Property subtype: Single Family
Materials
- Frame
- Roof: Asphalt
Condition
- New construction: No
- Year built: 1964
Utilities & green energy
- Electric: Circuit Breakers
- Gas: Natural Gas
- Sewer: City Sewer/Connected
- Water: City Water/Connected
Community & HOA
Community
- Subdivision: Marwood Heights Sub
HOA
- Has HOA: No
Location
- Region: Mankato
Financial & listing details
- Price per square foot: $179/sqft
- Tax assessed value: $226,700
- Annual tax amount: $2,442
- Date on market: 8/13/2026
- Cumulative days on market: 29 days
- Road surface type: Paved
Estimated market value
Not available
Estimated sales range
Not available
Not available
Price history
| Date | Event | Price |
|---|---|---|
| 8/31/2026 | Pending sale | $274,900$179/sqft |
Source:  NorthstarMLS as distributed by MLS GRID #7124551 Report a problem NorthstarMLS as distributed by MLS GRID #7124551 Report a problem | ||
| 8/13/2026 | Listed for sale | $274,900$179/sqft |
Source:  RASM #267041187 Report a problem RASM #267041187 Report a problem | ||
Public tax history
| Year | Property taxes | Tax assessment |
|---|---|---|
| 2025 | $2,488 -1.8% | $200,553 -16.5% |
| 2024 | $2,534 +1.8% | $240,100 |
| 2023 | $2,490 +15.4% | $240,100 +6.1% |
| 2022 | $2,158 +3.8% | $226,200 +21.2% |
| 2021 | $2,078 +3.9% | $186,600 +7.3% |
| 2020 | $2,000 | $173,900 |
| 2019 | $2,000 +10.6% | $173,900 +9% |
| 2018 | $1,808 +3.9% | $159,500 +2.8% |
| 2017 | $1,740 +20.5% | $155,100 +11.6% |
| 2016 | $1,444 +10628.1% | $139,000 |
| 2015 | $13 -99.1% | $139,000 +4.7% |
| 2014 | $1,432 | $132,700 |
| 2013 | -- | $132,700 |
| 2012 | -- | $132,700 -2.5% |
| 2011 | -- | $136,100 +9.9% |
| 2010 | -- | $123,800 |
Find assessor info on the county website
Monthly payment
Est. payment
Payment breakdown
Explore the cost of this home by adjusting the details. Changes won't be saved.Climate risks
Neighborhood: 56001

Similar homes
- $264,9004 bd2 ba1.4k sqft703 Warren St, Mankato, MN 56001For Sale
 MLS ID #267041070, JASON BEAL, Jbeal Real Estate Group. RASM
 - $299,9003 bd2 ba2k sqft216 Haynes St, Mankato, MN 56001For Sale
 MLS ID #267041341, Mike Danberry, Realty Executives Associates. RASM
 - $235,0003 bd2 ba1.4k sqft1035 E Main St, Mankato, MN 56001For Sale

 MLS ID #7119316, Tiela Clement, Edina Realty, Inc.. NorthstarMLS as distributed by MLS GRID
 - $209,9003 bd2 ba1.8k sqft1518 4th Ave, Mankato, MN 56001For Sale
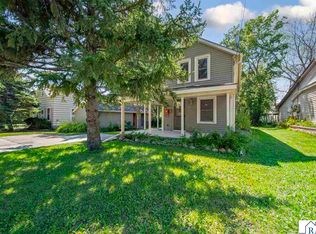 MLS ID #267040951, Zoe Anderson, True Real Estate. RASM
 - $244,9003 bd2 ba1.7k sqft229 W Pleasant St, Mankato, MN 56001For SaleMLS ID #7082665, Peter Martin, Real Broker, LLC. NorthstarMLS as distributed by MLS GRID
- $359,9004 bd2 ba2.1k sqft653 Grayhawk Dr, Mankato, MN 56001For SaleMLS ID #7127538, Tricia Felmlee, Counselor Realty of Rochester. NorthstarMLS as distributed by MLS GRID
- $210,0003 bd2 ba1.4k sqft527 Mound Ave, Mankato, MN 56001For SaleMLS ID #7124765, Darryn A Sanders, RE/MAX Results. NorthstarMLS as distributed by MLS GRID
