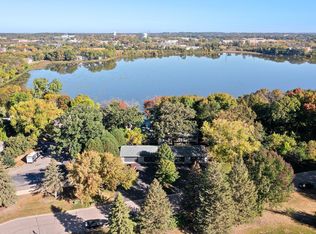
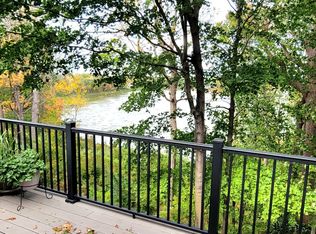
Hazeltine Estates townhome overlooking Lake Hazeltine and steps away from the clubhouse. Picturesque views, wood burning fireplace, deck needs replacing. Open, vaulted living room/kitchen/dining. One half bath on main level with a full bath and two bedrooms in the lower level walkout level with screened porch.
Active with contingency
Price cut: $81K (4/28)
$200,000
2 Hazeltine Est, Chaska, MN 55318
2beds
1,410sqft
:
Get pre-qualified$1,636/mo
(TH) Side x Side
Built in 1979
1,742 Square Feet Lot
$199,200 Zestimate®
$142/sqft
$333/mo HOA
What's special
Wood burning fireplaceScreened porchPicturesque viewsOverlooking lake hazeltine
- 233 days |
- 1,114 |
- 26 |
Zillow last checked:
Listing updated:
Listed by:
Jason Miskowic 612-532-5311,
RE/MAX Advantage Plus
Source: NorthstarMLS as distributed by MLS GRID,MLS#: 6823430
Facts & features
Interior
Bedrooms & bathrooms
- Bedrooms: 2
- Bathrooms: 2
- Full bathrooms: 1
- 1/2 bathrooms: 1
Bedroom
- Level: Lower
- Area: 264 Square Feet
- Dimensions: 22x12
Bedroom 2
- Level: Lower
- Area: 156 Square Feet
- Dimensions: 13x12
Deck
- Level: Main
- Area: 240 Square Feet
- Dimensions: 24x10
Dining room
- Level: Main
- Area: 120 Square Feet
- Dimensions: 12x10
Kitchen
- Level: Main
- Area: 187 Square Feet
- Dimensions: 11x17
Laundry
- Level: Lower
- Area: 120 Square Feet
- Dimensions: 12x10
Living room
- Level: Main
- Area: 336 Square Feet
- Dimensions: 24x14
Screened porch
- Level: Lower
- Area: 240 Square Feet
- Dimensions: 24x10
Heating
- Forced Air
Cooling
- Central Air
Appliances
- Included: Dishwasher, Disposal, Dryer, Exhaust Fan, Humidifier, Gas Water Heater, Range, Refrigerator, Washer, Water Softener Rented
- Laundry: In Basement, Lower Level, Laundry Room
Features
- Basement: Block,Daylight,Finished,Walk-Out Access
- Number of fireplaces: 1
- Fireplace features: Family Room, Wood Burning
Interior area
- Total structure area: 1,516
- Total interior livable area: 1,410 sqft
- Finished area above ground: 758
- Finished area below ground: 652
Property
Parking
- Total spaces: 2
- Parking features: Detached Garage, Asphalt
- Garage spaces: 2
- Details: Garage Dimensions (25x22)
Accessibility
- Accessibility features: None
Features
- Levels: One
- Stories: 1
- Patio & porch: Deck, Rear Porch
- Pool features: None
- Fencing: None
Lot
- Size: 1,742 Square Feet
- Features: Tree Coverage - Medium
Details
- Foundation area: 758
- Parcel number: 302150020
- Zoning description: Residential-Single Family
Construction
Type & style
- Home type: Townhouse
- Property subtype: (TH) Side x Side
- Attached to another structure: Yes
Materials
- Block
- Roof: Asphalt
Condition
- New construction: No
- Year built: 1979
Utilities & green energy
- Electric: Other
- Gas: Natural Gas
- Sewer: City Sewer/Connected, City Sewer - In Street
- Water: City Water/Connected, City Water - In Street
Community & HOA
Community
- Subdivision: Hazeltine Estates
HOA
- Has HOA: Yes
- Services included: Maintenance Structure, Lawn Care, Maintenance Grounds, Snow Removal
- HOA fee: $4,000 annually
- HOA name: self managed
- HOA phone: 952-412-5654
Location
- Region: Chaska
Financial & listing details
- Price per square foot: $142/sqft
- Tax assessed value: $324,800
- Annual tax amount: $3,648
- Date on market: 12/2/2025
Estimated market value
$199,200
$189,000 - $209,000
$1,989/mo
Price history
| Date | Event | Price |
|---|---|---|
| 4/28/2026 | Price change | $200,000-28.8%$142/sqft |
Source:  NorthstarMLS as distributed by MLS GRID #6823430 Report a problem NorthstarMLS as distributed by MLS GRID #6823430 Report a problem | ||
| 12/17/2025 | Listed for sale | $281,000-4.7%$199/sqft |
Source: NorthstarMLS as distributed by MLS GRID #6823430 Report a problem | ||
| 10/23/2024 | Sold | $295,000+9.3%$209/sqft |
Source: Public Record Report a problem | ||
| 12/2/2022 | Price change | $269,900-10%$191/sqft |
Source: NorthstarMLS as distributed by MLS GRID #6272151 Report a problem | ||
| 11/5/2022 | Price change | $299,900-10.5%$213/sqft |
Source: NorthstarMLS as distributed by MLS GRID #6272151 Report a problem | ||
| 10/16/2022 | Listed for sale | $334,900$238/sqft |
Source: NorthstarMLS as distributed by MLS GRID #6272151 Report a problem | ||
Public tax history
| Year | Property taxes | Tax assessment |
|---|---|---|
| 2025 | $3,672 +0.7% | $324,800 +1.5% |
| 2024 | $3,648 -6.7% | $319,900 +0.8% |
| 2023 | $3,912 +17.7% | $317,500 -9.8% |
| 2022 | $3,324 +10.2% | $351,900 +28.2% |
| 2021 | $3,016 -1.6% | $274,600 +5.7% |
| 2020 | $3,066 +4.8% | $259,800 -0.7% |
| 2019 | $2,926 | $261,700 +9.8% |
| 2017 | $2,926 +13.6% | $238,400 +30.6% |
| 2016 | $2,576 | $182,500 +8.1% |
| 2015 | $2,576 +15.8% | $168,900 +12.4% |
| 2014 | $2,224 +3.2% | $150,300 -12.7% |
| 2013 | $2,156 -9.6% | $172,100 +6.6% |
| 2012 | $2,386 -0.7% | $161,400 -12.1% |
| 2011 | $2,402 +2% | $183,600 |
| 2010 | $2,354 +7% | -- |
| 2009 | $2,200 -13.4% | $201,000 -12% |
| 2008 | $2,540 | $228,300 -3.4% |
| 2007 | -- | $236,256 +6.4% |
| 2005 | -- | $221,999 +1% |
| 2004 | -- | $219,892 |
| 2002 | -- | -- |
| 2001 | $2,231 +5.1% | -- |
| 2000 | $2,123 | -- |
Find assessor info on the county website
Monthly payment
Est. payment
Payment breakdown
Explore the cost of this home by adjusting the details. Changes won't be saved.Climate risks
Neighborhood: 55318
Nearby schools
GreatSchools rating
- 7/10Jonathan Elementary SchoolGrades: K-5Distance: 0.9 mi
- 8/10Chaska Middle School EastGrades: 6-8Distance: 2 mi
- 9/10Chaska High SchoolGrades: 9-12Distance: 0.8 mi
- $340,0002 bd2 ba1.5k sqft3 Hazeltine Est, Chaska, MN 55318Sold
- $301,4502 bd2 ba1.5k sqft4 Hazeltine Est, Chaska, MN 55318Sold
- $342,3002 bd1 ba1.3k sqft10 Carvers Grn, Chaska, MN 55318Off Market
- $342,7002 bd1 ba1.5k sqft5 Hazeltine Est, Chaska, MN 55318Off Market
- $315,3002 bd1 ba2.1k sqft11 Carvers Grn, Chaska, MN 55318Off Market
- $350,3002 bd1 ba1.9k sqft12 Carvers Grn, Chaska, MN 55318Off Market
- $254,3002 bd2 ba1.2k sqft30 Carvers Grn, Chaska, MN 55318Off Market
- $253,4002 bd3 ba1.6k sqft31 Carvers Grn, Chaska, MN 55318Off Market
A local agent can set up tours, give advice and negotiate with sellers.
Similar homes
- $194,9002 bd2 ba1.5k sqft1081 Zemble St, Chaska, MN 55318For Sale

 MLS ID #7098431, Katheryn E Congdon, HOMESTEAD ROAD. NorthstarMLS as distributed by MLS GRID
 - $249,9004 bd2 ba1.5k sqft110136 Stanford Cir, Chaska, MN 55318For Sale
 MLS ID #7020795, Andrew Morgan, Pemberton RE. NorthstarMLS as distributed by MLS GRID
 - $283,9003 bd3 ba1.7k sqft952 Conner St, Chaska, MN 55318For Sale
 MLS ID #7100411, Thinh K Huynh, USA Dream Home Realty Inc. NorthstarMLS as distributed by MLS GRID
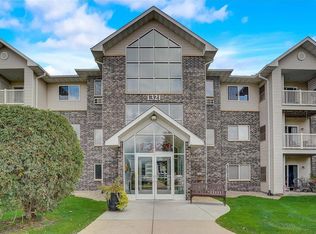
 - $184,9002 bd2 ba1k sqft1321 Lake Dr Unit 111, Chanhassen, MN 55317For Sale
 MLS ID #7066005, Vitaly Chernikh, REI Broker. NorthstarMLS as distributed by MLS GRID
 - $205,0002 bd1 ba1k sqft5 Somerset Dr, Waconia, MN 55387For SaleMLS ID #7058676, Stephen Heyer, Keller Williams Integrity NW. NorthstarMLS as distributed by MLS GRID
- $185,0002 bd2 ba1k sqft5697 Green Circle Dr APT 315, Minnetonka, MN 55343For SaleMLS ID #7109532, Emily Marie Eck, Engel & Volkers Minneapolis. NorthstarMLS as distributed by MLS GRID
- $200,0002 bd1 ba1.1k sqft607 1st Ave E, Shakopee, MN 55379For SaleMLS ID #7086404, Ann M Jones, Add-Vantage Realty Inc. NorthstarMLS as distributed by MLS GRID
- $205,0002 bd2 ba1.2k sqft625 Meadow Ln, Nya, MN 55397For SaleMLS ID #7033809, Kyle White, RE/MAX Advantage Plus. NorthstarMLS as distributed by MLS GRID
- $184,9002 bd2 ba1.3k sqft6075 Lincoln Dr APT 203, Edina, MN 55436For SaleMLS ID #7071007, Ravit M. Berg, Journey Realty. NorthstarMLS as distributed by MLS GRID
- $289,9002 bd2 ba1.4k sqft7922 Timber Lake Dr, Eden Prairie, MN 55347For SaleMLS ID #7037082, Aaron R Berg, Chestnut Realty Inc. NorthstarMLS as distributed by MLS GRID
- $215,0002 bd2 ba1k sqft5145 Balmoral Ln #4, Minneapolis, MN 55437For SaleMLS ID #7096455, Kimberly A Hoelke, Bridge Realty, LLC. NorthstarMLS as distributed by MLS GRID
- $215,0002 bd2 ba1.2k sqft10511 Cedar Lake Rd APT 503, Minnetonka, MN 55305For SaleMLS ID #7111956, Alexander E Maly, Pine Hill Realty, LLC. NorthstarMLS as distributed by MLS GRID
- $185,0002 bd2 ba954 sqft11039 Oregon Cir, Bloomington, MN 55438For SaleMLS ID #7069747, James J. Engel, RES Realty. NorthstarMLS as distributed by MLS GRID
- $249,9002 bd2 ba1.2k sqft8450 Kimball Dr, Eden Prairie, MN 55347For SaleMLS ID #7105426, Steven Loraus, Active Real Estate Group LLC. NorthstarMLS as distributed by MLS GRID
- $268,9002 bd2 ba1.2k sqft7030 Pima Ln, Chanhassen, MN 55317For SaleMLS ID #7099943, Gregory R Anderson, RE/MAX Advisors-West. NorthstarMLS as distributed by MLS GRID
- $180,0002 bd1 ba920 sqft7401 W 101st St APT 121, Minneapolis, MN 55438For SaleMLS ID #7025454, Pete Shrader, Bridge Realty, LLC. NorthstarMLS as distributed by MLS GRID
- $169,9002 bd2 ba1k sqft11160 Anderson Lakes Pkwy APT 319, Eden Prairie, MN 55344For SaleMLS ID #6779022, Phil Littlefield, Northstar Real Estate Associates. NorthstarMLS as distributed by MLS GRID
- $184,9003 bd2 ba1.8k sqft6400 York Ave S APT 410, Edina, MN 55435For SaleMLS ID #7014766, Steven C Elmquist, The Realty House. NorthstarMLS as distributed by MLS GRID
- $217,5002 bd3 ba1.6k sqft13404 Oakland Dr, Burnsville, MN 55337For SaleMLS ID #7095923, Daniel R. Fowlds, Grand Realty, LLC. NorthstarMLS as distributed by MLS GRID
- $217,0003 bd3 ba1.2k sqft2502 Unity Ave N, Golden Valley, MN 55422For SaleMLS ID #7097029, Jacob Schoenberger, RE/MAX Results. NorthstarMLS as distributed by MLS GRID
