**Multiple offers have been received.** Sellers are asking for all offers to be submitted by 12:00pm on Friday, October 9th and they will review all offers Friday at 5:00pm. Historic Charm Meets Endless Possibility at 213 West 4th Street, Carver, MN
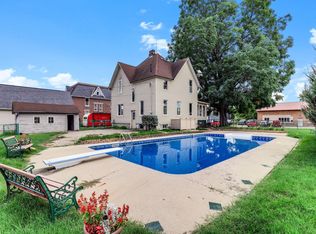
Welcome to a true piece of Carver history, nestled on a wonderful lot right in the heart of the town's historic district. This
single-family home is brimming with character, from its classic lines to the story it has to tell and now it's ready for its next chapter.
Inside, you'll find 3 bedrooms and 1 bathroom, along with generously sized main-floor rooms that offer a wonderful sense of openness and light. Original architectural details hint at the craftsmanship of another era, while the home's solid bones provide the perfect canvas for your updates and personal style. Imagine cozy mornings with coffee in hand, sunlight streaming through
the windows, and the quiet charm of a neighborhood built on history and community pride.
Whether you're a hands-on buyer eager to restore and reimagine, or an investor looking to plant roots in a growing, historic
Minnesota town, this property offers exceptional potential. With its prime location, timeless character, and room to make it truly your own, 213 West 4th Street is a rare opportunity to create your dream home from the ground up.
Come see the charm and potential for yourself, your vision starts here.
Active
Price cut: $25K (10/7)
$75,000
213 4th St W, Carver, MN 55315
3beds
1,308sqft
Single Family
Built in 1912
6,098 Square Feet Lot
$-- Zestimate®
$57/sqft
$-- HOA
What's special
- 93 days
- 3,660
- 250
Likely to sell faster than
Zillow last checked:
Listing updated:
Listed by:
Alida Black 612-743-6896,
Real Broker, LLC
Source: NorthstarMLS as distributed by MLS GRID,MLS#: 7098161
Facts & features
Interior
Bedrooms & bathrooms
- Bedrooms: 3
- Bathrooms: 1
- Full bathrooms: 1
Bedroom
- Level: Upper
Bedroom 2
- Level: Upper
Bedroom 3
- Level: Upper
Dining room
- Level: Main
- Area: 168 Square Feet
- Dimensions: 12 x 14
Family room
- Level: Lower
- Area: 168 Square Feet
- Dimensions: 12x14
Family room
- Level: Main
- Area: 160 Square Feet
- Dimensions: 8x20
Kitchen
- Level: Main
- Area: 168 Square Feet
- Dimensions: 12 x 14
Living room
- Level: Main
- Area: 168 Square Feet
- Dimensions: 12 x 14
Heating
- Space Heater
Cooling
- Window Unit(s)
Appliances
- Included: Range, Refrigerator
- Laundry: Lower Level
Features
- Basement: Daylight,Finished,Full,Walk-Out Access
- Has fireplace: No
Interior area
- Total structure area: 1,814
- Total interior livable area: 1,308 sqft
- Finished area above ground: 1,008
- Finished area below ground: 300
Video & virtual tour
Property
Parking
- Parking features: Other
Accessibility
- Accessibility features: None
Features
- Levels: One and One Half
- Stories: 1.5
- Patio & porch: Front Porch, Screened
- Pool features: None
- Fencing: None
Lot
- Size: 6,098 Square Feet
- Dimensions: 50 x 126
Details
- Additional structures: Storage Shed
- Foundation area: 672
- Parcel number: 200501040
- Zoning description: Residential-Single Family
Construction
Type & style
- Home type: SingleFamily
- Property subtype: Single Family
Materials
- Roof: Age Over 8 Years
Condition
- New construction: No
- Year built: 1912
Utilities & green energy
- Electric: Fuses
- Gas: Natural Gas
- Sewer: City Sewer/Connected
- Water: City Water/Connected
Community & HOA
HOA
- Has HOA: No
Location
- Region: Carver
Financial & listing details
- Price per square foot: $57/sqft
- Tax assessed value: $198,700
- Annual tax amount: $1,992
- Date on market: 7/8/2026
Estimated market value
Not available
Estimated sales range
Not available
$2,278/mo
Price history
| Date | Event | Price |
|---|---|---|
| 10/7/2026 | Price change | $75,000-25%$57/sqft |
Source:  NorthstarMLS as distributed by MLS GRID #7098161 Report a problem NorthstarMLS as distributed by MLS GRID #7098161 Report a problem | ||
| 9/8/2026 | Price change | $100,000-13%$76/sqft |
Source: NorthstarMLS as distributed by MLS GRID #7098161 Report a problem | ||
| 8/24/2026 | Price change | $115,000-8%$88/sqft |
Source: NorthstarMLS as distributed by MLS GRID #7098161 Report a problem | ||
| 7/17/2026 | Price change | $125,000-16.7%$96/sqft |
Source: NorthstarMLS as distributed by MLS GRID #7098161 Report a problem | ||
| 7/10/2026 | Listed for sale | $150,000+150%$115/sqft |
Source: NorthstarMLS as distributed by MLS GRID #7098161 Report a problem | ||
| 6/11/1997 | Sold | $60,000$46/sqft |
Source: Public Record Report a problem | ||
Public tax history
| Year | Property taxes | Tax assessment |
|---|---|---|
| 2025 | $1,992 -2.7% | $198,700 +6.4% |
| 2024 | $2,048 +24.3% | $186,800 |
| 2023 | $1,648 +2.6% | $186,800 +18% |
| 2022 | $1,606 +6.8% | $158,300 +18% |
| 2021 | $1,504 -1.7% | $134,200 +1.5% |
| 2020 | $1,530 +2.4% | $132,200 +2.6% |
| 2019 | $1,494 | $128,900 +11.2% |
| 2017 | $1,494 +129.8% | $115,900 +50.7% |
| 2016 | $650 | $76,900 +0.3% |
| 2015 | $650 +5.9% | $76,700 +13.1% |
| 2014 | $614 -44.6% | $67,800 -29.7% |
| 2013 | $1,108 -10.6% | $96,400 +11.1% |
| 2012 | $1,240 -10.1% | $86,800 -11.2% |
| 2011 | $1,380 +5.5% | $97,800 |
| 2010 | $1,308 -1.7% | -- |
| 2009 | $1,330 -3.2% | $108,900 -4% |
| 2008 | $1,374 | $113,400 -0.9% |
| 2007 | -- | $114,446 +14.2% |
| 2005 | -- | $100,238 +1.3% |
| 2004 | -- | $98,945 |
| 2002 | -- | -- |
| 2001 | $889 -0.2% | -- |
| 2000 | $891 | -- |
Find assessor info on the county website
Monthly payment
Est. payment
Payment breakdown
Explore the cost of this home by adjusting the details. Changes won't be saved.Climate risks
Neighborhood: 55315
Similar homes
- $90,0003 bd2 ba1.4k sqft12325 Johnson Memorial Dr Lot 4, Shakopee, MN 55379For Sale

 MLS ID #7131810, Thomas Scott, RE/MAX Advantage Plus. NorthstarMLS as distributed by MLS GRID
 - $100,0004 bd1 ba1.6k sqft120 Railroad St E, Nya, MN 55368For Sale
 MLS ID #7137059, Megan Moreau, Kris Lindahl Real Estate. NorthstarMLS as distributed by MLS GRID
 - $94,9002 bd1 ba982 sqft6615 Lake Shore Dr S APT 304, Richfield, MN 55423For Sale
 MLS ID #7152903, Shantell K Cramer, HOMESTEAD ROAD. NorthstarMLS as distributed by MLS GRID
 - $82,9002 bd2 ba1.1k sqft4120 Parklawn Ave APT 135, Edina, MN 55435For Sale
 MLS ID #7069118, Garth H Johnson, The Realty House. NorthstarMLS as distributed by MLS GRID
 - $99,9002 bd1 ba900 sqft12848 Nicollet Ave APT 101, Burnsville, MN 55337For SaleMLS ID #7151602, Shantell K Cramer, HOMESTEAD ROAD. NorthstarMLS as distributed by MLS GRID
- $44,9002 bd1 ba980 sqft143 Judith Dr, Chaska, MN 55318For SaleMLS ID #7133272, Moe Mossa, Savvy Avenue, LLC. NorthstarMLS as distributed by MLS GRID
- $84,0001 bd1 ba700 sqft907 11th Ave S APT 7, Hopkins, MN 55343For SaleMLS ID #7132756, Kyle White, RE/MAX Advantage Plus. NorthstarMLS as distributed by MLS GRID
- $89,0001 bd1 ba764 sqft4100 Parklawn Ave APT 218, Edina, MN 55435For SaleMLS ID #7119605, Garth H Johnson, The Realty House. NorthstarMLS as distributed by MLS GRID
- $109,9002 bd2 ba1.1k sqft4120 Parklawn Ave APT 325, Edina, MN 55435For SaleMLS ID #7107902, Anna M Tschida, Bridge Realty, LLC. NorthstarMLS as distributed by MLS GRID
- $99,0002 bd1 ba840 sqft911 7th St S APT 3, Hopkins, MN 55343For SaleMLS ID #7101921, John P. Sorenson, eXp Realty. NorthstarMLS as distributed by MLS GRID
- $89,0002 bd1 ba950 sqft12864 Nicollet Ave APT 202, Burnsville, MN 55337For SaleMLS ID #7129350, Cheryllyne Vaz - 612-564-5605, Keller Williams Premier Realty. NorthstarMLS as distributed by MLS GRID
- $64,9001 bd1 ba750 sqft6615 Lake Shore Dr #603, Richfield, MN 55423For SaleMLS ID #6777271, Corey McCracken, RE/MAX Professionals. NorthstarMLS as distributed by MLS GRID
- $99,0001 bd1 ba808 sqft450 Ford Rd Unit 303, Saint Louis Park, MN 55426For SaleMLS ID #7151850, Mike Garbart, RE/MAX Advantage Plus. NorthstarMLS as distributed by MLS GRID
- $80,9001 bd1 ba675 sqft12930 Nicollet Ave APT 202, Burnsville, MN 55337For SaleMLS ID #7066732, Leslie M Dahlen, Realty Exchange. NorthstarMLS as distributed by MLS GRID
- $84,9001 bd1 ba810 sqft7500 Cahill Rd APT 311C, Edina, MN 55439For SaleMLS ID #7124547, Steven A. Johnson, Coldwell Banker Realty. NorthstarMLS as distributed by MLS GRID
- $99,9001 bd1 ba764 sqft4120 Parklawn Ave APT 231, Edina, MN 55435For SaleMLS ID #7105542, Claire D Killen, Emerald Real Estate. NorthstarMLS as distributed by MLS GRID
- $85,0001 bd1 ba675 sqft12844 Nicollet Ave S #102, Burnsville, MN 55337For SaleMLS ID #7126252, Jonathan Haworth, Keller Williams Classic Rlty NW. NorthstarMLS as distributed by MLS GRID
- $65,0001 bd1 ba712 sqft12840 Nicollet Ave APT 302, Burnsville, MN 55337For SaleMLS ID #7114440, Reese Stephens, Engel & Volkers Blaine. NorthstarMLS as distributed by MLS GRID
