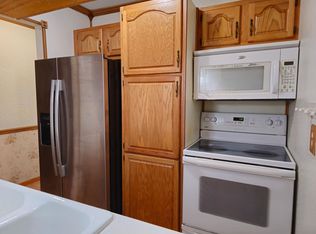
This condo can be rented! Every inch of this one bed, one bath, one car garage condo has been updated and is waiting for you! Updates include: Beautiful Bathroom with new LVP floors, wood grain tile floors in bathroom, one piece tub, new toilet and vanity, new trim, new kitchen appliances, new kitchen counter tops, new disposal, new drywall, new carpet in bedroom. Relax and take advantage of the covered patio and lovely landscaped area off the patio! Take a short walk across the parking lot to the clubhouse and Grandes restaurant. In the club house you will find an indoor pool, workout room, sauna and party room! Close to the heart of Burnsville, local shopping and freeway access. Garage is #115. Come make this condo your home or rental, today!
Active
$85,000
12844 Nicollet Ave S #102, Burnsville, MN 55337
1beds
675sqft
(CC) Low Rise (3- Levels)
Built in 1970
-- sqft lot
$84,700 Zestimate®
$126/sqft
$436/mo HOA
What's special
Covered patioNew disposalNew drywallNew trimNew toilet and vanityNew carpet in bedroomOne piece tub
- 10 days |
- 151 |
- 15 |
Zillow last checked:
Listing updated:
Listed by:
Jonathan Haworth 612-532-1210,
Keller Williams Classic Rlty NW
Source: NorthstarMLS as distributed by MLS GRID,MLS#: 7126252
Facts & features
Interior
Bedrooms & bathrooms
- Bedrooms: 1
- Bathrooms: 1
- Full bathrooms: 1
Bedroom
- Level: Main
- Area: 187.69 Square Feet
- Dimensions: 11'11"x15'9"
Bathroom
- Level: Main
- Area: 40 Square Feet
- Dimensions: 8'x5'
Dining room
- Level: Main
- Area: 131.08 Square Feet
- Dimensions: 11'11"x11'
Kitchen
- Level: Main
- Area: 80.83 Square Feet
- Dimensions: 8'1"x10'
Living room
- Level: Main
- Area: 149.17 Square Feet
- Dimensions: 14'11"x10'
Patio
- Level: Main
- Area: 78.38 Square Feet
- Dimensions: 9'6"x8'3"
Heating
- Baseboard
Cooling
- Wall Unit(s)
Appliances
- Included: Dishwasher, Disposal, Exhaust Fan, Microwave, Range, Refrigerator, Stainless Steel Appliance(s)
- Laundry: In Basement, Common Area
Features
- Basement: Block
- Has fireplace: No
Interior area
- Total structure area: 675
- Total interior livable area: 675 sqft
- Finished area above ground: 675
- Finished area below ground: 0
Property
Parking
- Total spaces: 1
- Parking features: Detached Garage
- Garage spaces: 1
- Details: Garage Dimensions (9'11"x21'3")
Accessibility
- Accessibility features: None
Features
- Levels: One
- Stories: 1
- Patio & porch: Covered
- Has private pool: Yes
- Pool features: Indoor
- Fencing: None
Lot
- Features: Irregular Lot
Details
- Foundation area: 675
- Parcel number: 020130016410
- Zoning description: Residential-Single Family
Construction
Type & style
- Home type: Condo
- Property subtype: (CC) Low Rise (3- Levels)
- Attached to another structure: Yes
Materials
- Block
Condition
- New construction: No
- Year built: 1970
Utilities & green energy
- Electric: Circuit Breakers, Power Company: Xcel Energy
- Gas: Electric
- Sewer: City Sewer - In Street
- Water: City Water - In Street
Community & HOA
Community
- Subdivision: Ridgeview Condo Homes Condo 15
HOA
- Has HOA: Yes
- Services included: Heating, Sanitation, Snow Removal, Water
- HOA fee: $436 monthly
- HOA name: Cedar Management Inc
- HOA phone: 800-310-6552
Location
- Region: Burnsville
Financial & listing details
- Price per square foot: $126/sqft
- Tax assessed value: $88,000
- Annual tax amount: $1,034
- Date on market: 8/18/2026
- Cumulative days on market: 183 days
Estimated market value
$84,700
$80,000 - $89,000
$1,349/mo
Price history
| Date | Event | Price |
|---|---|---|
| 8/18/2026 | Listed for sale | $85,000-5.6%$126/sqft |
Source:  NorthstarMLS as distributed by MLS GRID #7126252 Report a problem NorthstarMLS as distributed by MLS GRID #7126252 Report a problem | ||
| 7/15/2026 | Listing removed | $90,000$133/sqft |
Source: NorthstarMLS as distributed by MLS GRID #7008092 Report a problem | ||
| 5/21/2026 | Price change | $90,000-10%$133/sqft |
Source: NorthstarMLS as distributed by MLS GRID #7008092 Report a problem | ||
| 3/16/2026 | Price change | $100,000-9.1%$148/sqft |
Source: NorthstarMLS as distributed by MLS GRID #7008092 Report a problem | ||
| 1/14/2026 | Listed for sale | $110,000+54.9%$163/sqft |
Source: NorthstarMLS as distributed by MLS GRID #7008092 Report a problem | ||
| 11/5/2014 | Sold | $71,000+105.8%$105/sqft |
Source: Public Record Report a problem | ||
| 6/3/1999 | Sold | $34,500$51/sqft |
Source: Public Record Report a problem | ||
Public tax history
| Year | Property taxes | Tax assessment |
|---|---|---|
| 2024 | $952 +4.6% | $88,000 +4.1% |
| 2023 | $910 +35% | $84,500 |
| 2022 | $674 +24.8% | $84,500 +13% |
| 2021 | $540 -1.5% | $74,800 +73.9% |
| 2020 | $548 +3.4% | $43,020 -34.9% |
| 2019 | $530 | $66,100 +8.2% |
| 2018 | $530 +2.7% | $61,100 +14.2% |
| 2017 | $516 +9.7% | $53,500 +14.3% |
| 2016 | $470 +14.3% | $46,800 +119.1% |
| 2015 | $411 +25.8% | $21,360 +19.9% |
| 2014 | $327 +24.3% | $17,820 -23.2% |
| 2013 | $263 -26.4% | $23,200 |
| 2012 | $358 -9% | -- |
| 2011 | $393 | -- |
Find assessor info on the county website
Monthly payment
Est. payment
Payment breakdown
Explore the cost of this home by adjusting the details. Changes won't be saved.Climate risks
Neighborhood: 55337
Nearby schools
GreatSchools rating
- 4/10Sky Oaks Elementary SchoolGrades: PK-5Distance: 0.5 mi
- 4/10Nicollet Junior High SchoolGrades: 6-8Distance: 0.6 mi
- 4/10Burnsville Senior High SchoolGrades: 9-12Distance: 1.2 mi
- $82,5001 bd1 ba675 sqft12844 Nicollet Ave APT 302, Burnsville, MN 55337Sold

- $99,9002 bd1 ba900 sqft12848 Nicollet Ave APT 101, Burnsville, MN 55337For Sale

- $103,0001 bd1 ba675 sqft12850 Nicollet Ave APT 301, Burnsville, MN 55337Sold

- $68,0001 bd1 ba650 sqft12850 Nicollet Ave APT 101, Burnsville, MN 55337Sold
- $65,0001 bd1 ba712 sqft12840 Nicollet Ave APT 302, Burnsville, MN 55337For Sale
- $117,4002 bd1 ba900 sqft12840 Nicollet Ave S #101, Burnsville, MN 55337Off Market
- $101,3001 bd1 ba663 sqft12840 Nicollet Ave S #102, Burnsville, MN 55337Off Market
- $111,0002 bd1 ba950 sqft12840 Nicollet Ave S #201, Burnsville, MN 55337Off Market
A local agent can set up tours, give advice and negotiate with sellers.
Similar homes
- $80,9001 bd1 ba675 sqft12930 Nicollet Ave APT 202, Burnsville, MN 55337For Sale

 MLS ID #7066732, Leslie M Dahlen, Realty Exchange. NorthstarMLS as distributed by MLS GRID
 - $89,9001 bd1 ba745 sqft2011 E 122nd St APT D5, Burnsville, MN 55337For Sale
 MLS ID #7071634, Jason Walgrave, RE/MAX Advantage Plus. NorthstarMLS as distributed by MLS GRID
 - $99,9002 bd1 ba900 sqft12848 Nicollet Ave APT 101, Burnsville, MN 55337For SaleMLS ID #7039282, Shantell K Cramer, HOMESTEAD ROAD. NorthstarMLS as distributed by MLS GRID
- $89,9002 bd2 ba1k sqft2007 E 122nd St APT B15, Burnsville, MN 55337For Sale
 MLS ID #7040571, Brian J Wiczek, Pemberton RE. NorthstarMLS as distributed by MLS GRID
 - $65,0001 bd1 ba712 sqft12840 Nicollet Ave APT 302, Burnsville, MN 55337For SaleMLS ID #7114440, Reese Stephens, Engel & Volkers Blaine. NorthstarMLS as distributed by MLS GRID
- $95,0001 bd1 ba720 sqft2011 E 122nd St APT D1, Burnsville, MN 55337For SaleMLS ID #7063302, Chris North, Prandium Group Real Estate. NorthstarMLS as distributed by MLS GRID
- $89,0001 bd1 ba700 sqft907 11th Ave S APT 7, Hopkins, MN 55343For SaleMLS ID #7132756, Kyle White, RE/MAX Advantage Plus. NorthstarMLS as distributed by MLS GRID
- $114,9002 bd1 ba950 sqft12842 Nicollet Ave APT 102, Burnsville, MN 55337For SaleMLS ID #7075243, Ken Haider, Land of Lakes Rlty. NorthstarMLS as distributed by MLS GRID
- $95,0001 bd1 ba750 sqft6615 Lake Shore Dr S APT 707, Minneapolis, MN 55423For SaleMLS ID #7120505, Angie Nguyen - Highpoint Real Estate Group, Keller Williams Realty Integrity. NorthstarMLS as distributed by MLS GRID
- $125,0002 bd1 ba950 sqft12822 Nicollet Ave APT 302, Burnsville, MN 55337For SaleMLS ID #7081364, Thomas Geisler, Keller Williams Premier Realty. NorthstarMLS as distributed by MLS GRID
- $105,0002 bd2 ba1k sqft2005 E 122nd St APT A11, Burnsville, MN 55337For SaleMLS ID #7073637, Matthew V. Ebbighausen, iMetro Property. NorthstarMLS as distributed by MLS GRID
- $109,9002 bd1 ba936 sqft8045 Xerxes Ave S Unit 110, Bloomington, MN 55431For SaleMLS ID #7132747, Edward F Schultz, Redfin Corporation. NorthstarMLS as distributed by MLS GRID
- $112,0002 bd1 ba950 sqft12826 Nicollet Ave APT 202, Burnsville, MN 55337For SaleMLS ID #6823625, Gina E. Brethorst, RE/MAX Advantage Plus. NorthstarMLS as distributed by MLS GRID
- $94,9001 bd1 ba764 sqft4100 Parklawn Ave APT 218, Edina, MN 55435For SaleMLS ID #7119605, Garth H Johnson, The Realty House. NorthstarMLS as distributed by MLS GRID
- $99,9001 bd1 ba764 sqft4120 Parklawn Ave APT 231, Edina, MN 55435For SaleMLS ID #7105542, Claire D Killen, Emerald Real Estate. NorthstarMLS as distributed by MLS GRID
- $114,9002 bd2 ba1k sqft2009 E 122nd St APT C16, Burnsville, MN 55337For SaleMLS ID #7063958, Regina Marinina, eXp Realty. NorthstarMLS as distributed by MLS GRID
- $90,000-- bd1 ba484 sqft4101 Parklawn Ave APT 103, Edina, MN 55435For SaleMLS ID #7059320, John A Powell, Edina Realty, Inc.. NorthstarMLS as distributed by MLS GRID
- $88,0001 bd1 ba650 sqft1920 S 1st St APT 408, Minneapolis, MN 55454For SaleMLS ID #6743317, Barry C Tanner, eXp Realty. NorthstarMLS as distributed by MLS GRID
- $80,9002 bd2 ba842 sqft2500 Blaisdell Ave APT 211, Minneapolis, MN 55404For SaleMLS ID #7100507, Roman Dziuba, Enterra Realty. NorthstarMLS as distributed by MLS GRID
- $99,9001 bd1 ba706 sqft6423 Colony Way APT 3L, Edina, MN 55435For SaleMLS ID #7001792, Meghan Hyland, Coldwell Banker Realty. NorthstarMLS as distributed by MLS GRID
