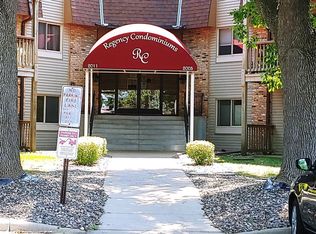
Awesome newly updated Main level Condo ready for its next owner. No driving around trying to find the building or walking around trying to find the unit. First building off of 122nd and first unit to the left as you walk up side walk. New paint, flooring, SS appliances. This home is ready for you! Living room has been virtually staged. Steps from shared Laundry, storage closet andcommon area with pool, pool table, work out equipment, and party room. This unit is a rare gem with location to shopping, highways, restaurants and public transit. Check out Brnsvls First time homebuyers program.
Active with contingency
$95,000
2011 E 122nd St APT D1, Burnsville, MN 55337
1beds
720sqft
:
Get pre-qualified$1,161/mo
(CC) Low Rise (3- Levels)
Built in 1970
-- sqft lot
$92,300 Zestimate®
$132/sqft
$541/mo HOA
What's special
Common area with poolNew paint
- 93 days |
- 89 |
- 4 |
Zillow last checked:
Listing updated:
Listed by:
Chris North 612-590-2504,
Prandium Group Real Estate
Source: NorthstarMLS as distributed by MLS GRID,MLS#: 7063302
Facts & features
Interior
Bedrooms & bathrooms
- Bedrooms: 1
- Bathrooms: 1
- Full bathrooms: 1
Bedroom
- Level: Main
- Area: 117 Square Feet
- Dimensions: 13x9
Informal dining room
- Level: Main
- Area: 49 Square Feet
- Dimensions: 7x7
Kitchen
- Level: Main
- Area: 49 Square Feet
- Dimensions: 7x7
Living room
- Level: Main
- Area: 266 Square Feet
- Dimensions: 19x14
Heating
- Baseboard, Hot Water
Cooling
- Wall Unit(s)
Appliances
- Included: Dishwasher, Disposal, Range, Refrigerator, Stainless Steel Appliance(s)
- Laundry: Common Area, Electric Dryer Hookup, Lower Level, Washer Hookup, Coin-op Laundry Owned
Features
- Basement: None
- Has fireplace: No
Interior area
- Total structure area: 720
- Total interior livable area: 720 sqft
- Finished area above ground: 720
- Finished area below ground: 0
Property
Parking
- Total spaces: 1
- Parking features: Detached Garage, Asphalt, Guest, No Int Access to Dwelling, Parking Lot, Paved Lot, Shared Garage/Stall, Storage, Unassigned
- Garage spaces: 1
- Details: Garage Door Height (7), Garage Door Width (16)
Accessibility
- Accessibility features: None
Features
- Levels: One
- Stories: 1
- Patio & porch: Covered, Patio
- Has private pool: Yes
- Pool features: In Ground, Heated, Indoor, Shared
- Fencing: None
Lot
- Features: Near Public Transit, Tree Coverage - Medium, Zero Lot Line
Details
- Foundation area: 720
- Parcel number: 020361069083
- Zoning description: Residential-Single Family
Construction
Type & style
- Home type: Condo
- Property subtype: (CC) Low Rise (3- Levels)
- Attached to another structure: Yes
Materials
- Frame
- Roof: Asphalt
Condition
- New construction: No
- Year built: 1970
Utilities & green energy
- Electric: Circuit Breakers, 100 Amp Service
- Gas: Natural Gas
- Sewer: City Sewer/Connected
- Water: City Water/Connected
Community & HOA
Community
- Security: Fire Sprinkler System
- Subdivision: Regency Condo Homes
HOA
- Has HOA: Yes
- Amenities included: Laundry, Coin-op Laundry Owned, Fire Sprinkler System, Lobby Entrance, Sauna, Security Building
- Services included: Maintenance Structure, Hazard Insurance, Heating, Lawn Care, Maintenance Grounds, Parking, Professional Mgmt, Recreation Facility, Sanitation, Shared Amenities, Snow Removal
- HOA fee: $541 monthly
- HOA name: First Service residential
- HOA phone: 952-277-2700
Location
- Region: Burnsville
Financial & listing details
- Price per square foot: $132/sqft
- Tax assessed value: $99,300
- Annual tax amount: $1,110
- Date on market: 5/2/2026
Estimated market value
$92,300
$88,000 - $97,000
$1,362/mo
Price history
| Date | Event | Price |
|---|---|---|
| 5/2/2026 | Listed for sale | $95,000+387.2%$132/sqft |
Source:  NorthstarMLS as distributed by MLS GRID #7063302 Report a problem NorthstarMLS as distributed by MLS GRID #7063302 Report a problem | ||
| 11/7/2012 | Sold | $19,500-79%$27/sqft |
Source: Public Record Report a problem | ||
| 2/13/2003 | Sold | $93,000+244.4%$129/sqft |
Source: Public Record Report a problem | ||
| 1/23/1997 | Sold | $27,000$38/sqft |
Source: Public Record Report a problem | ||
Public tax history
| Year | Property taxes | Tax assessment |
|---|---|---|
| 2024 | $1,076 +2.5% | $99,300 -0.4% |
| 2023 | $1,050 +0.6% | $99,700 +2.2% |
| 2022 | $1,044 +56.3% | $97,600 +13.1% |
| 2021 | $668 +4% | $86,300 +69.4% |
| 2020 | $642 +8.8% | $50,941 -30.8% |
| 2019 | $590 | $73,600 +18.7% |
| 2018 | $590 +12.8% | $62,000 +6.5% |
| 2017 | $523 +2.3% | $58,200 +18.3% |
| 2016 | $511 +18.4% | $49,200 +77.5% |
| 2015 | $432 +2% | $27,720 +20.6% |
| 2014 | $423 +24.6% | $22,980 +24.8% |
| 2013 | $340 -19.2% | $18,420 |
| 2012 | $420 -1.2% | -- |
| 2011 | $425 | -- |
Find assessor info on the county website
Monthly payment
Est. payment
Payment breakdown
Explore the cost of this home by adjusting the details. Changes won't be saved.Climate risks
Neighborhood: 55337
Nearby schools
GreatSchools rating
- 7/10William Byrne Elementary SchoolGrades: PK-5Distance: 0.9 mi
- 4/10Nicollet Junior High SchoolGrades: 6-8Distance: 1.9 mi
- 4/10Burnsville Senior High SchoolGrades: 9-12Distance: 1 mi
- $111,5002 bd2 ba1k sqft2011 E 122nd St APT D11, Burnsville, MN 55337Sold

- $144,9002 bd2 ba1k sqft2011 E 122nd St APT D2, Burnsville, MN 55337Off Market
- $107,0002 bd2 ba1k sqft2011 E 122nd St APT D4, Burnsville, MN 55337Sold
- $89,9001 bd1 ba745 sqft2011 E 122nd St APT D5, Burnsville, MN 55337For Sale

- $80,0001 bd1 ba740 sqft2009 E 122nd St APT C9, Burnsville, MN 55337Sold
- $70,0001 bd1 ba740 sqft2007 E 122nd St APT B14, Burnsville, MN 55337Sold
- $161,5002 bd2 ba1k sqft2011 E 122nd St APT D23, Burnsville, MN 55337Off Market
- $90,0002 bd2 ba1k sqft2011 E 122nd St APT D24, Burnsville, MN 55337Sold
A local agent can set up tours, give advice and negotiate with sellers.
Similar homes
- $--1 bd1 ba675 sqft12850 Nicollet Ave APT 201, Burnsville, MN 55337Auction
 Auction.com 1
 - $89,9001 bd1 ba745 sqft2011 E 122nd St APT D5, Burnsville, MN 55337For Sale
 MLS ID #7071634, Jason Walgrave, RE/MAX Advantage Plus. NorthstarMLS as distributed by MLS GRID
 - $89,9002 bd2 ba1k sqft2007 E 122nd St APT B15, Burnsville, MN 55337For Sale
 MLS ID #7040571, Brian J Wiczek, Pemberton RE. NorthstarMLS as distributed by MLS GRID
 - $105,0002 bd2 ba1k sqft2005 E 122nd St APT A11, Burnsville, MN 55337For Sale
 MLS ID #7073637, Matthew V. Ebbighausen, iMetro Property. NorthstarMLS as distributed by MLS GRID
 - $110,0002 bd2 ba1k sqft2009 E 122nd St APT C8, Burnsville, MN 55337For SaleMLS ID #7077907, Josh A Pomerleau, JPW Realty. NorthstarMLS as distributed by MLS GRID
- $114,9002 bd2 ba1k sqft2009 E 122nd St APT C16, Burnsville, MN 55337For SaleMLS ID #7063958, Regina Marinina, eXp Realty. NorthstarMLS as distributed by MLS GRID
- $99,9002 bd1 ba900 sqft12848 Nicollet Ave APT 101, Burnsville, MN 55337For SaleMLS ID #7039282, Shantell K Cramer, HOMESTEAD ROAD. NorthstarMLS as distributed by MLS GRID
- $65,0001 bd1 ba712 sqft12840 Nicollet Ave APT 302, Burnsville, MN 55337For SaleMLS ID #7114440, Reese Stephens, Engel & Volkers Blaine. NorthstarMLS as distributed by MLS GRID
- $80,9001 bd1 ba675 sqft12930 Nicollet Ave APT 202, Burnsville, MN 55337For SaleMLS ID #7066732, Leslie M Dahlen, Realty Exchange. NorthstarMLS as distributed by MLS GRID
- $105,9002 bd1 ba965 sqft12964 Nicollet Ave APT 301, Burnsville, MN 55337For SaleMLS ID #6822533, Austin Kern, Pemberton RE. NorthstarMLS as distributed by MLS GRID
- $114,9002 bd1 ba950 sqft12842 Nicollet Ave APT 102, Burnsville, MN 55337For SaleMLS ID #7075243, Ken Haider, Land of Lakes Rlty. NorthstarMLS as distributed by MLS GRID
- $99,9001 bd1 ba764 sqft4120 Parklawn Ave APT 231, Edina, MN 55435For SaleMLS ID #7105542, Claire D Killen, Emerald Real Estate. NorthstarMLS as distributed by MLS GRID
- $114,9002 bd1 ba936 sqft8045 Xerxes Ave S Unit 110, Bloomington, MN 55431For SaleMLS ID #7105707, Edward F Schultz, Redfin Corporation. NorthstarMLS as distributed by MLS GRID
- $94,9001 bd1 ba780 sqft4101 Parklawn Ave APT 310, Edina, MN 55435For SaleMLS ID #7027450, Tracy L Severson, Coldwell Banker Realty. NorthstarMLS as distributed by MLS GRID
- $89,9001 bd1 ba659 sqft4023 14th Ave #5A, Minneapolis, MN 55407For SaleMLS ID #7028624, Brenda J Reid, Phase IV Realty LLC. NorthstarMLS as distributed by MLS GRID
- $100,0001 bd1 ba674 sqft4029 14th Ave S APT 15G, Minneapolis, MN 55407For SaleMLS ID #7049553, Grigoriy Vayntrub, RE/MAX Results. NorthstarMLS as distributed by MLS GRID
- $125,0002 bd1 ba950 sqft12822 Nicollet Ave APT 302, Burnsville, MN 55337For SaleMLS ID #7081364, Thomas Geisler, Keller Williams Premier Realty. NorthstarMLS as distributed by MLS GRID
- $112,0002 bd1 ba950 sqft12826 Nicollet Ave APT 202, Burnsville, MN 55337For SaleMLS ID #6823625, Gina E. Brethorst, RE/MAX Advantage Plus. NorthstarMLS as distributed by MLS GRID
- $99,9501 bd1 ba700 sqft4110 Rahn Rd APT 317, Eagan, MN 55122For SaleMLS ID #7024354, Majid T Mashad, Coldwell Banker Realty - Lakes. NorthstarMLS as distributed by MLS GRID
- $90,000-- bd1 ba484 sqft4101 Parklawn Ave APT 103, Edina, MN 55435For SaleMLS ID #7059320, John A Powell, Edina Realty, Inc.. NorthstarMLS as distributed by MLS GRID
