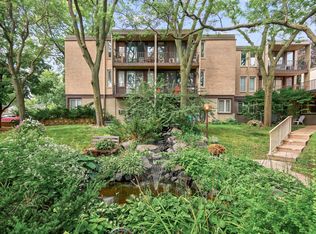
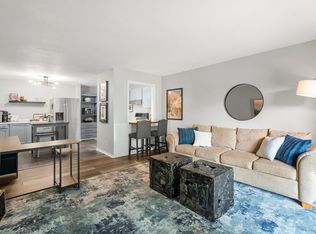
Pool side condo Move in ready! Unit has new carpet throughout and new stainless steel appliances. Nice clean 1br condo ready for your buyer. Quick closing is available.
Active with contingency
Price cut: $4.6K (6/3)
$89,900
4023 14th Ave #5A, Minneapolis, MN 55407
1beds
659sqft
(CC) Low Rise (3- Levels)
Built in 1965
-- sqft lot
$-- Zestimate®
$136/sqft
$426/mo HOA
What's special
Pool side condoNew carpet throughoutNew stainless steel appliances
- 81 days |
- 165 |
- 11 |
Zillow last checked:
Listing updated:
Listed by:
Brenda J Reid 612-508-1409,
Phase IV Realty LLC,
Karen Washington 952-358-0605
Source: NorthstarMLS as distributed by MLS GRID,MLS#: 7028624
Facts & features
Interior
Bedrooms & bathrooms
- Bedrooms: 1
- Bathrooms: 1
- Full bathrooms: 1
Bedroom
- Level: Main
- Area: 187 Square Feet
- Dimensions: 17x11
Dining room
- Level: Main
- Area: 63 Square Feet
- Dimensions: 9x7
Kitchen
- Level: Main
- Area: 96 Square Feet
- Dimensions: 12x8
Living room
- Level: Main
- Area: 180 Square Feet
- Dimensions: 15x12
Heating
- Baseboard
Cooling
- Wall Unit(s)
Appliances
- Included: Cooktop, Disposal, Exhaust Fan, Range, Refrigerator, Stainless Steel Appliance(s)
- Laundry: Coin-op Laundry Leased
Features
- Basement: None
- Has fireplace: No
Interior area
- Total structure area: 659
- Total interior livable area: 659 sqft
- Finished area above ground: 659
- Finished area below ground: 0
Property
Parking
- Parking features: On Street, Parking Lot
- Has uncovered spaces: Yes
Accessibility
- Accessibility features: None
Features
- Levels: More Than 2 Stories
- Patio & porch: Patio
- Has private pool: Yes
- Pool features: In Ground, Outdoor Pool
Lot
- Size: 3.66 Acres
- Dimensions: 159,521
- Features: Near Public Transit, Tree Coverage - Medium
Details
- Foundation area: 659
- Parcel number: 1102824130168
- Zoning description: Residential-Multi-Family
Construction
Type & style
- Home type: Condo
- Property subtype: (CC) Low Rise (3- Levels)
- Attached to another structure: Yes
Materials
- Concrete, Frame
Condition
- New construction: No
- Year built: 1965
Utilities & green energy
- Gas: Natural Gas
- Sewer: City Sewer/Connected
- Water: City Water/Connected
Community & HOA
Community
- Subdivision: Condo 0221 Bush Terrace Condo
HOA
- Has HOA: Yes
- Amenities included: Coin-op Laundry Leased, Laundry, Patio, Security Building
- Services included: Controlled Access, Lawn Care, Maintenance Grounds, Professional Mgmt, Sanitation, Shared Amenities, Snow Removal
- HOA fee: $426 monthly
- HOA name: Associa MN
- HOA phone: 763-225-6400
Location
- Region: Minneapolis
Financial & listing details
- Price per square foot: $136/sqft
- Annual tax amount: $980
- Date on market: 5/1/2026
- Cumulative days on market: 60 days
Estimated market value
Not available
Estimated sales range
Not available
Not available
Price history
| Date | Event | Price |
|---|---|---|
| 6/3/2026 | Price change | $89,900-4.9%$136/sqft |
Source:  NorthstarMLS as distributed by MLS GRID #7028624 Report a problem NorthstarMLS as distributed by MLS GRID #7028624 Report a problem | ||
| 5/1/2026 | Listed for sale | $94,500-4.9%$143/sqft |
Source: NorthstarMLS as distributed by MLS GRID #7028624 Report a problem | ||
| 4/22/2026 | Listing removed | $99,400$151/sqft |
Source: NorthstarMLS as distributed by MLS GRID #7028624 Report a problem | ||
| 3/2/2026 | Listed for sale | $99,400-7.1%$151/sqft |
Source: NorthstarMLS as distributed by MLS GRID #7028624 Report a problem | ||
| 4/24/2023 | Sold | $107,000-2.7%$162/sqft |
Source: NorthstarMLS as distributed by MLS GRID #6329484 Report a problem | ||
| 3/25/2023 | Pending sale | $110,000$167/sqft |
Source: NorthstarMLS as distributed by MLS GRID #6329484 Report a problem | ||
| 2/10/2023 | Listed for sale | $110,000$167/sqft |
Source: NorthstarMLS as distributed by MLS GRID #6329484 Report a problem | ||
Public tax history
Tax history is unavailable.
Monthly payment
Est. payment
Payment breakdown
Explore the cost of this home by adjusting the details. Changes won't be saved.Climate risks
Neighborhood: Bancroft
Nearby schools
GreatSchools rating
- 6/10Bancroft Elementary SchoolGrades: PK-5Distance: 0.3 mi
- NAAndersen CommunityGrades: PK-8Distance: 1.7 mi
- 6/10South Senior High SchoolGrades: 9-12Distance: 1.2 mi
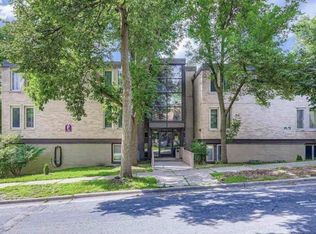
- $79,0001 bd1 ba639 sqft4014 15th Ave S APT 9B, Minneapolis, MN 55407Sold
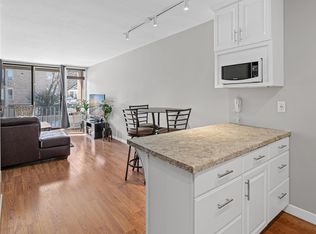
- $125,0002 bd1 ba789 sqft4030 15th Ave S APT 7C, Minneapolis, MN 55407Sold
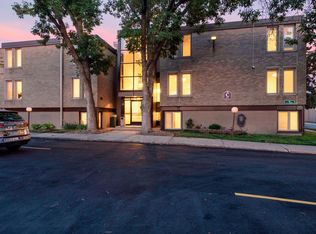
- $79,9001 bd1 ba642 sqft4030 15th Ave S APT 10C, Minneapolis, MN 55407For Sale
- $94,5001 bd1 ba642 sqft4017 14th Ave S APT 15E, Minneapolis, MN 55407Sold

- $117,5002 bd1 ba773 sqft4029 14th Ave S APT 1G, Minneapolis, MN 55407For Sale
- $100,0001 bd1 ba674 sqft4029 14th Ave S APT 15G, Minneapolis, MN 55407For Sale
- $112,5001 bd1 ba642 sqft4040 15th Ave S APT 10H, Minneapolis, MN 55407Sold
- $135,0002 bd1 ba770 sqft4040 15th Ave S APT 13H, Minneapolis, MN 55407Sold
- $118,0002 bd1 ba789 sqft4040 15th Ave S APT 18H, Minneapolis, MN 55407Sold
A local agent can set up tours, give advice and negotiate with sellers.
Similar homes
- $79,9001 bd1 ba642 sqft4030 15th Ave S APT 10C, Minneapolis, MN 55407For Sale
 MLS ID #7096787, Scott Blanck Reidell Estey & Assoc, RE/MAX Results. NorthstarMLS as distributed by MLS GRID
 - $95,0001 bd1 ba624 sqft3237 15th Ave S APT 15, Minneapolis, MN 55407For Sale
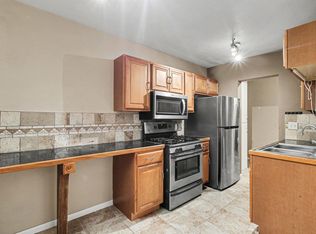 MLS ID #7073895, Infinity Homes Team, RE/MAX Advantage Plus. NorthstarMLS as distributed by MLS GRID
 - $117,5002 bd1 ba773 sqft4029 14th Ave S APT 1G, Minneapolis, MN 55407For Sale
 MLS ID #6722947, The Voreis Team, Keller Williams Realty Integrity Lakes. NorthstarMLS as distributed by MLS GRID
 - $99,9001 bd1 ba764 sqft4120 Parklawn Ave APT 231, Edina, MN 55435For Sale
 MLS ID #7105542, Claire D Killen, Emerald Real Estate. NorthstarMLS as distributed by MLS GRID
 - $88,0001 bd1 ba650 sqft1920 S 1st St APT 408, Minneapolis, MN 55454For SaleMLS ID #6743317, Barry C Tanner, eXp Realty. NorthstarMLS as distributed by MLS GRID
- $108,0001 bd1 ba624 sqft3237 15th Ave S APT 21, Minneapolis, MN 55407For SaleMLS ID #7073173, Alex McKee, LPT Realty, LLC. NorthstarMLS as distributed by MLS GRID
- $94,9001 bd1 ba551 sqft2446 Aldrich Ave S APT 108, Minneapolis, MN 55405For SaleMLS ID #7015294, Tom W Grobel, Grobel Realty. NorthstarMLS as distributed by MLS GRID
- $82,9002 bd1 ba725 sqft1800 Lasalle Ave Unit 101, Minneapolis, MN 55403For SaleMLS ID #7106787, Joe S Maselter, Fuze Real Estate. NorthstarMLS as distributed by MLS GRID
- $95,0001 bd1 ba615 sqft2212 Aldrich Ave S APT 102, Minneapolis, MN 55405For SaleMLS ID #7037052, Michael J Weiland, Keller Williams Premier Realty Lake Minnetonka. NorthstarMLS as distributed by MLS GRID
- $94,9001 bd1 ba780 sqft4101 Parklawn Ave APT 310, Edina, MN 55435For SaleMLS ID #7027450, Tracy L Severson, Coldwell Banker Realty. NorthstarMLS as distributed by MLS GRID
- $99,0001 bd1 ba764 sqft4100 Parklawn Ave APT 316, Edina, MN 55435For SaleMLS ID #7098250, Zoran Spasojevic, Longhouse Realty. NorthstarMLS as distributed by MLS GRID
- $104,0001 bd1 ba625 sqft520 Ridgewood Ave APT 4, Minneapolis, MN 55403For SaleMLS ID #7044161, Alec Roth, Edina Realty, Inc.. NorthstarMLS as distributed by MLS GRID
- $114,9001 bd1 ba706 sqft6423 Colony Way APT 1J, Edina, MN 55435For SaleMLS ID #7111140, Jenner A Moretto, Counselor Realty, Inc.. NorthstarMLS as distributed by MLS GRID
- $103,0001 bd1 ba625 sqft520 Ridgewood Ave APT 3, Minneapolis, MN 55403For SaleMLS ID #7057603, Mykyta Kravchenko, Call It Closed International Realty. NorthstarMLS as distributed by MLS GRID
- $76,0002 bd1 ba730 sqft1801 Elliot Ave APT 5, Minneapolis, MN 55404For SaleMLS ID #6685372, Annalie A Nienow, Keller Williams Realty Integrity Lakes. NorthstarMLS as distributed by MLS GRID
- $109,9001 bd1 ba710 sqft2800 Hamline Ave N APT 329, Roseville, MN 55113For SaleMLS ID #7045793, Kathy G. Borys, eXp Realty. NorthstarMLS as distributed by MLS GRID
- $115,0002 bd2 ba842 sqft2500 Blaisdell Ave APT 404, Minneapolis, MN 55404For SaleMLS ID #7053710, Shana Schaffer, Real Broker, LLC. NorthstarMLS as distributed by MLS GRID
- $105,0001 bd1 ba504 sqft2112 Garfield Ave APT 14, Minneapolis, MN 55405For SaleMLS ID #7061722, Kris Lindahl, Kris Lindahl Real Estate. NorthstarMLS as distributed by MLS GRID
- $72,5002 bd1 ba932 sqft1811 Elliot Ave APT 8, Minneapolis, MN 55404For SaleMLS ID #7043999, Shae Hanson, Keller Williams Realty Integrity Lakes. NorthstarMLS as distributed by MLS GRID
- $110,0001 bd1 ba650 sqft3018 Aldrich Ave S APT 25, Minneapolis, MN 55408For SaleMLS ID #7104283, Rick Brama, Keller Williams Premier Realty Lake Minnetonka. NorthstarMLS as distributed by MLS GRID
