Built in 1900 and offering a backyard setup made for enjoying Minnesota summers, this 4-bedroom home combines original character with plenty of space inside and out. A fenced yard surrounds the in-ground pool and adjoining concrete patio, while a separate brick paver patio with a firepit creates another inviting spot for outdoor gatherings. The three-season front porch leads into a welcoming living room accented by natural woodwork, setting the tone for the home’s early-1900s character. From there, the spacious kitchen offers a large center island with plenty of room for meal prep and casual seating. One bedroom is conveniently located on the main level, with three additional bedrooms upstairs. A detached garage adds practical parking and storage, while the home’s flexible layout, original details, and impressive outdoor spaces give you plenty to appreciate inside and out.
Pending
Price cut: $10K (10/8)
$100,000
120 Railroad St E, Nya, MN 55368
4beds
1,634sqft
Single Family
Built in 1900
10,454 Square Feet Lot
$-- Zestimate®
$61/sqft
$-- HOA
What's special
- 39 days
- 4,642
- 370
Likely to sell faster than
Zillow last checked:
Listing updated:
Listed by:
Megan Moreau 612-268-4368,
Kris Lindahl Real Estate
Source: NorthstarMLS as distributed by MLS GRID,MLS#: 7137059
Facts & features
Interior
Bedrooms & bathrooms
- Bedrooms: 4
- Bathrooms: 1
- 3/4 bathrooms: 1
Bedroom
- Level: Main
- Area: 144 Square Feet
- Dimensions: 12x12
Bedroom 2
- Level: Upper
- Area: 210 Square Feet
- Dimensions: 15x14
Bedroom 3
- Level: Upper
- Area: 156 Square Feet
- Dimensions: 12x13
Bedroom 4
- Level: Upper
- Area: 110 Square Feet
- Dimensions: 10x11
Dining room
- Level: Main
- Area: 126 Square Feet
- Dimensions: 9x14
Kitchen
- Level: Main
- Area: 210 Square Feet
- Dimensions: 15x14
Living room
- Level: Main
- Area: 210 Square Feet
- Dimensions: 15x14
Storage
- Level: Basement
- Area: 156 Square Feet
- Dimensions: 13x12
Other
- Level: Main
- Area: 108 Square Feet
- Dimensions: 12x9
Heating
- Boiler
Cooling
- Window Unit(s)
Appliances
- Included: Cooktop, Freezer, Gas Water Heater, Refrigerator, Wall Oven, Water Softener Owned
Features
- Basement: Block,Storage Space,Unfinished
- Has fireplace: No
Interior area
- Total structure area: 2,250
- Total interior livable area: 1,634 sqft
- Finished area above ground: 1,634
- Finished area below ground: 0
Property
Parking
- Total spaces: 1
- Parking features: Detached Garage, Gravel
- Garage spaces: 1
Accessibility
- Accessibility features: None
Features
- Levels: One and One Half
- Stories: 1.5
- Patio & porch: Enclosed, Front Porch, Patio
- Has private pool: Yes
- Pool features: In Ground, Outdoor Pool
- Fencing: Chain Link,Full
Lot
- Size: 10,454 Square Feet
- Dimensions: 90 x 120
Details
- Additional structures: Garage(s)
- Foundation area: 914
- Parcel number: 580501270
- Zoning description: Residential-Single Family
Construction
Type & style
- Home type: SingleFamily
- Property subtype: Single Family
Materials
- Concrete, Frame
Condition
- New construction: No
- Year built: 1900
Utilities & green energy
- Electric: Circuit Breakers, 100 Amp Service
- Gas: Natural Gas
- Sewer: City Sewer/Connected
- Water: City Water/Connected
Community & HOA
Community
- Subdivision: City Lts Of Norwood
HOA
- Has HOA: No
Location
- Region: Nya
Financial & listing details
- Price per square foot: $61/sqft
- Tax assessed value: $222,000
- Annual tax amount: $4,036
- Date on market: 9/2/2026
- Cumulative days on market: 34 days
Estimated market value
Not available
Estimated sales range
Not available
$2,109/mo
Price history
| Date | Event | Price |
|---|---|---|
| 10/10/2026 | Pending sale | $100,000$61/sqft |
Source:  NorthstarMLS as distributed by MLS GRID #7137059 Report a problem NorthstarMLS as distributed by MLS GRID #7137059 Report a problem | ||
| 10/8/2026 | Price change | $100,000-9.1%$61/sqft |
Source: NorthstarMLS as distributed by MLS GRID #7137059 Report a problem | ||
| 9/24/2026 | Price change | $110,000-12%$67/sqft |
Source: NorthstarMLS as distributed by MLS GRID #7137059 Report a problem | ||
| 9/2/2026 | Listed for sale | $125,000+92.3%$76/sqft |
Source: NorthstarMLS as distributed by MLS GRID #7137059 Report a problem | ||
| 8/21/2026 | Sold | $65,000$40/sqft |
Source: Public Record Report a problem | ||
Public tax history
| Year | Property taxes | Tax assessment |
|---|---|---|
| 2025 | $3,936 +41% | $222,000 +5.2% |
| 2024 | $2,792 +9.9% | $211,100 +2.7% |
| 2023 | $2,540 +13.5% | $205,500 +3.5% |
| 2022 | $2,238 +8.4% | $198,500 +18.9% |
| 2021 | $2,064 +1.7% | $167,000 +3.2% |
| 2020 | $2,030 +28.3% | $161,800 +3.4% |
| 2019 | $1,582 | $156,500 +20.3% |
| 2017 | $1,582 +32.3% | $130,100 +60.8% |
| 2016 | $1,196 | $80,900 +4% |
| 2015 | $1,196 +12.8% | $77,800 +15.8% |
| 2014 | $1,060 +15.5% | $67,200 -29.9% |
| 2013 | $918 -7.5% | $95,800 +10.4% |
| 2012 | $992 -5.2% | $86,800 -10% |
| 2011 | $1,046 -8.7% | $96,400 |
| 2010 | $1,146 +6.9% | -- |
| 2009 | $1,072 -0.6% | $114,700 -1% |
| 2008 | $1,078 | $115,900 -1.1% |
| 2007 | -- | $117,131 +5.2% |
| 2005 | -- | $111,344 +1.3% |
| 2004 | -- | $109,898 |
| 2002 | -- | -- |
| 2001 | $743 -3.4% | -- |
| 2000 | $769 | -- |
Find assessor info on the county website
Monthly payment
Est. payment
Payment breakdown
Explore the cost of this home by adjusting the details. Changes won't be saved.Climate risks
Neighborhood: 55368
Similar homes
- $110,0003 bd2 ba1.2k sqft923 Harmony Path, Nya, MN 55397Auction
 Xome
Xome - $119,0004 bd1 ba2.1k sqft8765 8th Ave, Glencoe, MN 55336For Sale
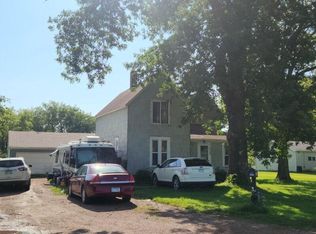
 MLS ID #7121345, Steve Koleno, Beycome Brokerage Realty LLC. NorthstarMLS as distributed by MLS GRID
 - $145,0003 bd1 ba1.2k sqft729 Heritage Ln, Belle Plaine, MN 56011Auction
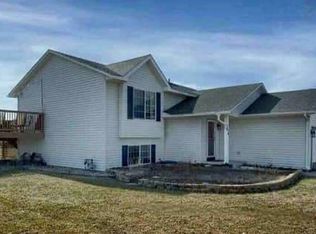 Xome
Xome - $90,0003 bd2 ba1.4k sqft12325 Johnson Memorial Dr Lot 4, Shakopee, MN 55379For Sale
 MLS ID #7131810, Thomas Scott, RE/MAX Advantage Plus. NorthstarMLS as distributed by MLS GRID
 - $130,0002 bd1 ba910 sqft4371 Wilshire Blvd #305, Mound, MN 55364For SaleMLS ID #7122693, Mark C Cox, Coldwell Banker Realty - Lakes. NorthstarMLS as distributed by MLS GRID
- $115,0002 bd1 ba864 sqft110263 Village Rd, Chaska, MN 55318For SaleMLS ID #7105525, Todd and April Ginsberg, RE/MAX Results. NorthstarMLS as distributed by MLS GRID
- $134,9002 bd1 ba945 sqft4387 Wilshire Blvd #106, Mound, MN 55364For SaleMLS ID #7099109, Kelly R Moe, Affordable Hom Realty. NorthstarMLS as distributed by MLS GRID
- $119,9002 bd1 ba864 sqft110276 Village Rd, Chaska, MN 55318For SaleMLS ID #7131560, Gregory R Anderson, RE/MAX Advisors-West. NorthstarMLS as distributed by MLS GRID
