Two bedroom, one bath second level condo on Village Road with an open great room and a balcony backing to mature trees and the Jonathan trail system. Step out your door and you're on the trails. Just across the parking lot, the community gathering area with a fire pit and picnic and grilling space makes it easy to know your neighbors. Short bike ride to shopping and entertainment, and all the quiet you'd want in between.
Active
$139,900
110276 Village Rd, Chaska, MN 55318
2beds
864sqft
(CC) Condominium
Built in 1972
-- sqft lot
$136,500 Zestimate®
$162/sqft
$374/mo HOA
What's special
- 34 days
- 540
- 17
Likely to sell faster than
Zillow last checked:
Listing updated:
Listed by:
Gregory R Anderson 952-368-0345,
RE/MAX Advisors-West
Source: NorthstarMLS as distributed by MLS GRID,MLS#: 7131560
Facts & features
Interior
Bedrooms & bathrooms
- Bedrooms: 2
- Bathrooms: 1
- Full bathrooms: 1
Bedroom
- Level: Main
- Area: 176 Square Feet
- Dimensions: 11x16
Bedroom 2
- Level: Main
- Area: 132 Square Feet
- Dimensions: 11x12
Deck
- Level: Main
- Area: 80 Square Feet
- Dimensions: 8x10
Dining room
- Level: Main
- Area: 132 Square Feet
- Dimensions: 11x12
Kitchen
- Level: Main
- Area: 88 Square Feet
- Dimensions: 8x11
Living room
- Level: Main
- Area: 144 Square Feet
- Dimensions: 12x12
Heating
- Hot Water
Cooling
- Wall Unit(s)
Appliances
- Included: Dishwasher, Exhaust Fan, Range, Refrigerator
- Laundry: Common Area
Features
- Basement: None
- Has fireplace: No
Interior area
- Total structure area: 864
- Total interior livable area: 864 sqft
- Finished area above ground: 864
- Finished area below ground: 0
Property
Parking
- Total spaces: 1
- Parking features: Detached Garage, Asphalt, Shared Garage/Stall
- Garage spaces: 1
Accessibility
- Accessibility features: No Stairs Internal
Features
- Levels: One
- Stories: 1
- Patio & porch: Deck
Details
- Foundation area: 864
- Parcel number: 306350370
- Zoning description: Residential-Single Family
Construction
Type & style
- Home type: Condo
- Property subtype: (CC) Condominium
- Attached to another structure: Yes
Materials
- Frame
- Roof: Asphalt
Condition
- New construction: No
- Year built: 1972
Utilities & green energy
- Electric: Circuit Breakers, Power Company: City of Chaska
- Gas: Electric
- Sewer: City Sewer/Connected
- Water: City Water/Connected
Community & HOA
Community
- Subdivision: Stockwood Condo Apt Owner #2
HOA
- Has HOA: Yes
- Amenities included: Laundry
- Services included: Maintenance Structure, Hazard Insurance, Heating, Lawn Care, Maintenance Grounds, Professional Mgmt, Sanitation, Sewer, Shared Amenities, Snow Removal, Water
- HOA fee: $374 monthly
- HOA name: Stockwood Condo/Bullseye Management
- HOA phone: 763-307-5488
Location
- Region: Chaska
Financial & listing details
- Price per square foot: $162/sqft
- Tax assessed value: $142,700
- Annual tax amount: $1,478
- Date on market: 8/21/2026
- Road surface type: Paved
Estimated market value
$136,500
$130,000 - $143,000
$1,453/mo
Price history
| Date | Event | Price |
|---|---|---|
| 8/21/2026 | Listed for sale | $139,900+39.9%$162/sqft |
Source:  NorthstarMLS as distributed by MLS GRID #7131560 Report a problem NorthstarMLS as distributed by MLS GRID #7131560 Report a problem | ||
| 4/12/2018 | Sold | $100,000-4.8%$116/sqft |
Source: NorthstarMLS as distributed by MLS GRID #4913990 Report a problem | ||
| 3/7/2018 | Listed for sale | $105,000+16.7%$122/sqft |
Source: Coldwell Banker Burnet - Minneapolis Lakes #4913990 Report a problem | ||
| 6/21/2007 | Sold | $90,000+125.6%$104/sqft |
Source: Public Record Report a problem | ||
| 11/30/2005 | Sold | $39,900$46/sqft |
Source: Public Record Report a problem | ||
Public tax history
| Year | Property taxes | Tax assessment |
|---|---|---|
| 2025 | $1,296 -2.8% | $142,700 +5.7% |
| 2024 | $1,334 +16.2% | $135,000 +1.4% |
| 2023 | $1,148 +14.3% | $133,200 +9.4% |
| 2022 | $1,004 +12.6% | $121,700 +20.4% |
| 2021 | $892 +1.8% | $101,100 +5.5% |
| 2020 | $876 -20.7% | $95,800 +2.1% |
| 2019 | $1,104 | $93,800 +12.2% |
| 2017 | $1,104 +30.8% | $83,600 +40% |
| 2016 | $844 | $59,700 +8.9% |
| 2015 | $844 +19.9% | $54,800 +15.6% |
| 2014 | $704 +9% | $47,400 |
| 2013 | $646 -38.4% | $47,400 +14.2% |
| 2012 | $1,048 +1.7% | $41,500 -42.4% |
| 2011 | $1,030 +1.8% | $72,000 |
| 2010 | $1,012 +3.5% | -- |
| 2009 | $978 +6.3% | $81,000 -19.2% |
| 2008 | $920 | $100,200 +4.5% |
| 2007 | -- | $95,920 +4.3% |
| 2005 | -- | $92,009 -1.1% |
| 2004 | -- | $93,068 |
| 2002 | -- | -- |
| 2001 | $551 +1.5% | -- |
| 2000 | $543 | -- |
Find assessor info on the county website
Monthly payment
Est. payment
Payment breakdown
Explore the cost of this home by adjusting the details. Changes won't be saved.Climate risks
Neighborhood: 55318
Similar homes
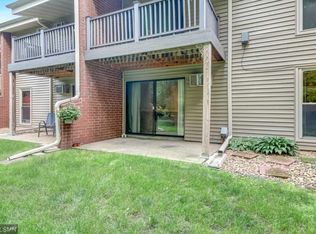
- $120,0002 bd1 ba864 sqft110263 Village Rd, Chaska, MN 55318For Sale

 MLS ID #7105525, Todd and April Ginsberg, RE/MAX Results. NorthstarMLS as distributed by MLS GRID
 - $--2 bd2 ba909 sqft8797 Jasmine Ln, Eden Prairie, MN 55344Auction
 Auction.com 2
 - $130,0002 bd1 ba910 sqft4371 Wilshire Blvd #305, Mound, MN 55364For Sale
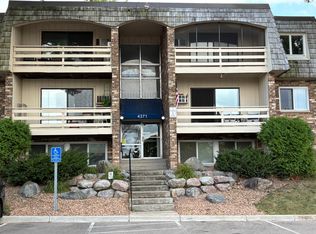 MLS ID #7122693, Mark C Cox, Coldwell Banker Realty - Lakes. NorthstarMLS as distributed by MLS GRID
 - $174,9991 bd1 ba660 sqft2814 Faulkner Dr, Chaska, MN 55318For Sale
 MLS ID #7147070, Anthony J. Fernandez, Anthony James Real Estate. NorthstarMLS as distributed by MLS GRID
 - $134,9002 bd1 ba945 sqft4387 Wilshire Blvd #106, Mound, MN 55364For SaleMLS ID #7099109, Kelly R Moe, Affordable Hom Realty. NorthstarMLS as distributed by MLS GRID
- $165,0002 bd1 ba978 sqft5410 Three Points Blvd APT 425, Mound, MN 55364For SaleMLS ID #7144389, Matthew C Johnson, Compass. NorthstarMLS as distributed by MLS GRID
- $137,0002 bd1 ba918 sqft708 Old Settlers Trl APT 2, Hopkins, MN 55343For SaleMLS ID #7144034, Ann E. Kent, Edina Realty, Inc.. NorthstarMLS as distributed by MLS GRID
- $154,9002 bd1 ba942 sqft4379 Wilshire Blvd #208, Mound, MN 55364For SaleMLS ID #7073927, Jenifer E Enos, Coldwell Banker Realty. NorthstarMLS as distributed by MLS GRID
- $209,5003 bd1 ba1.2k sqft110172 Friendship Ln S, Chaska, MN 55318For SaleMLS ID #7138291, Bridget Nelson, Green Door Group. NorthstarMLS as distributed by MLS GRID
- $150,0001 bd1 ba720 sqft6670 Vernon Ave S APT 316, Minneapolis, MN 55436For SaleMLS ID #7138273, Adam Hunt, Fuze Real Estate. NorthstarMLS as distributed by MLS GRID
- $149,9001 bd1 ba690 sqft7601 W 101st St APT 114, Minneapolis, MN 55438For SaleMLS ID #7123143, Laura Ely, Coldwell Banker Realty - Southwest Regional. NorthstarMLS as distributed by MLS GRID
- $132,0002 bd1 ba905 sqft819 11th Ave S APT 7, Hopkins, MN 55343For SaleMLS ID #7145799, Sam Beebe, Real Broker, LLC. NorthstarMLS as distributed by MLS GRID
- $157,5002 bd2 ba1k sqft3917 Heritage Hills Dr APT 102, Bloomington, MN 55437For SaleMLS ID #7094605, Brian R Amiot, Joe Sorenson Realty. NorthstarMLS as distributed by MLS GRID
- $198,5002 bd1 ba970 sqft7301 W 101st St APT 309, Minneapolis, MN 55438For SaleMLS ID #7147352, Kerby & Cristina Real Estate Experts, RE/MAX Results. NorthstarMLS as distributed by MLS GRID
- $169,0002 bd2 ba1k sqft4001 Heritage Hills Dr APT 304, Bloomington, MN 55437For SaleMLS ID #7038316, Taylor Allen, Bridge Realty, LLC. NorthstarMLS as distributed by MLS GRID
- $150,0002 bd2 ba1.2k sqft1502 5th St N APT 313, Hopkins, MN 55305For SaleMLS ID #7106048, Jennifer A McPherson, eXp Realty. NorthstarMLS as distributed by MLS GRID
- $164,9002 bd1 ba1k sqft3200 Virginia Ave S APT 104, Saint Louis Park, MN 55426For SaleMLS ID #7123098, Michael DeLong, Bridge Realty, LLC. NorthstarMLS as distributed by MLS GRID
- $160,0001 bd1 ba1k sqft8549 Irwin Rd APT 126, Bloomington, MN 55437For SaleMLS ID #7123533, Judy Pletcher, Lakes Area Realty. NorthstarMLS as distributed by MLS GRID
