Take a look at this 2 bedroom/2 bath, slab on grade town house. This home is located in Panther Heights and features large room sizes, vaulted -ceilings, patio, appliances, 2-stall insulated and finished garage, built in buffet in the dining area, 6 paneled solid oak doors and much more. This is an estate and immediate occupancy is available!! Come take a look at this home today!!!
Active
$269,900
1419 Ranger Dr, Glencoe, MN 55336
2beds
1,459sqft
Twin Home
Built in 2004
6,098 Square Feet Lot
$264,900 Zestimate®
$185/sqft
$250/mo HOA
What's special
Large room sizes
- 38 days
- 195
- 1
Zillow last checked:
Listing updated:
Listed by:
Brian L O'Donnell 320-894-5682,
Priority One-Metrowest Realty
Source: NorthstarMLS as distributed by MLS GRID,MLS#: 7156335
Facts & features
Interior
Bedrooms & bathrooms
- Bedrooms: 2
- Bathrooms: 2
- Full bathrooms: 1
- 1/2 bathrooms: 1
Bedroom
- Level: Main
- Area: 204 Square Feet
- Dimensions: 12x17
Bedroom 2
- Level: Main
- Area: 121 Square Feet
- Dimensions: 11x11
Dining room
- Level: Main
- Area: 182 Square Feet
- Dimensions: 13x14
Kitchen
- Level: Main
- Area: 132 Square Feet
- Dimensions: 11x12
Living room
- Level: Main
- Area: 289 Square Feet
- Dimensions: 17x17
Patio
- Level: Main
- Area: 192 Square Feet
- Dimensions: 12x16
Heating
- Forced Air
Cooling
- Central Air
Appliances
- Included: Air-To-Air Exchanger, Dishwasher, Dryer, Exhaust Fan, Gas Water Heater, Microwave, Range, Refrigerator
- Laundry: Electric Dryer Hookup, Laundry Room, Main Level, Washer Hookup
Features
- Basement: None
- Has fireplace: No
Interior area
- Total structure area: 1,459
- Total interior livable area: 1,459 sqft
- Finished area above ground: 1,459
- Finished area below ground: 0
Property
Parking
- Total spaces: 2
- Parking features: Attached, Concrete, Electric, Garage, Garage Door Opener, Insulated Garage
- Attached garage spaces: 2
- Has uncovered spaces: Yes
- Details: Garage Dimensions (22x24)
Accessibility
- Accessibility features: Grab Bars In Bathroom, No Stairs External, No Stairs Internal
Features
- Levels: One
- Stories: 1
- Patio & porch: Patio
Lot
- Size: 6,098 Square Feet
- Dimensions: 42 x 125
Details
- Foundation area: 1459
- Parcel number: 221400240
- Zoning description: Residential-Single Family
Construction
Type & style
- Home type: SingleFamily
- Property subtype: Twin Home
- Attached to another structure: Yes
Materials
- Roof: Age Over 8 Years,Architectural Shingle,Pitched
Condition
- New construction: No
- Year built: 2004
Utilities & green energy
- Electric: Circuit Breakers, 200+ Amp Service
- Gas: Natural Gas
- Sewer: City Sewer/Connected
- Water: City Water/Connected
Community & HOA
Community
- Subdivision: Panther Heights First Add Gln
HOA
- Has HOA: Yes
- Services included: Hazard Insurance, Lawn Care, Other, Snow Removal
- HOA fee: $250 monthly
- HOA name: Panther Heights
- HOA phone: 320-510-0445
Location
- Region: Glencoe
Financial & listing details
- Price per square foot: $185/sqft
- Tax assessed value: $272,600
- Annual tax amount: $3,402
- Date on market: 10/8/2026
- Road surface type: Paved
Estimated market value
$264,900
$252,000 - $278,000
$1,928/mo
Price history
| Date | Event | Price |
|---|---|---|
| 10/8/2026 | Listed for sale | $269,900$185/sqft |
Source:  NorthstarMLS as distributed by MLS GRID #7156335 Report a problem | ||
Public tax history
| Year | Property taxes | Tax assessment |
|---|---|---|
| 2026 | $3,402 +8.6% | $272,600 +3% |
| 2025 | $3,134 +2.4% | $264,700 +10.4% |
| 2024 | $3,062 -47.5% | $239,700 |
| 2023 | $5,832 +96.6% | $239,700 +12.9% |
| 2022 | $2,966 +10.9% | $212,400 +6.8% |
| 2021 | $2,674 +5.2% | $198,900 +10.9% |
| 2020 | $2,542 +10.8% | $179,400 +6.6% |
| 2019 | $2,294 | $168,300 |
| 2018 | $2,294 +14.5% | -- |
| 2017 | $2,004 +10.4% | -- |
| 2016 | $1,816 +6.2% | -- |
| 2015 | $1,710 | -- |
| 2014 | $1,710 -3% | -- |
| 2013 | $1,762 | -- |
| 2012 | -- | -- |
| 2010 | $1,674 -15.2% | -- |
| 2009 | $1,974 | -- |
Find assessor info on the county website
Monthly payment
Est. payment
Payment breakdown
Explore the cost of this home by adjusting the details. Changes won't be saved.Climate risks
Neighborhood: 55336
Similar homes
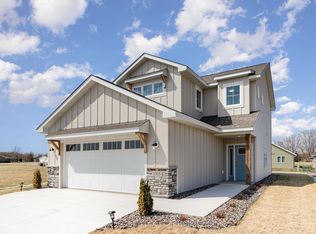
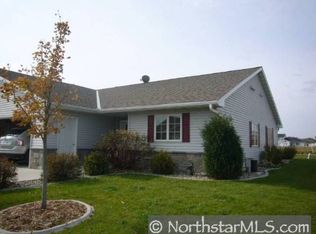
- $269,9004 bd2 ba1.7k sqft1515 Chandler Ave N, Glencoe, MN 55336For Sale
 MLS ID #7158675, Amanda M Riemenschneider, Coldwell Banker Realty. NorthstarMLS as distributed by MLS GRID
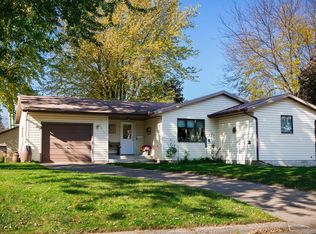
- $264,9004 bd2 ba1.9k sqft1709 14th St E, Glencoe, MN 55336For Sale
 MLS ID #7138344, Josie Degn, LPT Realty, LLC. NorthstarMLS as distributed by MLS GRID
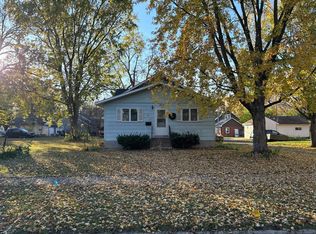
- $--3 bd1 ba1.3k sqft1513 Greeley Ave N, Glencoe, MN 55336Auction
 Auction.com 2
- $239,9003 bd2 ba1.1k sqft1905 12th St E, Glencoe, MN 55336For Sale
 MLS ID #7168061, Lacie Nelson, eXp Realty. NorthstarMLS as distributed by MLS GRID
- $275,0003 bd2 ba1.1k sqft1412 Elm Ave N, Glencoe, MN 55336For SaleMLS ID #7115424, Amanda M Riemenschneider, Coldwell Banker Realty. NorthstarMLS as distributed by MLS GRID
- $220,0005 bd3 ba1.6k sqft1227 14th St E, Glencoe, MN 55336For SaleMLS ID #7163630, Tammie Heinbaugh, Keller Williams Realty Integrity Northwest. NorthstarMLS as distributed by MLS GRID
- $330,0004 bd3 ba1.8k sqft1708 Louden Ave N, Glencoe, MN 55336For SaleMLS ID #7139496, Timothy R. Cook, Premier Real Estate Services. NorthstarMLS as distributed by MLS GRID
- $320,0004 bd2 ba1.7k sqft1612 Birch Ave N, Glencoe, MN 55336For SaleMLS ID #7139527, Timothy R. Cook, Premier Real Estate Services. NorthstarMLS as distributed by MLS GRID
- $325,0002 bd2 ba1.3k sqft1506 Elsie Dr N, Glencoe, MN 55336New ConstructionMLS ID #7088956, Brian L O'Donnell, Priority One-Metrowest Realty. NorthstarMLS as distributed by MLS GRID
- $295,0003 bd2 ba1.3k sqft1519 Ranger Dr, Glencoe, MN 55336For SaleMLS ID #7029972, Travis Peterson, Bridge Realty, LLC. NorthstarMLS as distributed by MLS GRID
- $295,0003 bd2 ba1.3k sqft1523 Ranger Dr, Glencoe, MN 55336For SaleMLS ID #7030003, Travis Peterson, Bridge Realty, LLC. NorthstarMLS as distributed by MLS GRID
- $390,0003 bd2 ba2k sqft1527 Ford Ave N, Glencoe, MN 55336For SaleMLS ID #7112404, Tom Laing, JPW Realty. NorthstarMLS as distributed by MLS GRID
- $259,0004 bd1 ba1.7k sqft1104 Main St W, Silver Lake, MN 55381For SaleMLS ID #7169889, Traci Ann Preciado, Engel & Volkers Minneapolis. NorthstarMLS as distributed by MLS GRID
- $269,9003 bd2 ba1.6k sqft260 Westgate Dr, Winsted, MN 55395For SaleMLS ID #7153569, Maria Oman, Premier Real Estate Services. NorthstarMLS as distributed by MLS GRID
- $270,0004 bd2 ba2.1k sqft230 McLeod Ave W, Winsted, MN 55395For SaleMLS ID #7086649, JoLynn M Cafferty, Lakes Area Realty. NorthstarMLS as distributed by MLS GRID
- $279,9003 bd2 ba1.5k sqft900 1st Ave N, Lester Prairie, MN 55354For SaleMLS ID #7164861, Robin Fiecke, CENTURY 21 Atwood. NorthstarMLS as distributed by MLS GRID
- $299,5004 bd2 ba1.7k sqft125 Lake St W, Nya, MN 55368For SaleMLS ID #7163575, Joe Kemp, Kemp Real Estate. NorthstarMLS as distributed by MLS GRID
