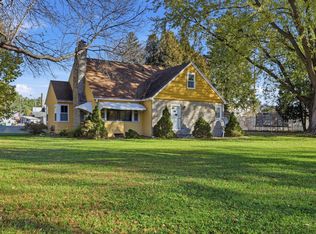
Built to Last, Ready for Its Next Chapter! This sturdy, well-built home has been lovingly owned by the same family for decades and is ready to welcome a new family to make it their own. Offering 3 bedrooms and 2 bathrooms, the home features a functional layout with the kitchen, living room, dining room, two bedrooms, and a full bath on the main level. Upstairs, you'll find the third bedroom along with a versatile den, study, or loft area to suit your needs. The unfinished basement offers excellent potential to add future finished square footage, whether you're dreaming of a family room, home gym, hobby space, or additional living area. Car enthusiasts, hobbyists, and outdoor adventurers will appreciate the oversized two-stall garage with 8' doors designed to accommodate your biggest toys, plus a 10x12 storage shed for all your extras. With solid construction, flexible living spaces, and room to grow, this home is a wonderful opportunity to put down roots and create lasting memories for years to come!
Active
Price cut: $5.1K (11/11)
$279,900
900 1st Ave N, Lester Prairie, MN 55354
3beds
1,597sqft
Single Family
Built in 1895
6,359 Square Feet Lot
$276,200 Zestimate®
$175/sqft
$-- HOA
What's special
Functional layoutFlexible living spacesDining room
- 17 days
- 288
- 8
Zillow last checked:
Listing updated:
Listed by:
Robin Fiecke 952-201-4884,
CENTURY 21 Atwood
Source: NorthstarMLS as distributed by MLS GRID,MLS#: 7164861
Facts & features
Interior
Bedrooms & bathrooms
- Bedrooms: 3
- Bathrooms: 2
- Full bathrooms: 1
- 3/4 bathrooms: 1
Bedroom
- Level: Main
- Area: 144 Square Feet
- Dimensions: 12x12
Bedroom 2
- Level: Main
- Area: 132 Square Feet
- Dimensions: 11x12
Bedroom 3
- Level: Upper
- Area: 195 Square Feet
- Dimensions: 15x13
Bathroom
- Level: Main
- Area: 56 Square Feet
- Dimensions: 7x8
Den
- Level: Upper
- Area: 180 Square Feet
- Dimensions: 15x12
Dining room
- Level: Main
- Area: 160 Square Feet
- Dimensions: 10x16
Foyer
- Level: Main
- Area: 88 Square Feet
- Dimensions: 11x8
Kitchen
- Level: Main
- Area: 104 Square Feet
- Dimensions: 13x8
Living room
- Level: Main
- Area: 308 Square Feet
- Dimensions: 22x14
Other
- Level: Lower
- Area: 348 Square Feet
- Dimensions: 29x12
Other
- Level: Lower
- Area: 375 Square Feet
- Dimensions: 15x25
Utility room
- Level: Lower
- Area: 348 Square Feet
- Dimensions: 29x12
Heating
- Forced Air
Cooling
- Central Air
Appliances
- Included: Dryer, Exhaust Fan, Gas Water Heater, Range, Refrigerator, Washer, Water Softener Owned
- Laundry: In Basement
Features
- Basement: Block,Daylight,Full,Storage Space,Unfinished
- Has fireplace: No
Interior area
- Total structure area: 2,793
- Total interior livable area: 1,597 sqft
- Finished area above ground: 1,597
- Finished area below ground: 0
Video & virtual tour
Property
Parking
- Total spaces: 2
- Parking features: Attached, Concrete, Garage Door Opener
- Attached garage spaces: 2
- Has uncovered spaces: Yes
- Details: Garage Dimensions (34x28), Garage Door Height (8), Garage Door Width (10)
Accessibility
- Accessibility features: None
Features
- Levels: One and One Half
- Stories: 1.5
- Pool features: None
Lot
- Size: 6,359 Square Feet
- Dimensions: 50 x 177
- Features: Corner Lot, Tree Coverage - Medium
Details
- Additional structures: Storage Shed
- Foundation area: 1196
- Parcel number: 170500040
- Zoning description: Residential-Single Family
Construction
Type & style
- Home type: SingleFamily
- Property subtype: Single Family
Materials
- Roof: Age Over 8 Years,Asphalt
Condition
- New construction: No
- Year built: 1895
Utilities & green energy
- Electric: Circuit Breakers
- Gas: Natural Gas
- Sewer: City Sewer/Connected
- Water: City Water/Connected
Community & HOA
Community
- Subdivision: Lester Prairie
HOA
- Has HOA: No
Location
- Region: Lester Prairie
Financial & listing details
- Price per square foot: $175/sqft
- Tax assessed value: $218,300
- Annual tax amount: $2,928
- Date on market: 10/28/2026
Estimated market value
$276,200
$262,000 - $290,000
$1,762/mo
Price history
| Date | Event | Price |
|---|---|---|
| 11/11/2026 | Price change | $279,900-1.8%$175/sqft |
Source:  NorthstarMLS as distributed by MLS GRID #7164861 Report a problem | ||
| 10/28/2026 | Listed for sale | $285,000$178/sqft |
Source: NorthstarMLS as distributed by MLS GRID #7164861 Report a problem | ||
Public tax history
| Year | Property taxes | Tax assessment |
|---|---|---|
| 2026 | $2,928 +13.3% | $218,300 +2% |
| 2025 | $2,584 -6.4% | $214,000 +14.8% |
| 2024 | $2,760 +5.5% | $186,400 |
| 2023 | $2,616 +1.6% | $186,400 +10.3% |
| 2022 | $2,574 +9.2% | $169,000 +12.6% |
| 2021 | $2,358 +5.7% | $150,100 +11.1% |
| 2020 | $2,230 +31.8% | $135,100 +6.9% |
| 2019 | $1,692 | $126,400 |
| 2018 | $1,692 +13.6% | -- |
| 2017 | $1,490 +3.9% | -- |
| 2016 | $1,434 +51.6% | -- |
| 2015 | $946 | -- |
| 2014 | $946 -1.7% | -- |
| 2013 | $962 | -- |
| 2012 | -- | -- |
| 2010 | $1,166 -12.7% | -- |
| 2009 | $1,336 | -- |
Find assessor info on the county website
Monthly payment
Est. payment
Payment breakdown
Explore the cost of this home by adjusting the details. Changes won't be saved.Climate risks
Neighborhood: 55354


Similar homes
- $364,9002 bd3 ba1.7k sqft140 Cedar Dr S, Lester Prairie, MN 55354For Sale

 MLS ID #7135064, Josh A Pomerleau, JPW Realty. NorthstarMLS as distributed by MLS GRID
- $270,0004 bd2 ba2.1k sqft230 McLeod Ave W, Winsted, MN 55395For Sale
 MLS ID #7086649, JoLynn M Cafferty, Lakes Area Realty. NorthstarMLS as distributed by MLS GRID
- $269,9003 bd2 ba1.6k sqft260 Westgate Dr, Winsted, MN 55395For Sale
 MLS ID #7153569, Maria Oman, Premier Real Estate Services. NorthstarMLS as distributed by MLS GRID
- $259,0004 bd1 ba1.7k sqft1104 Main St W, Silver Lake, MN 55381For Sale
 MLS ID #7169889, Traci Ann Preciado, Engel & Volkers Minneapolis. NorthstarMLS as distributed by MLS GRID
- $220,0003 bd2 ba1.5k sqft725 Maple St NE, Hutchinson, MN 55350For SaleMLS ID #7172338, Sheila D Richter, Hometown Realty, Inc. NorthstarMLS as distributed by MLS GRID
- $250,0004 bd2 ba2.3k sqft207 4th Ave NE, Hutchinson, MN 55350For SaleMLS ID #7147985, Rachel Huls, RE/MAX Results. NorthstarMLS as distributed by MLS GRID
- $275,0003 bd2 ba1.1k sqft1412 Elm Ave N, Glencoe, MN 55336For SaleMLS ID #7115424, Amanda M Riemenschneider, Coldwell Banker Realty. NorthstarMLS as distributed by MLS GRID
- $299,9993 bd2 ba1.5k sqft416 Pine St S, Waconia, MN 55387For SaleMLS ID #7169612, Courtney E Alvarez, Bridge Realty, LLC. NorthstarMLS as distributed by MLS GRID
- $269,9004 bd2 ba1.7k sqft1515 Chandler Ave N, Glencoe, MN 55336For SaleMLS ID #7158675, Amanda M Riemenschneider, Coldwell Banker Realty. NorthstarMLS as distributed by MLS GRID
- $275,0003 bd2 ba1.2k sqft417 S Elm St, Waconia, MN 55387For SaleMLS ID #7131057, James W. Stangler, Real Broker, LLC. NorthstarMLS as distributed by MLS GRID
- $299,9004 bd2 ba1.7k sqft24 Main St E, Nya, MN 55397For SaleMLS ID #7157595, Shelly Kilibarda, Coldwell Banker Realty. NorthstarMLS as distributed by MLS GRID
- $299,5004 bd2 ba1.7k sqft125 Lake St W, Nya, MN 55368For SaleMLS ID #7163575, Joe Kemp, Kemp Real Estate. NorthstarMLS as distributed by MLS GRID
- $259,0003 bd2 ba1k sqft1121 6th St, Howard Lake, MN 55349For SaleMLS ID #7168901, Scott G Stormo, Stormo Real Estate and Propert. NorthstarMLS as distributed by MLS GRID
- $300,0003 bd2 ba1.2k sqft508 River Rd W, Delano, MN 55328For SaleMLS ID #7067551, Nicholas A Sundahl, Lakes Sotheby's International. NorthstarMLS as distributed by MLS GRID
- $322,5004 bd2 ba1.5k sqft1128 Fox Run Rd, Waconia, MN 55387For SaleMLS ID #7133908, Christina Peterson, eXp Realty. NorthstarMLS as distributed by MLS GRID
- $299,9005 bd2 ba1.8k sqft647 2nd Ave SW, Hutchinson, MN 55350For SaleMLS ID #7090588, Jay M Docken, Edina Realty, Inc.. NorthstarMLS as distributed by MLS GRID
- $215,0002 bd2 ba1.6k sqft208 Park Ave NW, Silver Lake, MN 55381For SaleMLS ID #7166990, Charlie Quade, Premier Real Estate Services. NorthstarMLS as distributed by MLS GRID
- $305,0004 bd3 ba2.1k sqft212 Central Ave S, Nya, MN 55397For SaleMLS ID #7028187, Kris Lindahl, Kris Lindahl Real Estate. NorthstarMLS as distributed by MLS GRID
- $284,9003 bd2 ba1.6k sqft445 Rose Ln NE, Hutchinson, MN 55350For SaleMLS ID #7036335, Chad T Loch, RE/MAX Today's Properties. NorthstarMLS as distributed by MLS GRID
