Welcome Home to 204 7th St S Sits in a Beautifull Buffalo neighborhood. Fresh paint, brand new carpet, brand new kitchen appliances, nice sized lot close to all this city offers. 2 BR's up with a renovated bathroom, new vanity, flooring and updated tub/shower. Lower level offers a cozy family room with a gas fireplace.
Pending
Price cut: $8.6K (9/30)
$249,900
204 7th St S, Buffalo, MN 55313
2beds
1,228sqft
Single Family
Built in 1976
0.32 Acres Lot
$249,600 Zestimate®
$204/sqft
$-- HOA
What's special
Gas fireplaceNice sized lotCozy family roomBrand new carpetBrand new kitchen appliancesRenovated bathroomNew vanity
- 33 days
- 2,091
- 192
Likely to sell faster than
Zillow last checked:
Listing updated:
Listed by:
Chad Solum 651-283-9872,
Central MN Realty LLC
Source: NorthstarMLS as distributed by MLS GRID,MLS#: 7145007
Facts & features
Interior
Bedrooms & bathrooms
- Bedrooms: 2
- Bathrooms: 2
- Full bathrooms: 1
- 3/4 bathrooms: 1
Bedroom
- Level: Main
- Area: 144 Square Feet
- Dimensions: 12X12
Bedroom 2
- Level: Main
- Area: 120 Square Feet
- Dimensions: 10X12
Dining room
- Level: Main
- Area: 100 Square Feet
- Dimensions: 10X10
Kitchen
- Level: Main
- Area: 90 Square Feet
- Dimensions: 10X9
Living room
- Level: Main
- Area: 228 Square Feet
- Dimensions: 19X12
Heating
- Forced Air
Cooling
- Central Air
Appliances
- Included: Range, Refrigerator, Stainless Steel Appliance(s)
- Laundry: In Basement
Features
- Basement: Daylight,Finished,Partially Finished
- Number of fireplaces: 1
Interior area
- Total structure area: 2,060
- Total interior livable area: 1,228 sqft
- Finished area above ground: 1,030
- Finished area below ground: 198
Property
Parking
- Total spaces: 1
- Parking features: Attached
- Attached garage spaces: 1
- Details: Garage Door Height (7), Garage Door Width (9)
Accessibility
- Accessibility features: None
Features
- Levels: Multi/Split
Lot
- Size: 0.32 Acres
- Dimensions: 36 x 125
Details
- Foundation area: 1030
- Parcel number: 103025000420
- Zoning description: Residential-Single Family
Construction
Type & style
- Home type: SingleFamily
- Property subtype: Single Family
Condition
- New construction: No
- Year built: 1976
Utilities & green energy
- Electric: Circuit Breakers
- Gas: Natural Gas
- Sewer: City Sewer/Connected
- Water: City Water/Connected
Community & HOA
Community
- Subdivision: Henrietta S Deans Add
HOA
- Has HOA: No
Location
- Region: Buffalo
Financial & listing details
- Price per square foot: $204/sqft
- Tax assessed value: $232,800
- Annual tax amount: $2,626
- Date on market: 9/15/2026
- Cumulative days on market: 34 days
Estimated market value
$249,600
$237,000 - $262,000
$1,961/mo
Price history
| Date | Event | Price |
|---|---|---|
| 10/12/2026 | Pending sale | $249,900$204/sqft |
Source:  NorthstarMLS as distributed by MLS GRID #7145007 Report a problem | ||
| 9/30/2026 | Price change | $249,900-3.3%$204/sqft |
Source: NorthstarMLS as distributed by MLS GRID #7145007 Report a problem | ||
| 9/25/2026 | Price change | $258,500-2.3%$211/sqft |
Source: NorthstarMLS as distributed by MLS GRID #7145007 Report a problem | ||
| 9/15/2026 | Listed for sale | $264,500+85.8%$215/sqft |
Source: NorthstarMLS as distributed by MLS GRID #7145007 Report a problem | ||
| 7/24/2026 | Sold | $142,351+58.2%$116/sqft |
Source: Public Record Report a problem | ||
| 1/6/1997 | Sold | $90,000$73/sqft |
Source: Public Record Report a problem | ||
Public tax history
| Year | Property taxes | Tax assessment |
|---|---|---|
| 2025 | $2,626 -0.7% | $232,800 +2.1% |
| 2024 | $2,644 +2.9% | $228,100 -1.8% |
| 2023 | $2,570 +5.5% | $232,300 +9.7% |
| 2022 | $2,436 +9.9% | $211,800 +15.6% |
| 2021 | $2,216 +19.7% | $183,200 +7.3% |
| 2020 | $1,852 -63.4% | $170,700 +5.6% |
| 2019 | $5,064 +173.4% | $161,700 +30.5% |
| 2018 | $1,852 +10.5% | $123,900 +10.9% |
| 2017 | $1,676 +15.6% | $111,700 |
| 2016 | $1,450 | -- |
| 2015 | $1,450 +10.5% | -- |
| 2014 | $1,312 +5.3% | -- |
| 2013 | $1,246 -11.5% | -- |
| 2012 | $1,408 -13.6% | -- |
| 2011 | $1,630 +2.3% | -- |
| 2010 | $1,593 +4.8% | -- |
| 2009 | $1,520 +2.6% | -- |
| 2008 | $1,481 -0.5% | -- |
| 2007 | $1,488 +7.3% | -- |
| 2006 | $1,386 +1.6% | -- |
| 2005 | $1,365 -7.1% | -- |
| 2004 | $1,468 +11.5% | -- |
| 2003 | $1,317 +21% | -- |
| 2002 | $1,088 -21.8% | -- |
| 2001 | $1,391 | -- |
Find assessor info on the county website
Monthly payment
Est. payment
Payment breakdown
Explore the cost of this home by adjusting the details. Changes won't be saved.Climate risks
Neighborhood: 55313


Similar homes
- $274,9003 bd2 ba1.8k sqft201 17th St S, Buffalo, MN 55313For Sale
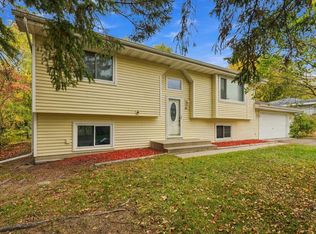
 MLS ID #7161019, Daniel L Revsbech, RE/MAX Results. NorthstarMLS as distributed by MLS GRID
- $250,0002 bd2 ba1.5k sqft835 Willow Glen Ct, Buffalo, MN 55313For Sale
 MLS ID #7138005, Angela Minerich-Gardner, Edina Realty, Inc.. NorthstarMLS as distributed by MLS GRID
- $244,9002 bd2 ba1.5k sqft721 Willow Glen Dr, Buffalo, MN 55313For Sale
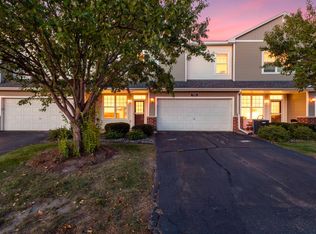 MLS ID #7142962, Daniel W Ward, Coldwell Banker Realty. NorthstarMLS as distributed by MLS GRID
- $295,0004 bd3 ba1.3k sqft611 Central Ave, Buffalo, MN 55313For Sale
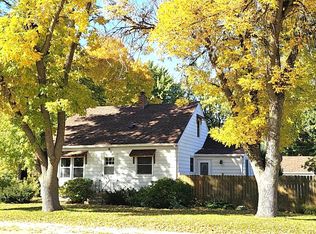 MLS ID #7155881, Laura A Rath, Coldwell Banker Realty. NorthstarMLS as distributed by MLS GRID
- $325,0004 bd2 ba1.6k sqft200 6th Ave S, Buffalo, MN 55313For SaleMLS ID #7138087, Michelle L Hirsch, DeMarais Real Estate Assoc In. NorthstarMLS as distributed by MLS GRID
- $320,0003 bd2 ba1.5k sqft1106 Gagnef Pl, Buffalo, MN 55313For SaleMLS ID #7151960, Lori Anonen, Edina Realty, Inc.. NorthstarMLS as distributed by MLS GRID
- $259,9003 bd2 ba1.6k sqft757 Willow Glen Dr, Buffalo, MN 55313For SaleMLS ID #7140473, Kris Lindahl, Kris Lindahl Real Estate. NorthstarMLS as distributed by MLS GRID
- $249,9002 bd1 ba633 sqft1800 Hawk Trl, Buffalo, MN 55313For SaleMLS ID #7012594, Kerby & Cristina Real Estate Experts, RE/MAX Results. NorthstarMLS as distributed by MLS GRID
- $234,9003 bd1 ba1.1k sqft523 Oak Ave N, Maple Lake, MN 55358For SaleMLS ID #7154698, Jon L. Anglin, City and Lakes Real Estate. NorthstarMLS as distributed by MLS GRID
- $160,0002 bd1 ba912 sqft307 Arcadian Pl, Buffalo, MN 55313For SaleMLS ID #7090745, Angie Snidarich, Keller Williams Integrity NW. NorthstarMLS as distributed by MLS GRID
- $245,0003 bd1 ba1.5k sqft312 2nd St N, Delano, MN 55328For SaleMLS ID #7140620, Jonathan Haworth, Keller Williams Classic Rlty NW. NorthstarMLS as distributed by MLS GRID
- $235,0004 bd1 ba1.2k sqft210 Euclid Ave, Big Lake, MN 55309For SaleMLS ID #7150360, Daniel Salamone, LPT Realty, LLC. NorthstarMLS as distributed by MLS GRID
- $300,0003 bd2 ba1.5k sqft409 Westminster Ave SW, Watertown, MN 55388For SaleMLS ID #7161156, Lisa Loraine Anderson, eXp Realty. NorthstarMLS as distributed by MLS GRID
- $295,0003 bd2 ba1.4k sqft718 E River St, Monticello, MN 55362For SaleMLS ID #7154777, Jennifer R Wright, Luke Real Estate. NorthstarMLS as distributed by MLS GRID
- $244,9002 bd2 ba1.5k sqft8944 Olive Ln N, Maple Grove, MN 55311For SaleMLS ID #7141523, Craig J Walters, Bullseye Properties & Realty. NorthstarMLS as distributed by MLS GRID
- $249,9002 bd2 ba1.4k sqft10533 74th St NE #1, Otsego, MN 55301For SaleMLS ID #7160120, Angela Minerich-Gardner, Edina Realty, Inc.. NorthstarMLS as distributed by MLS GRID
- $253,0002 bd2 ba1.4k sqft18092 69th Pl N, Maple Grove, MN 55311For SaleMLS ID #7145582, Zakir Hassan Salyani, Bridge Realty, LLC. NorthstarMLS as distributed by MLS GRID
- $275,0002 bd2 ba1.8k sqft12510 43rd St NE, Saint Michael, MN 55376For SaleMLS ID #7159359, Shobha N Uppal, Just For You Realty. NorthstarMLS as distributed by MLS GRID
- $264,0003 bd1 ba1k sqft5329 Bryant St, Maple Plain, MN 55359For SaleMLS ID #7141573, Colleen Johnson, RE/MAX Advantage Plus. NorthstarMLS as distributed by MLS GRID
- $267,5002 bd1 ba845 sqft1061 Wall St, Big Lake, MN 55309For SaleMLS ID #7144559, The Michael Kaslow Team, Coldwell Banker Realty - Lakes. NorthstarMLS as distributed by MLS GRID
