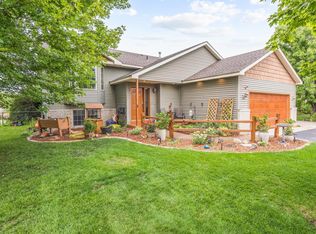
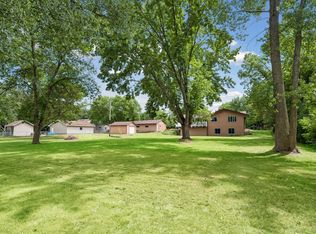
Affordable home in a great Big Lake location! Enjoy convenient access to Big Lake, Lake Mitchell, walking paths, restaurants, the farmers market, shopping, & other everyday amenities. This spacious home features a newer roof & siding, fresh paint, new main-level flooring, generously sized bedrooms, main-floor laundry, & a large family room perfect for entertaining. The lower level offers a private office & great storage space. Outside, enjoy a nice yard w/ mature trees, deck, patio, & fire pit. A great opportunity to own an affordable home close to everything Big Lake has to offer!
Pending
$309,900
621 Powell St N, Big Lake, MN 55309
4beds
2,209sqft
Single Family
Built in 1975
0.31 Acres Lot
$310,400 Zestimate®
$140/sqft
$-- HOA
What's special
New main-level flooringPrivate officeFire pitGreat storage spaceNewer roofGenerously sized bedroomsMain-floor laundry
- 37 days
- 1,085
- 60
Likely to sell faster than
Zillow last checked:
Listing updated:
Listed by:
Kyle Haller 320-266-4567,
Haller Realty Inc.
Source: NorthstarMLS as distributed by MLS GRID,MLS#: 7095148
Facts & features
Interior
Bedrooms & bathrooms
- Bedrooms: 4
- Bathrooms: 3
- Full bathrooms: 2
- 1/2 bathrooms: 1
Bedroom
- Level: Main
- Area: 168.75 Square Feet
- Dimensions: 13.5x12.5
Bedroom 2
- Level: Main
- Area: 145 Square Feet
- Dimensions: 10x14.5
Bedroom 3
- Level: Lower
- Area: 120.75 Square Feet
- Dimensions: 10.5x11.5
Bedroom 4
- Level: Lower
- Area: 128.25 Square Feet
- Dimensions: 9.5x13.5
Bathroom
- Level: Main
- Area: 22 Square Feet
- Dimensions: 5.5x4
Bathroom
- Level: Main
- Area: 82.5 Square Feet
- Dimensions: 7.5x11
Bathroom
- Level: Lower
- Area: 62.5 Square Feet
- Dimensions: 5x12.5
Dining room
- Level: Main
- Area: 82.5 Square Feet
- Dimensions: 11x7.5
Family room
- Level: Lower
- Area: 275 Square Feet
- Dimensions: 25x11
Kitchen
- Level: Main
- Area: 110 Square Feet
- Dimensions: 11x10
Living room
- Level: Main
- Area: 252 Square Feet
- Dimensions: 21x12
Office
- Level: Lower
- Area: 145 Square Feet
- Dimensions: 14.5x10
Storage
- Level: Lower
- Area: 55 Square Feet
- Dimensions: 5.5x10
Heating
- Forced Air
Cooling
- Central Air
Appliances
- Included: Dishwasher, Dryer, Exhaust Fan, Microwave, Range, Refrigerator, Stainless Steel Appliance(s), Washer
- Laundry: In Hall, Main Level
Features
- Basement: Finished,Full,Storage Space
- Has fireplace: No
Interior area
- Total structure area: 2,288
- Total interior livable area: 2,209 sqft
- Finished area above ground: 1,144
- Finished area below ground: 1,065
Video & virtual tour
Property
Parking
- Total spaces: 2
- Parking features: Attached, Asphalt, Electric, Garage, Garage Door Opener, Storage
- Attached garage spaces: 2
- Has uncovered spaces: Yes
- Details: Garage Dimensions (24x24)
Accessibility
- Accessibility features: None
Features
- Levels: One
- Stories: 1
- Patio & porch: Deck, Patio
Lot
- Size: 0.31 Acres
- Dimensions: 90 x 145
- Features: Tree Coverage - Medium
Details
- Foundation area: 1144
- Parcel number: 65004140166
- Zoning description: Residential-Single Family
Construction
Type & style
- Home type: SingleFamily
- Property subtype: Single Family
Materials
- Roof: Age 8 Years or Less,Architectural Shingle
Condition
- New construction: No
- Year built: 1975
Utilities & green energy
- Gas: Natural Gas
- Sewer: City Sewer/Connected
- Water: City Water/Connected
Community & HOA
Community
- Subdivision: Suburban Acres Aka Suburban Add
HOA
- Has HOA: No
Location
- Region: Big Lake
Financial & listing details
- Price per square foot: $140/sqft
- Tax assessed value: $282,100
- Annual tax amount: $3,364
- Date on market: 9/4/2026
- Cumulative days on market: 38 days
- Road surface type: Paved
Estimated market value
$310,400
$295,000 - $326,000
$2,552/mo
Price history
| Date | Event | Price |
|---|---|---|
| 10/8/2026 | Pending sale | $309,900$140/sqft |
Source:  NorthstarMLS as distributed by MLS GRID #7095148 Report a problem NorthstarMLS as distributed by MLS GRID #7095148 Report a problem | ||
| 9/4/2026 | Listed for sale | $309,900+138.4%$140/sqft |
Source: NorthstarMLS as distributed by MLS GRID #7095148 Report a problem | ||
| 10/15/2009 | Sold | $130,000-10.3%$59/sqft |
Source:  Lake Superior Area Realtors as distributed by MLS GRID #1198774 Report a problem Lake Superior Area Realtors as distributed by MLS GRID #1198774 Report a problem | ||
| 4/29/2002 | Sold | $145,000$66/sqft |
Source: Public Record Report a problem | ||
Public tax history
| Year | Property taxes | Tax assessment |
|---|---|---|
| 2025 | $3,268 -2.2% | $260,939 +1% |
| 2024 | $3,340 -0.2% | $258,323 -5.1% |
| 2023 | $3,348 +9.7% | $272,211 +3.7% |
| 2022 | $3,052 +7.2% | $262,401 +42.8% |
| 2021 | $2,846 +14.9% | $183,812 +19.7% |
| 2020 | $2,476 -13% | $153,619 -12.3% |
| 2019 | $2,846 +14.9% | $175,100 +9.8% |
| 2018 | $2,476 +10.2% | $159,500 +7.8% |
| 2017 | $2,246 +5.1% | $148,000 +5% |
| 2016 | $2,138 +3.8% | $140,900 +22.2% |
| 2015 | $2,060 | $115,300 +4.2% |
| 2014 | $2,060 +21.2% | $110,700 +15.9% |
| 2013 | $1,700 +14.8% | $95,500 +14.5% |
| 2012 | $1,481 -0.4% | $83,400 -5.1% |
| 2011 | $1,487 -4.1% | $87,900 -29.5% |
| 2010 | $1,550 -14.4% | $124,700 -13% |
| 2009 | $1,810 -37.3% | $143,300 -9.1% |
| 2008 | $2,886 -1% | $157,700 -2.8% |
| 2007 | $2,916 +3.5% | $162,300 +7.5% |
| 2006 | $2,819 +3.5% | $151,000 +8.4% |
| 2005 | $2,723 +3.7% | $139,300 +15% |
| 2004 | $2,625 +70.8% | $121,100 +12% |
| 2003 | $1,537 +34.1% | $108,100 +10% |
| 2002 | $1,146 +2.2% | $98,300 +8.5% |
| 2001 | $1,121 | $90,600 |
Find assessor info on the county website
Monthly payment
Est. payment
Payment breakdown
Explore the cost of this home by adjusting the details. Changes won't be saved.Climate risks
Neighborhood: 55309
Similar homes
- $340,0004 bd2 ba1.8k sqft4983 Mitchell Rd, Big Lake, MN 55309For Sale
 MLS ID #7156906, Jeffrey R Shuman, Edina Realty, Inc.. NorthstarMLS as distributed by MLS GRID
 - $345,0004 bd2 ba1.7k sqft477 Shannon Dr, Big Lake, MN 55309For Sale
 MLS ID #7140985, Thomas M. Chang, Creative Results. NorthstarMLS as distributed by MLS GRID
 - $330,0003 bd2 ba1.6k sqft3380 Lake View Ln, Big Lake, MN 55309For SaleMLS ID #7115741, Kris Lindahl, Kris Lindahl Real Estate. NorthstarMLS as distributed by MLS GRID
- $429,9003 bd3 ba2.5k sqft760 Shady Ln, Big Lake, MN 55309For Sale
 MLS ID #7130133, Mary Carter, Edina Realty, Inc.. NorthstarMLS as distributed by MLS GRID
 - $450,0004 bd2 ba1.8k sqft20761 187th Ave NW, Big Lake, MN 55309For SaleMLS ID #7154379, Amy Pearson, eXp Realty. NorthstarMLS as distributed by MLS GRID
- $375,0003 bd2 ba1.6k sqft23155 169th St NW, Big Lake, MN 55309For SaleMLS ID #7134167, Jonathan Harold Peterson, RE/MAX Results. NorthstarMLS as distributed by MLS GRID
- $449,9003 bd2 ba2.1k sqft16010 255th Ave NW, Big Lake, MN 55309For SaleMLS ID #7156674, Brady Jacob Holland, eXp Realty. NorthstarMLS as distributed by MLS GRID
- $325,0003 bd1 ba2k sqft12368 Fremont Ln, Zimmerman, MN 55398For SaleMLS ID #7135351, Chantell M Hendrix, EXP Realty, LLC. NorthstarMLS as distributed by MLS GRID
- $370,0004 bd3 ba2k sqft3765 Woodside Dr, Monticello, MN 55362For SaleMLS ID #7150809, Sharon H Mingo, Edina Realty, Inc.. NorthstarMLS as distributed by MLS GRID
- $300,0004 bd2 ba1.9k sqft6631 Oakwood St, Rockford, MN 55373For SaleMLS ID #7154176, Lynn Chheang, Engel & Volkers Minneapolis. NorthstarMLS as distributed by MLS GRID
- $385,0004 bd3 ba2.2k sqft2641 Oak Ridge Dr, Monticello, MN 55362For SaleMLS ID #7106861, Jim Bohanon, Real Broker, LLC. NorthstarMLS as distributed by MLS GRID
- $335,0004 bd3 ba2.6k sqft314 Maple Ave S, Maple Lake, MN 55358For SaleMLS ID #7154369, Kaitlyn Helmbrecht, City and Lakes Real Estate. NorthstarMLS as distributed by MLS GRID
- $349,9004 bd2 ba1.8k sqft10144 157th Ave SE, Becker, MN 55308For SaleMLS ID #7150261, Ross Burau, RES Realty. NorthstarMLS as distributed by MLS GRID
- $395,0004 bd2 ba2k sqft18566 147th St NW, Elk River, MN 55330For SaleMLS ID #7140635, Michael Longley, Edina Realty, Inc.. NorthstarMLS as distributed by MLS GRID
- $350,0004 bd2 ba1.8k sqft10761 Crow Hassan Park Rd, Hanover, MN 55341For SaleMLS ID #7131799, Kerby & Cristina Real Estate Experts, RE/MAX Results. NorthstarMLS as distributed by MLS GRID
- $360,0004 bd2 ba2k sqft11754 35th Ave SE, Becker, MN 55308For SaleMLS ID #7122506, Megan Theisen, Real Broker, LLC. NorthstarMLS as distributed by MLS GRID
- $345,0003 bd2 ba2.3k sqft18011 Johnson St NW, Elk River, MN 55330For SaleMLS ID #7153155, Kris Lindahl, Kris Lindahl Real Estate. NorthstarMLS as distributed by MLS GRID
- $320,0004 bd2 ba2.6k sqft505 4th St S, Princeton, MN 55371For SaleMLS ID #7153792, Tamara Joy, eXp Realty. NorthstarMLS as distributed by MLS GRID
- $378,0004 bd2 ba1.9k sqft6078 Kalland Dr NE, Albertville, MN 55301For SaleMLS ID #7145046, Kristie A Becker, eXp Realty. NorthstarMLS as distributed by MLS GRID
- $277,5004 bd2 ba1.9k sqft22 Elm Ave S, Maple Lake, MN 55358For SaleMLS ID #7128063, Johnathan Reilley, City and Lakes Real Estate. NorthstarMLS as distributed by MLS GRID
