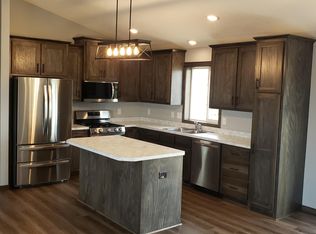
Please note this is a To Be Built home and won't be started until it is sold. Drake Construction Inc welcomes you to Zimmerman's newest neighborhood "The Homes at Fremont" You will love our new Mirabel slab rambler plan that offers a cozy porch front, 2 bedrooms, 2 baths with 1409 sq. ft. finished. Great kitchen with lots of custom built Popal cabinetry, granite countertops with single stem pull out Moen faucet, LG stainless steel kitchen appliance package, walk in pantry closet and center island with snack bar overhang and sink. Informal dining room off the kitchen with a sliding glass door that walks out to a 10x10 concrete patio. The foyer, kitchen, dining and great room all have easy care luxurious vinyl plank flooring. The Great room has a large 3 wide window for more natural light. The primary bedroom is on the opposite ends of the house for additional privacy. The primary 3/4 bath offers a double sink vanity, water closet, built in linen closet and 3x4 fiberglass shower bay. There is a nice sized walk in closet adjoining the primary bath. Main floor laundry room with a sink. Convenient mudroom off the garage entrance with seating bench. This home package includes black topsoil per city requirements, 2 Blvd trees and a fully sodded yard. A sprinkler system can be added if wanted. We can also build the Mirabel rambler plan with a basement if more living space is needed. If your looking for one level living this is the home for you!
Active
$427,670
13033 11th Ave S, Zimmerman, MN 55398
2beds
1,409sqft
Single Family
Built in 2026
7,500 Square Feet Lot
$426,600 Zestimate®
$304/sqft
$-- HOA
What's special
Fully sodded yardCozy porch frontCustom built popal cabinetryWater closetGranite countertopsWalk in pantry closetBuilt in linen closet
- 195 days
- 10
- 0
Zillow last checked:
Listing updated:
Listed by:
Daniel D Boman 612-801-8925,
Counselor Realty, Inc,
Gretchen R Boman 763-234-1060
Source: NorthstarMLS as distributed by MLS GRID,MLS#: 7026291
Facts & features
Interior
Bedrooms & bathrooms
- Bedrooms: 2
- Bathrooms: 2
- Full bathrooms: 1
- 3/4 bathrooms: 1
Bedroom
- Level: Main
- Area: 163.8 Square Feet
- Dimensions: 12.6 x 13
Bedroom 2
- Level: Main
- Area: 129.6 Square Feet
- Dimensions: 12 x 10.8
Dining room
- Level: Main
- Area: 100 Square Feet
- Dimensions: 10 x 10
Foyer
- Level: Main
- Area: 63 Square Feet
- Dimensions: 12.6 x 05
Great room
- Level: Main
- Area: 235.2 Square Feet
- Dimensions: 14 x 16.8
Kitchen
- Level: Main
- Area: 158.76 Square Feet
- Dimensions: 12.6 x 12.6
Laundry
- Level: Main
- Area: 67.2 Square Feet
- Dimensions: 9.6 x 07
Mud room
- Level: Main
- Area: 31.8 Square Feet
- Dimensions: 06 x 5.3
Walk in closet
- Level: Main
- Area: 60.2 Square Feet
- Dimensions: 07 x 8.6
Heating
- Forced Air
Cooling
- Central Air
Appliances
- Included: Air-To-Air Exchanger, Dishwasher, Disposal, Electric Water Heater, Exhaust Fan, Microwave, Range, Refrigerator, Stainless Steel Appliance(s)
- Laundry: Gas Dryer Hookup, Laundry Room, Main Level, Sink, Washer Hookup
Features
- Basement: None
- Has fireplace: No
Interior area
- Total structure area: 1,409
- Total interior livable area: 1,409 sqft
- Finished area above ground: 1,409
- Finished area below ground: 0
Property
Parking
- Total spaces: 3
- Parking features: Attached, Asphalt, Electric, Garage Door Opener
- Attached garage spaces: 3
- Has uncovered spaces: Yes
- Details: Garage Dimensions (20X22 10X20), Garage Door Height (7)
Accessibility
- Accessibility features: None
Features
- Levels: One
- Stories: 1
- Patio & porch: Patio
- Pool features: None
- Fencing: None
Lot
- Size: 7,500 Square Feet
- Dimensions: 60 x 125
- Features: Sod Included in Price
Details
- Foundation area: 1409
- Parcel number: 95005800204
- Zoning description: Residential-Single Family
Construction
Type & style
- Home type: SingleFamily
- Property subtype: Single Family
Materials
- Concrete, Frame
- Roof: Age 8 Years or Less,Architectural Shingle,Pitched
Condition
- New construction: No
- Year built: 2026
Details
- Builder name: DRAKE CONSTRUCTION INC
Utilities & green energy
- Electric: Circuit Breakers, 100 Amp Service, Power Company: Connexus Energy
- Gas: Natural Gas
- Sewer: City Sewer/Connected
- Water: City Water/Connected
- Utilities for property: Underground Utilities
Community & HOA
Community
- Subdivision: The Homes at Fremont
HOA
- Has HOA: No
Location
- Region: Zimmerman
Financial & listing details
- Price per square foot: $304/sqft
- Annual tax amount: $1
- Date on market: 2/25/2026
- Road surface type: Paved
Estimated market value
$426,600
$405,000 - $448,000
$2,489/mo
Price history
| Date | Event | Price |
|---|---|---|
| 2/25/2026 | Listed for sale | $427,670$304/sqft |
Source:  NorthstarMLS as distributed by MLS GRID #7026291 Report a problem NorthstarMLS as distributed by MLS GRID #7026291 Report a problem | ||
Public tax history
Tax history is unavailable.
Monthly payment
Est. payment
Payment breakdown
Explore the cost of this home by adjusting the details. Changes won't be saved.Climate risks
Neighborhood: 55398
Similar homes
- $469,9002 bd2 ba1.4k sqft13085 11th Ave S, Zimmerman, MN 55398New Construction

 MLS ID #7131341, Daniel D Boman, Counselor Realty, Inc. NorthstarMLS as distributed by MLS GRID
 - $418,8003 bd2 ba1.3k sqft13077 11th Ave S, Zimmerman, MN 55398For Sale
 MLS ID #7028401, Daniel D Boman, Counselor Realty, Inc. NorthstarMLS as distributed by MLS GRID
 - $437,6553 bd2 ba1.5k sqft13054 11th Ave S, Zimmerman, MN 55398For Sale
 MLS ID #7027874, Daniel D Boman, Counselor Realty, Inc. NorthstarMLS as distributed by MLS GRID
 - $399,9002 bd2 ba1.1k sqft13036 12th Ave, Zimmerman, MN 55398For Sale
 MLS ID #7059380, Doyle Real Estate Team, RE/MAX Results. NorthstarMLS as distributed by MLS GRID
 - $369,5982 bd1 ba1k sqft13025 11th Ave S, Zimmerman, MN 55398For SaleMLS ID #7028485, Daniel D Boman, Counselor Realty, Inc. NorthstarMLS as distributed by MLS GRID
- $409,9003 bd2 ba1.3k sqft25817 22nd St W, Zimmerman, MN 55398New ConstructionMLS ID #7060880, Dylan A Maitland, RE/MAX Results. NorthstarMLS as distributed by MLS GRID
- $514,0003 bd2 ba1.7k sqft13056 14th Ave S, Zimmerman, MN 55398New ConstructionMLS ID #7085753, Shaun W Zaudtke, Edina Realty, Inc.. NorthstarMLS as distributed by MLS GRID
- $485,0003 bd2 ba1.8k sqft13021 13th Ave S, Zimmerman, MN 55398New ConstructionMLS ID #7129119, Shaun W Zaudtke, Edina Realty, Inc.. NorthstarMLS as distributed by MLS GRID
- $290,0003 bd3 ba1.4k sqft25592 5th St W, Zimmerman, MN 55398For SaleMLS ID #7128623, Deona Brown, Exit Realty Nexus. NorthstarMLS as distributed by MLS GRID
- $539,9003 bd2 ba1.8k sqft13092 13th Ave S, Zimmerman, MN 55398New ConstructionMLS ID #7121957, Shaun W Zaudtke, Edina Realty, Inc.. NorthstarMLS as distributed by MLS GRID
- $434,9003 bd2 ba1.6k sqft18741 Grant St NW, Elk River, MN 55330New ConstructionNorthstarMLS as distributed by MLS GRID
- $640,6933 bd2 ba1.7k sqft7 238th Ave, Zimmerman, MN 55398For SaleMLS ID #7084179, Christopher Fritch, eXp Realty. NorthstarMLS as distributed by MLS GRID
- $399,9002 bd2 ba1.5k sqft2564 115th Ave, Princeton, MN 55371For SaleMLS ID #7116155, Thomas A Binsfeld, Area Realty Pro's, LLC. NorthstarMLS as distributed by MLS GRID
- $394,9003 bd2 ba1.9k sqft20601 Blackfoot St NW, Oak Grove, MN 55303For SaleMLS ID #7135970, Jacob R Olson, eXp Realty. NorthstarMLS as distributed by MLS GRID
- $575,0003 bd2 ba1.6k sqft288th Ave NW, Zimmerman, MN 55398For SaleMLS ID #7008267, Dana Terry, RE/MAX Results. NorthstarMLS as distributed by MLS GRID
- $429,9003 bd2 ba1.7k sqft6180 Quin Ave NE, Otsego, MN 55330For SaleMLS ID #7133113, Nicole LaChapelle, Coldwell Banker Realty - Southwest Regional. NorthstarMLS as distributed by MLS GRID
- $414,8793 bd2 ba1.2k sqft16747 Dolomite St NW, Ramsey, MN 55303New ConstructionNorthstarMLS as distributed by MLS GRID
