MOTIVATED SELLER! One level living at its finest, this nearly new home, loaded with over 70k in upgrades from M/I Homes Willow 2 base model, offers a great alternative to new construction. Move-in ready with quick close possible, you can avoid the wait and dust of new construction in the well established community of River Hills. Open, bright and spacious, the Willow 2 features luxury vinyl plank flooring, custom cabinets and range hood, large center island, quartz countertops, cooktop stove and double wall ovens, corner walk-in pantry and custom tile backsplash. The luxurious owners' suite is accented by a beautiful box vault ceiling. The ensuite is graced by ceramic tile flooring, delightful custom walk-in shower, massive walk-in closet and dual sink vanity with quartz countertop. Off the main hallway, french doors lead to the perfect den/office space that could function as a third bedroom. Relax on your covered rear patio and gaze out onto the a lovely back yard. The 3 car tandem garage is upgraded with epoxy floors and offers ample space for storage, toys, or hobby equipment. Priced aggressively to sell.
Active with contingency
Price cut: $11.5K (7/11)
$512,500
14619 Cheshire Way, Dayton, MN 55327
2beds
1,892sqft
:
Get pre-qualified$3,340/mo
Single Family
Built in 2022
6,969 Square Feet Lot
$508,600 Zestimate®
$271/sqft
$116/mo HOA
What's special
Large center islandCorner walk-in pantryCovered rear patioOne level livingBeautiful box vault ceilingOpen bright and spaciousCustom tile backsplash
- 45 days |
- 269 |
- 7 |
Zillow last checked:
Listing updated:
Listed by:
James W O'leary 612-363-0055,
Keller Williams Classic Rlty NW
Source: NorthstarMLS as distributed by MLS GRID,MLS#: 7090233
Facts & features
Interior
Bedrooms & bathrooms
- Bedrooms: 2
- Bathrooms: 2
- Full bathrooms: 1
- 3/4 bathrooms: 1
Bedroom
- Level: Main
- Area: 224 Square Feet
- Dimensions: 16x14
Bedroom 2
- Level: Main
- Area: 156 Square Feet
- Dimensions: 13x12
Den
- Level: Main
- Area: 144 Square Feet
- Dimensions: 12x12
Dining room
- Level: Main
- Area: 132 Square Feet
- Dimensions: 12x11
Family room
- Level: Main
- Area: 224 Square Feet
- Dimensions: 16x14
Foyer
- Level: Main
- Area: 65 Square Feet
- Dimensions: 13x5
Kitchen
- Level: Main
- Area: 168 Square Feet
- Dimensions: 14x12
Laundry
- Level: Main
- Area: 80 Square Feet
- Dimensions: 10x8
Porch
- Level: Main
- Area: 154 Square Feet
- Dimensions: 14x11
Heating
- Forced Air
Cooling
- Central Air
Appliances
- Included: Air-To-Air Exchanger, Cooktop, Dishwasher, Disposal, Double Oven, Dryer, Electric Water Heater, ENERGY STAR Qualified Appliances, Exhaust Fan, Water Filtration System, Microwave, Range, Refrigerator, Stainless Steel Appliance(s), Wall Oven, Washer, Water Softener Owned
- Laundry: Main Level
Features
- Basement: None
- Number of fireplaces: 1
- Fireplace features: Family Room, Gas
Interior area
- Total structure area: 1,892
- Total interior livable area: 1,892 sqft
- Finished area above ground: 1,892
- Finished area below ground: 0
Video & virtual tour
Property
Parking
- Total spaces: 3
- Parking features: Attached, Asphalt, Garage, Garage Door Opener, Insulated Garage
- Attached garage spaces: 3
- Has uncovered spaces: Yes
Accessibility
- Accessibility features: None
Features
- Levels: One
- Stories: 1
- Patio & porch: Patio
Lot
- Size: 6,969 Square Feet
- Dimensions: 51 x 136 x 50 x 135
Details
- Foundation area: 1892
- Parcel number: 1012022230062
- Zoning description: Residential-Single Family
Construction
Type & style
- Home type: SingleFamily
- Property subtype: Single Family
Materials
- Roof: Age 8 Years or Less
Condition
- New construction: No
- Year built: 2022
Utilities & green energy
- Electric: Circuit Breakers
- Gas: Natural Gas
- Sewer: City Sewer/Connected
- Water: City Water/Connected
Community & HOA
Community
- Subdivision: River Hills Eighth Add
HOA
- Has HOA: Yes
- Services included: Lawn Care, Professional Mgmt, Sanitation, Snow Removal
- HOA fee: $116 monthly
- HOA name: ROWCAL
- HOA phone: 651-233-1307
Location
- Region: Dayton
Financial & listing details
- Price per square foot: $271/sqft
- Tax assessed value: $481,000
- Annual tax amount: $5,388
- Date on market: 6/10/2026
- Cumulative days on market: 204 days
Estimated market value
$508,600
$483,000 - $534,000
$2,947/mo
Price history
| Date | Event | Price |
|---|---|---|
| 7/11/2026 | Price change | $512,500-2.2%$271/sqft |
Source:  NorthstarMLS as distributed by MLS GRID #7090233 Report a problem NorthstarMLS as distributed by MLS GRID #7090233 Report a problem | ||
| 7/6/2026 | Price change | $524,000-2%$277/sqft |
Source: NorthstarMLS as distributed by MLS GRID #7090233 Report a problem | ||
| 6/10/2026 | Listed for sale | $534,900-4.3%$283/sqft |
Source: NorthstarMLS as distributed by MLS GRID #7090233 Report a problem | ||
| 6/10/2026 | Listing removed | $559,000$295/sqft |
Source: NorthstarMLS as distributed by MLS GRID #7052265 Report a problem | ||
| 5/15/2026 | Price change | $559,000-3.5%$295/sqft |
Source: NorthstarMLS as distributed by MLS GRID #7052265 Report a problem | ||
| 4/10/2026 | Listed for sale | $579,000-1.7%$306/sqft |
Source: NorthstarMLS as distributed by MLS GRID #7052265 Report a problem | ||
| 1/1/2026 | Listing removed | $589,000$311/sqft |
Source: NorthstarMLS as distributed by MLS GRID #6771034 Report a problem | ||
| 10/25/2025 | Price change | $589,000-3.4%$311/sqft |
Source: NorthstarMLS as distributed by MLS GRID #6771034 Report a problem | ||
| 10/6/2025 | Price change | $609,900-3.1%$322/sqft |
Source: NorthstarMLS as distributed by MLS GRID #6771034 Report a problem | ||
| 8/14/2025 | Listed for sale | $629,500+24.3%$333/sqft |
Source: NorthstarMLS as distributed by MLS GRID #6771034 Report a problem | ||
| 4/29/2022 | Sold | $506,425$268/sqft |
Source: NorthstarMLS as distributed by MLS GRID #6145832 Report a problem | ||
| 1/25/2022 | Pending sale | $506,425$268/sqft |
Source: NorthstarMLS as distributed by MLS GRID #6145832 Report a problem | ||
Public tax history
| Year | Property taxes | Tax assessment |
|---|---|---|
| 2025 | $5,376 -2.1% | $481,000 -0.3% |
| 2024 | $5,492 +205.1% | $482,600 -2.7% |
| 2023 | $1,800 +43.9% | $495,900 +177% |
| 2022 | $1,251 +20.9% | $179,000 +129.5% |
| 2021 | $1,035 +71.9% | $78,000 +25.2% |
| 2020 | $602 -41.8% | $62,300 +80.6% |
| 2019 | $1,035 +71.9% | $34,500 +484.7% |
| 2018 | $602 | $5,900 |
Find assessor info on the county website
Monthly payment
Est. payment
Payment breakdown
Explore the cost of this home by adjusting the details. Changes won't be saved.Climate risks
Neighborhood: 55327
Nearby schools
GreatSchools rating
- 7/10Dayton Elementary SchoolGrades: K-5Distance: 1.8 mi
- 8/10Jackson Middle SchoolGrades: 6-8Distance: 7 mi
- 7/10Champlin Park Senior High SchoolGrades: 9-12Distance: 7.1 mi
- $513,4002 bd1 ba1.9k sqft14623 Cheshire Way, Dayton, MN 55327Off Market
- $448,3752 bd2 ba1.8k sqft14615 Cheshire Way, Dayton, MN 55327Sold
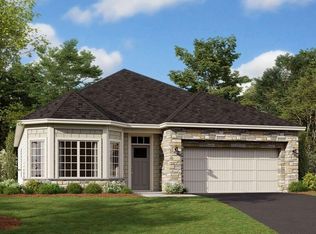
- $495,2002 bd1 ba1.7k sqft14611 Cheshire Way, Dayton, MN 55327Off Market
- $479,5002 bd1 ba2.1k sqft14627 Cheshire Way, Dayton, MN 55327Off Market
- $451,1002 bd1 ba1.7k sqft14657 Cloquet St, Dayton, MN 55327Off Market
- $461,7002 bd2 ba1.8k sqft14661 Cloquet St, Dayton, MN 55327Off Market
- $558,8003 bd2 ba2.5k sqft14607 Cheshire Way, Dayton, MN 55327Off Market
- $450,0002 bd2 ba2.1k sqft14653 Cloquet St, Dayton, MN 55327Sold
A local agent can set up tours, give advice and negotiate with sellers.
Similar homes
- $515,0003 bd2 ba2k sqft14669 Cloquet St, Dayton, MN 55327For Sale

 MLS ID #7082929, Sue A. Brown, Coldwell Banker Realty. NorthstarMLS as distributed by MLS GRID
 - $475,0004 bd3 ba1.9k sqft14653 Dallas Ln N, Dayton, MN 55327For Sale
 MLS ID #7103855, Charlie Campos, Coldwell Banker Realty - Southwest Regional. NorthstarMLS as distributed by MLS GRID
 - $534,9004 bd4 ba2.4k sqft14111 Berkshire Ln N, Dayton, MN 55327For Sale
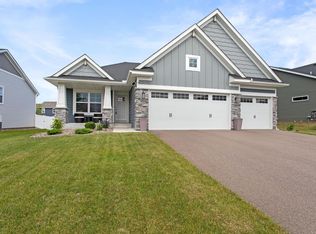 MLS ID #7091428, Lee R Shelton, Home Avenue Flat Fee Realty. NorthstarMLS as distributed by MLS GRID
 - $399,9002 bd2 ba1.3k sqft13208 Deerwood Ln N, Dayton, MN 55327For Sale
 MLS ID #7069735, Christopher Fritch, eXp Realty. NorthstarMLS as distributed by MLS GRID
 - $485,0005 bd3 ba2.6k sqft17021 61st Ct NE, Otsego, MN 55330For SaleMLS ID #7093482, Michael D Bartus, Lakes Sotheby's International. NorthstarMLS as distributed by MLS GRID
- $499,9002 bd2 ba1.6k sqft13810 102nd Ct N, Maple Grove, MN 55369New ConstructionMLS ID #7099467, Vanderlinde Group, Vanderlinde Group | Edge Realty, Inc.. NorthstarMLS as distributed by MLS GRID
- $429,9003 bd2 ba1.9k sqft8886 152nd Ln NW, Ramsey, MN 55303For SaleMLS ID #7112672, Lisa Ash, CRS, CDPE, SRES, Keller Williams Integrity NW. NorthstarMLS as distributed by MLS GRID
- $404,9005 bd3 ba2.6k sqft15275 Quintana Ct NW, Ramsey, MN 55303For SaleMLS ID #7096358, Lasha S Raddatz, Keller Williams Realty Integrity Lakes. NorthstarMLS as distributed by MLS GRID
- $525,0003 bd2 ba1.7k sqft16057 Olive St NW, Andover, MN 55304For SaleMLS ID #7114159, Andrea Schoenrock, Exit Realty Nexus. NorthstarMLS as distributed by MLS GRID
- $449,9003 bd3 ba2.3k sqft19206 72nd Ave N, Hamel, MN 55340For SaleMLS ID #7115024, Jay Ettinger, Edina Realty, Inc.. NorthstarMLS as distributed by MLS GRID
- $529,5004 bd4 ba2.6k sqft9773 52nd Ln NE, Saint Michael, MN 55376For SaleMLS ID #7088384, Lana Yatskina, Discovery Group, Inc. NorthstarMLS as distributed by MLS GRID
- $389,9003 bd3 ba2.1k sqft8887 152nd Ln NW, Ramsey, MN 55303For SaleMLS ID #7092943, Karah Eisenschenk, Real Broker, LLC. NorthstarMLS as distributed by MLS GRID
- from $492,9002 bd2 ba2.6k sqftAshlyn Plan, Trott Brook Crossing, Ramsey, MN 55303New ConstructionCreative Homes
- $504,9003 bd3 ba2.2k sqft15568 71st St NE, Otsego, MN 55330For SaleMLS ID #7056525, Molly Garrett, Keller Williams Integrity NW. NorthstarMLS as distributed by MLS GRID
- $519,9004 bd4 ba2.5k sqft810 Walnut Ct, Hanover, MN 55341New ConstructionNorthstarMLS as distributed by MLS GRID
- $440,0003 bd3 ba1.7k sqft11215 Polk St NE, Blaine, MN 55434For SaleMLS ID #7078081, Dennis M. Madden, Edina Realty, Inc.. NorthstarMLS as distributed by MLS GRID
- $524,9003 bd2 ba1.9k sqft19371 74th Ave N, Corcoran, MN 55340For SaleMLS ID #7060976, Joel D Oakland, NOW Realty. NorthstarMLS as distributed by MLS GRID
- $539,9005 bd4 ba2.6k sqft17013 Traprock St NW, Ramsey, MN 55303New ConstructionNorthstarMLS as distributed by MLS GRID
- $454,9002 bd2 ba1.9k sqft227 Emmy Ln, Hanover, MN 55341New ConstructionNorthstarMLS as distributed by MLS GRID
- $434,9002 bd2 ba1.6k sqft23295 Aspen Ln, Rogers, MN 55374For SaleMLS ID #7081468, Heidi H Haaland, RE/MAX Results. NorthstarMLS as distributed by MLS GRID
