TO-BE-BUILT LISTING.
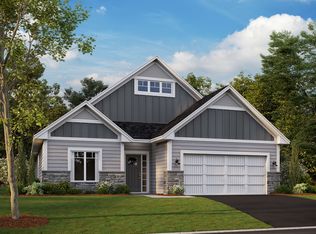
The Grayson plan offers main level living with 2 bedrooms, a den, a large mudroom, and an open concept kitchen/dining area/family room all on one level. The home features a gorgeous kitchen with a large center island, spacious walk-in pantry, stainless steel appliances, and quartz countertops. The home also offers a spacious basement for storage or future expansion.
Surrounded by scenic landscapes and the nearby Crow River, Riverview Preserve in St. Michael offers a rare blend of natural beauty, modern amenities, and thoughtfully designed homes for every stage of life.
With easy access to Highway 94 and close proximity to Downtown St. Michael, this community delivers the convenience you need with the serenity you crave.
Active
Price cut: $15K (10/13)
$538,990
11626 19th St NE, Saint Michael, MN 55376
2beds
1,773sqft
Single Family
Built in 2026
8,840 Square Feet Lot
$536,800 Zestimate®
$304/sqft
$82/mo HOA
What's special
Large center islandMain level livingNearby crow riverStainless steel appliancesSpacious basement for storageQuartz countertopsGorgeous kitchen
- 24 days
- 47
- 0
Zillow last checked:
Listing updated:
Listed by:
Mitch Rosengren 612-719-2324,
M/I Homes,
Derek Schreifels 952-258-9740
Source: NorthstarMLS as distributed by MLS GRID,MLS#: 7151772
Facts & features
Interior
Bedrooms & bathrooms
- Bedrooms: 2
- Bathrooms: 2
- Full bathrooms: 1
- 3/4 bathrooms: 1
Bedroom
- Level: Main
- Area: 195 Square Feet
- Dimensions: 13x15
Bedroom 2
- Level: Main
- Area: 110 Square Feet
- Dimensions: 10x11
Den
- Level: Main
- Area: 143 Square Feet
- Dimensions: 13x11
Dining room
- Level: Main
- Area: 154 Square Feet
- Dimensions: 11x14
Family room
- Level: Main
- Area: 225 Square Feet
- Dimensions: 15x15
Kitchen
- Level: Main
- Area: 210 Square Feet
- Dimensions: 15x14
Heating
- Forced Air
Cooling
- Central Air
Appliances
- Included: Air-To-Air Exchanger, Dishwasher, Disposal, Gas Water Heater, Microwave, Range, Refrigerator
- Laundry: Main Level
Features
- Basement: Drain Tiled,Sump Pump,Unfinished
- Has fireplace: No
Interior area
- Total structure area: 3,099
- Total interior livable area: 1,773 sqft
- Finished area above ground: 1,773
- Finished area below ground: 0
Property
Parking
- Total spaces: 3
- Parking features: Attached, Asphalt, Garage Door Opener
- Attached garage spaces: 3
- Has uncovered spaces: Yes
Accessibility
- Accessibility features: None
Features
- Levels: One
- Stories: 1
Lot
- Size: 8,840 Square Feet
- Dimensions: 68 x 130 x 68 x 130
- Features: Sod Included in Price
Details
- Foundation area: 1773
- Parcel number: 114423001130
- Zoning description: Residential-Single Family
Construction
Type & style
- Home type: SingleFamily
- Property subtype: Single Family
Materials
- Roof: Age 8 Years or Less,Architectural Shingle,Asphalt
Condition
- New construction: No
- Year built: 2026
Details
- Builder name: HANS HAGEN HOMES AND M/I HOMES
Utilities & green energy
- Gas: Natural Gas
- Sewer: City Sewer/Connected
- Water: City Water/Connected
Community & HOA
Community
- Subdivision: Riverview Preserve
HOA
- Has HOA: Yes
- Services included: Professional Mgmt, Recreation Facility, Sanitation, Shared Amenities
- HOA fee: $82 monthly
- HOA name: Sharper Management
- HOA phone: 952-224-4777
Location
- Region: Saint Michael
Financial & listing details
- Price per square foot: $304/sqft
- Date on market: 9/29/2026
- Cumulative days on market: 107 days
- Road surface type: Paved
Estimated market value
$536,800
$510,000 - $564,000
$2,875/mo
Price history
| Date | Event | Price |
|---|---|---|
| 10/13/2026 | Price change | $538,990-2.7%$304/sqft |
Source:  NorthstarMLS as distributed by MLS GRID #7151772 Report a problem NorthstarMLS as distributed by MLS GRID #7151772 Report a problem | ||
| 9/29/2026 | Listed for sale | $553,990$312/sqft |
Source: NorthstarMLS as distributed by MLS GRID #7151772 Report a problem | ||
| 9/29/2026 | Listing removed | $553,990$312/sqft |
Source: NorthstarMLS as distributed by MLS GRID #7098275 Report a problem | ||
| 6/24/2026 | Listed for sale | $553,990$312/sqft |
Source: NorthstarMLS as distributed by MLS GRID #7098275 Report a problem | ||
| 6/24/2026 | Listing removed | $553,990$312/sqft |
Source: NorthstarMLS as distributed by MLS GRID #7053586 Report a problem | ||
| 4/12/2026 | Listed for sale | $553,990+2.6%$312/sqft |
Source: NorthstarMLS as distributed by MLS GRID #7053586 Report a problem | ||
| 4/12/2026 | Listing removed | $539,990$305/sqft |
Source: NorthstarMLS as distributed by MLS GRID #6826040 Report a problem | ||
| 12/28/2025 | Price change | $539,990+1.1%$305/sqft |
Source: NorthstarMLS as distributed by MLS GRID #6826040 Report a problem | ||
| 12/10/2025 | Listed for sale | $533,990$301/sqft |
Source: NorthstarMLS as distributed by MLS GRID #6826040 Report a problem | ||
Public tax history
Tax history is unavailable.
Monthly payment
Est. payment
Payment breakdown
Explore the cost of this home by adjusting the details. Changes won't be saved.Climate risks
Neighborhood: 55376

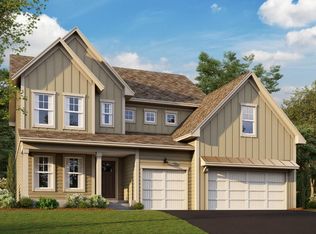
Similar homes
- $499,9903 bd2 ba1.8k sqft1550 Langston Ln NE, Saint Michael, MN 55376For Sale
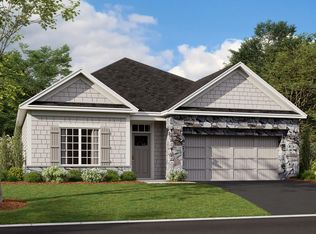
 MLS ID #7151778, Mitch Rosengren, M/I Homes. NorthstarMLS as distributed by MLS GRID
 - from $535,9903 bd2 ba1.8k sqftSycamore II Plan, Riverview Preserve, Saint Michael, MN 55376New Construction
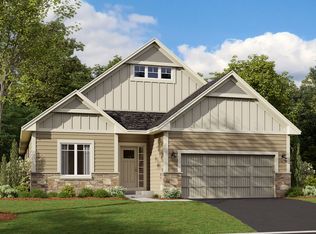 M/I Homes
 - from $505,9902 bd2 ba1.7k sqftGrayson Plan, Riverview Preserve, Saint Michael, MN 55376New Construction
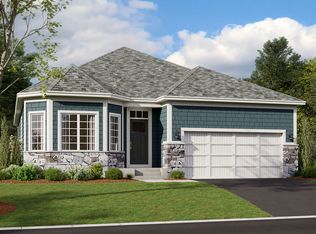 M/I Homes
 - from $468,9903 bd2 ba1.8k sqftWillow II Plan, Riverview Preserve, Michael, MN 55376New Construction
 M/I Homes
 - $499,9002 bd2 ba1.4k sqft10508 Kalen Dr NE, Hanover, MN 55341For SaleMLS ID #7137114, Andrew C. Prasky, RE/MAX Advantage Plus. NorthstarMLS as distributed by MLS GRID
- $499,9993 bd2 ba1.5k sqft844 Walnut Grove Ln, Hanover, MN 55341For SaleMLS ID #7092237, Richard Sauer, JPW Realty. NorthstarMLS as distributed by MLS GRID
- $449,9002 bd2 ba1.9k sqft227 Emmy Ln, Hanover, MN 55341New ConstructionNorthstarMLS as distributed by MLS GRID
- $464,9002 bd2 ba1.4k sqft9750 Jasmine Ave, Hanover, MN 55341For SaleMLS ID #7123493, Daniel K Schmitt, Keller Williams Realty Integrity Lakes. NorthstarMLS as distributed by MLS GRID
- $509,9003 bd3 ba1.9k sqft13845 102nd Ct N, Maple Grove, MN 55369New ConstructionMLS ID #7161738, Patty Bofferding, NextHome West Metro. NorthstarMLS as distributed by MLS GRID
