TO-BE-BUILT LISTING.
Looking for a home with an athletic court? This 5 bed home features style and function with thoughtful design throughout. The upper level features four spacious bedrooms, including a private primary suite with en suite bath, complete with separate tub, tile shower and double sinks. The main floor showcases a large kitchen that flows into the open family room with modern electric fireplace, plus a flex room ideal for a home office or playroom. Enjoy charming curb appeal from the covered front porch. The finished lower level includes an athletic court, perfect for indoor recreation and year-round fitness. Built with quality craftsmanship and modern features, this home combines versatile living spaces with the comfort and convenience of new construction. Riverview Preserve offers private clubhouse, pool, and future city park.
Active
$686,260
11638 19th St NE, Saint Michael, MN 55376
5beds
4,253sqft
Single Family
Built in 2026
10,270 Square Feet Lot
$-- Zestimate®
$161/sqft
$82/mo HOA
What's special
Covered front porchModern electric fireplaceCharming curb appealOpen family roomFinished lower levelLarge kitchenDouble sinks
- 9 days
- 73
- 5
Likely to sell faster than
Zillow last checked:
Listing updated:
Listed by:
Mitch Rosengren 612-719-2324,
M/I Homes,
Derek Schreifels 952-258-9740
Source: NorthstarMLS as distributed by MLS GRID,MLS#: 7158942
Facts & features
Interior
Bedrooms & bathrooms
- Bedrooms: 5
- Bathrooms: 4
- Full bathrooms: 3
- 1/2 bathrooms: 1
Bedroom
- Level: Upper
- Area: 196 Square Feet
- Dimensions: 14x14
Bedroom 2
- Level: Upper
- Area: 143 Square Feet
- Dimensions: 11x13
Bedroom 3
- Level: Upper
- Area: 156 Square Feet
- Dimensions: 12x13
Bedroom 4
- Level: Upper
- Area: 121 Square Feet
- Dimensions: 11x11
Other
- Level: Lower
- Area: 322 Square Feet
- Dimensions: 14x23
Dining room
- Level: Main
- Area: 160 Square Feet
- Dimensions: 10x16
Exercise room
- Level: Lower
- Area: 99 Square Feet
- Dimensions: 11x9
Family room
- Level: Main
- Area: 234 Square Feet
- Dimensions: 18x13
Flex room
- Level: Main
- Area: 156 Square Feet
- Dimensions: 12x13
Kitchen
- Level: Main
- Area: 208 Square Feet
- Dimensions: 13x16
Heating
- Forced Air
Cooling
- Central Air
Appliances
- Included: Air-To-Air Exchanger, Dishwasher, Disposal, ENERGY STAR Qualified Appliances, Exhaust Fan, Gas Water Heater, Water Filtration System, Range, Refrigerator, Stainless Steel Appliance(s), Wall Oven
- Laundry: Electric Dryer Hookup, Sink, Upper Level, Washer Hookup
Features
- Basement: Drain Tiled,Finished,Walk-Out Access
- Number of fireplaces: 1
- Fireplace features: Gas
Interior area
- Total structure area: 4,311
- Total interior livable area: 4,253 sqft
- Finished area above ground: 3,003
- Finished area below ground: 1,250
Property
Parking
- Total spaces: 3
- Parking features: Attached, Asphalt
- Attached garage spaces: 3
- Details: Garage Dimensions (30x22)
Accessibility
- Accessibility features: None
Features
- Levels: Two
- Stories: 2
- Patio & porch: Front Porch
- Pool features: Shared
Lot
- Size: 10,270 Square Feet
- Dimensions: 79 x 130 x 79 x 130
- Features: Sod Included in Price, Tree Coverage - Light
Details
- Foundation area: 1589
- Parcel number: TBD
- Zoning description: Residential-Single Family
Construction
Type & style
- Home type: SingleFamily
- Property subtype: Single Family
Materials
- Frame
- Roof: Age 8 Years or Less,Architectural Shingle
Condition
- New construction: No
- Year built: 2026
Details
- Builder name: HANS HAGEN HOMES AND M/I HOMES
Utilities & green energy
- Electric: 200+ Amp Service
- Gas: Natural Gas
- Sewer: City Sewer/Connected
- Water: City Water/Connected
Community & HOA
Community
- Subdivision: Riverview Preserve
HOA
- Has HOA: Yes
- Services included: Professional Mgmt, Sanitation, Shared Amenities
- HOA fee: $82 monthly
- HOA name: Sharper Management
- HOA phone: 952-224-4777
Location
- Region: Saint Michael
Financial & listing details
- Price per square foot: $161/sqft
- Annual tax amount: $50
- Date on market: 10/13/2026
Estimated market value
Not available
Estimated sales range
Not available
Not available
Price history
| Date | Event | Price |
|---|---|---|
| 10/13/2026 | Listed for sale | $686,260$161/sqft |
Source:  NorthstarMLS as distributed by MLS GRID #7158942 Report a problem | ||
Public tax history
Tax history is unavailable.
Monthly payment
Est. payment
Payment breakdown
Explore the cost of this home by adjusting the details. Changes won't be saved.Climate risks
Neighborhood: 55376
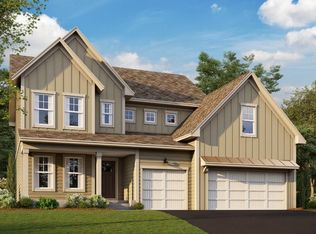
- $683,3054 bd4 ba3.5k sqft11637 19th St NE, Saint Michael, MN 55376Sold
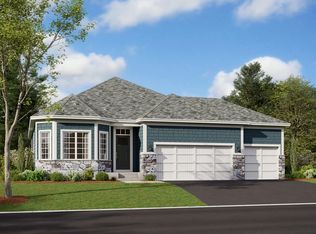
- $538,9902 bd2 ba1.7k sqft11626 19th St NE, Saint Michael, MN 55376For Sale
- $480,5004 bd3 ba2.6k sqft1977 Laquey Ave NE, Saint Michael, MN 55376Off Market
- $489,8004 bd4 ba2.3k sqft1989 Laquey Ave NE, Saint Michael, MN 55376Off Market
Similar homes
- $--4 bd1 ba2.6k sqft11529 20th St NE, Saint Michael, MN 55376AuctionAuction.com 2
- $685,6504 bd4 ba3.5k sqft1861 Laquey Ave NE, Saint Michael, MN 55376New Construction

 NorthstarMLS as distributed by MLS GRID
- $695,0005 bd4 ba3.5k sqft2560 Lander Ave NE, Saint Michael, MN 55376For Sale
 MLS ID #7120017, Shawn M Strathe, Elevate Your Home LLC. NorthstarMLS as distributed by MLS GRID
- $658,9905 bd4 ba4k sqft11590 19th St NE, Saint Michael, MN 55376New Construction
 NorthstarMLS as distributed by MLS GRID
- $650,0005 bd4 ba4k sqft10708 29th St NE, Saint Michael, MN 55376For SaleMLS ID #7158844, Wendie Taylor, Edina Realty, Inc.. NorthstarMLS as distributed by MLS GRID
- $650,0004 bd3 ba2.9k sqft2685 Kepler Ave NE, Saint Michael, MN 55376For SaleMLS ID #7161778, Paul R Springer, Coldwell Banker Realty. NorthstarMLS as distributed by MLS GRID
- $599,9904 bd4 ba3.2k sqft11614 19th St NE, Saint Michael, MN 55376New ConstructionNorthstarMLS as distributed by MLS GRID
- $595,9904 bd4 ba3.2k sqft11635 16th Cir NE, Saint Michael, MN 55376New ConstructionNorthstarMLS as distributed by MLS GRID
- $619,9904 bd3 ba2.9k sqft11601 19th St NE, Saint Michael, MN 55376New ConstructionNorthstarMLS as distributed by MLS GRID
- $834,3214 bd4 ba3.8k sqft1822 Laquey Ave NE, Saint Michael, MN 55376New ConstructionMLS ID #7143532, Sarah C Norton, Edina Realty, Inc.. NorthstarMLS as distributed by MLS GRID
- $584,9905 bd4 ba3.3k sqft11631 16th Cir NE, Saint Michael, MN 55376New ConstructionNorthstarMLS as distributed by MLS GRID
- $485,0004 bd4 ba3.5k sqft11156 21st St NE, Saint Michael, MN 55376For SaleMLS ID #7123860, David A Foy, Keller Williams Classic Rlty NW. NorthstarMLS as distributed by MLS GRID
- $939,9385 bd5 ba4.6k sqft1884 Laquey Ave NE, Saint Michael, MN 55376New ConstructionMLS ID #7143511, Sarah C Norton, Edina Realty, Inc.. NorthstarMLS as distributed by MLS GRID
- $519,0004 bd3 ba2.7k sqft2420 Lachman Ave NE, Saint Michael, MN 55376For SaleMLS ID #7133505, Tami Biegert, LPT Realty, LLC. NorthstarMLS as distributed by MLS GRID
- $774,9005 bd4 ba3.1k sqft1294 Jamison Ave NE, Saint Michael, MN 55376For SaleMLS ID #7085936, Regan Y Englund, Keller Williams Classic Rlty NW. NorthstarMLS as distributed by MLS GRID
- $587,1354 bd3 ba2.6k sqft11627 16th Cir NE, Saint Michael, MN 55376New ConstructionNorthstarMLS as distributed by MLS GRID
